

Deadlock

Deadlock

287 ratings
Real New York buildings in Deadlock, explained.
By silvershroud and 1 collaborators
New York architecture references in The Cursed Apple, chronologically.
21
11
8
5
4
2
2
2
18
9
6
4
3
2
2
46
   
Award
Favorite
Favorited
Unfavorite
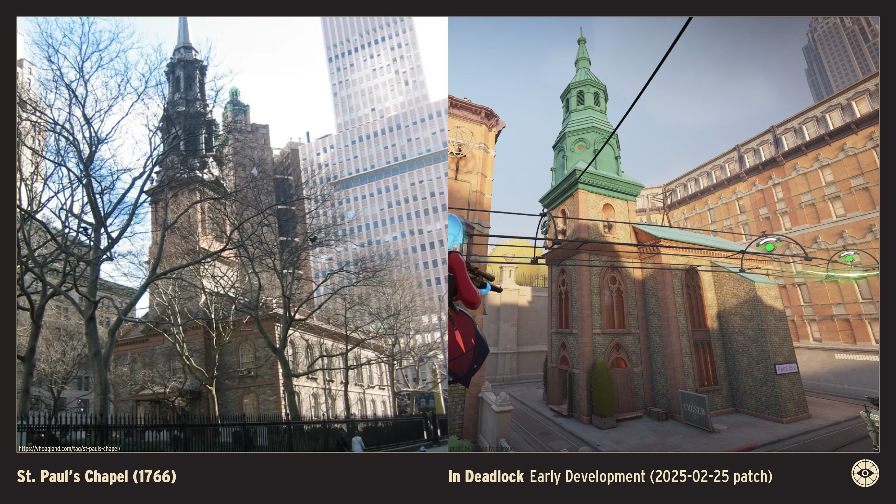
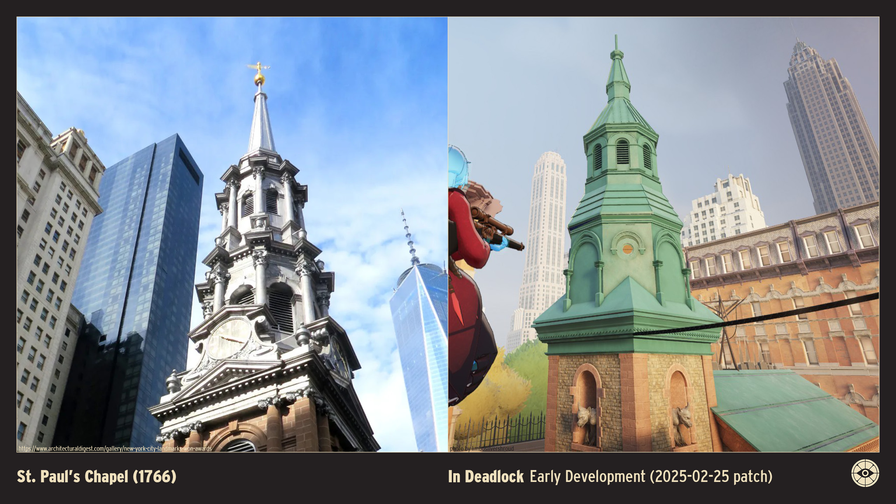
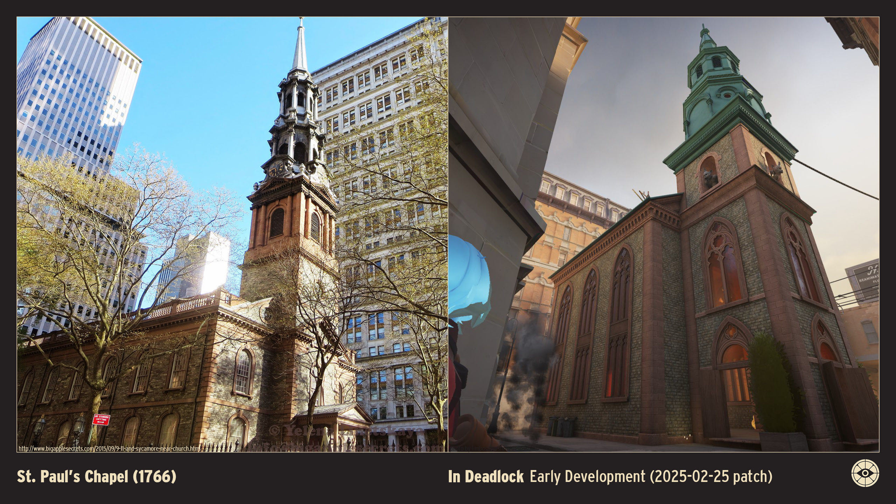
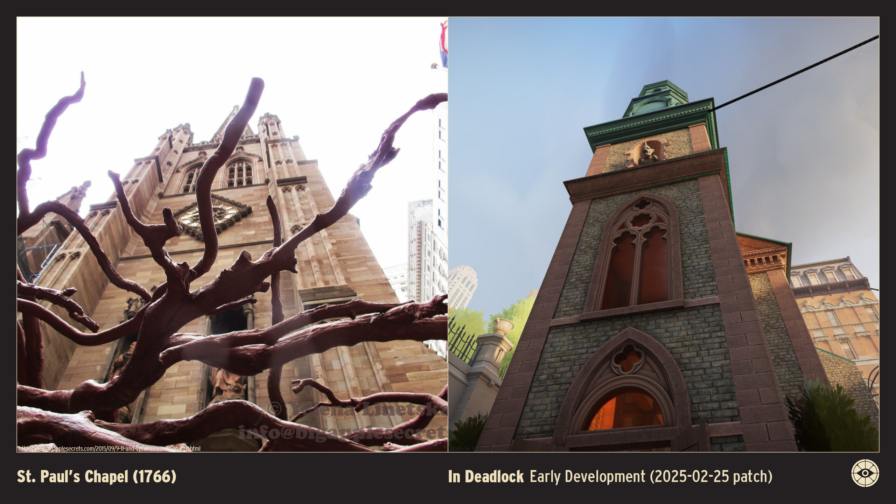
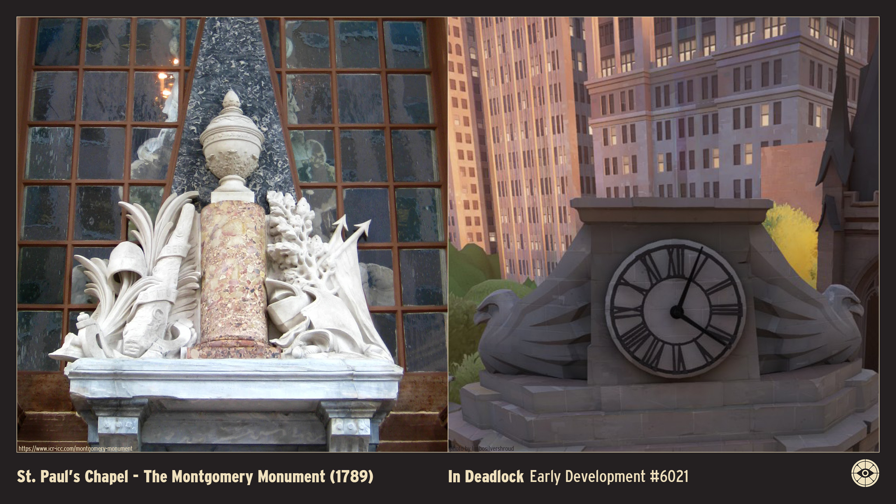
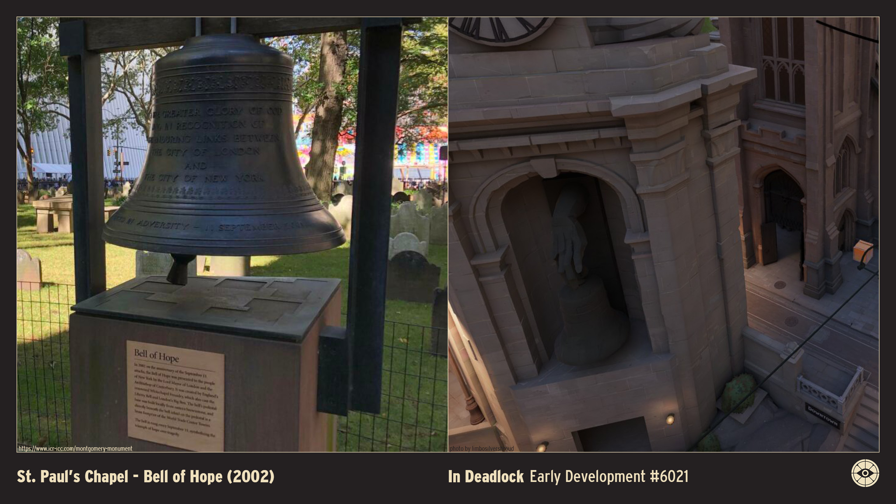
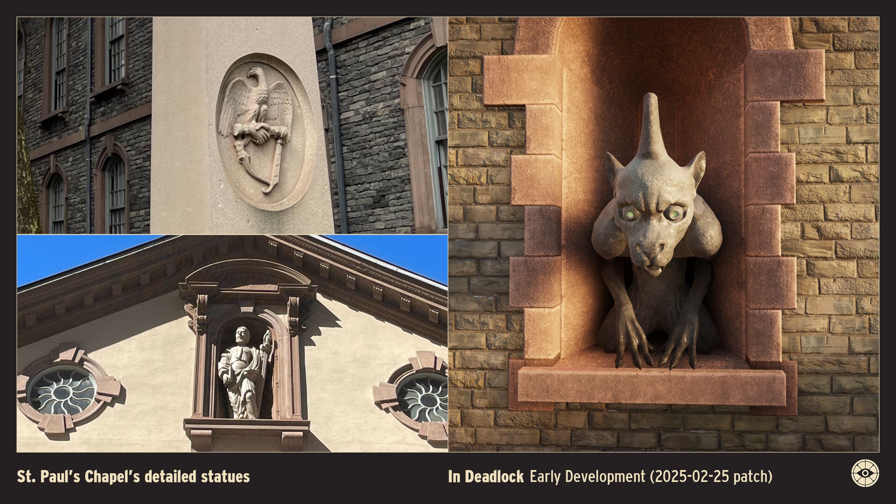
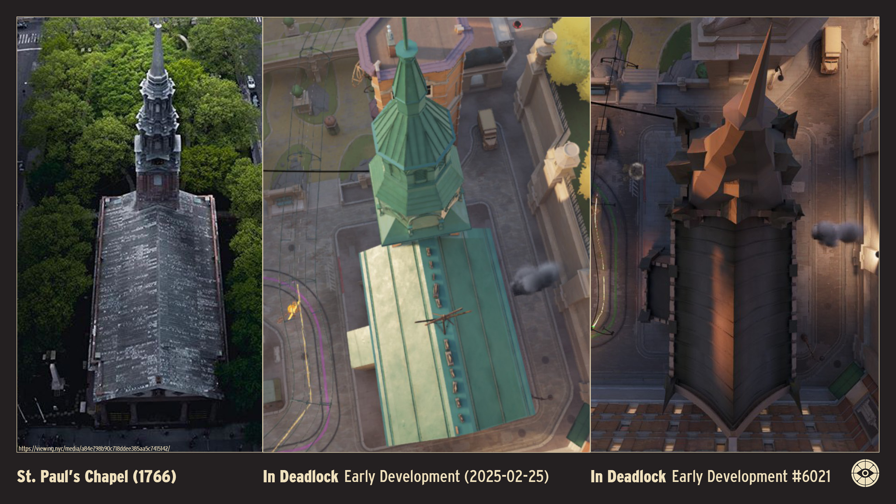
St. Paul’s Chapel (1766)
Height: 214 feet / 65 meters (including spire) Floors: 2 (Main sanctuary and gallery) Location: 209 Broadway (between Fulton and Vesey Streets), New York, U.S.A. Original Owner: Parish of Trinity Church (Church of England) Architect: Thomas McBean Style: Georgian Opened: 1766 Status: Extant

St. Paul’s Chapel, completed in 1766, is the oldest surviving church building in Manhattan and a remarkable example of Georgian architecture.

Designed by Thomas McBean, the chapel features a symmetrical façade made of Manhattan schist, a local stone, with brownstone trim that adds a refined elegance.
The central tower rises gracefully, topped with a spire and weather vane, while large arched windows with wooden muntins allow natural light to illuminate the interior. The design reflects simplicity and balance, hallmarks of the Georgian style.
Inside, the architecture is equally impressive, with a barrel-vaulted ceiling and intricate wooden carvings.

St. Paul’s Chapel has a rich history, famously serving as a place of worship for George Washington after his inauguration and later as a refuge for rescue workers after 9/11. Its timeless design and historical significance make it a cherished landmark in New York City.


BIBLIOGRAPHY
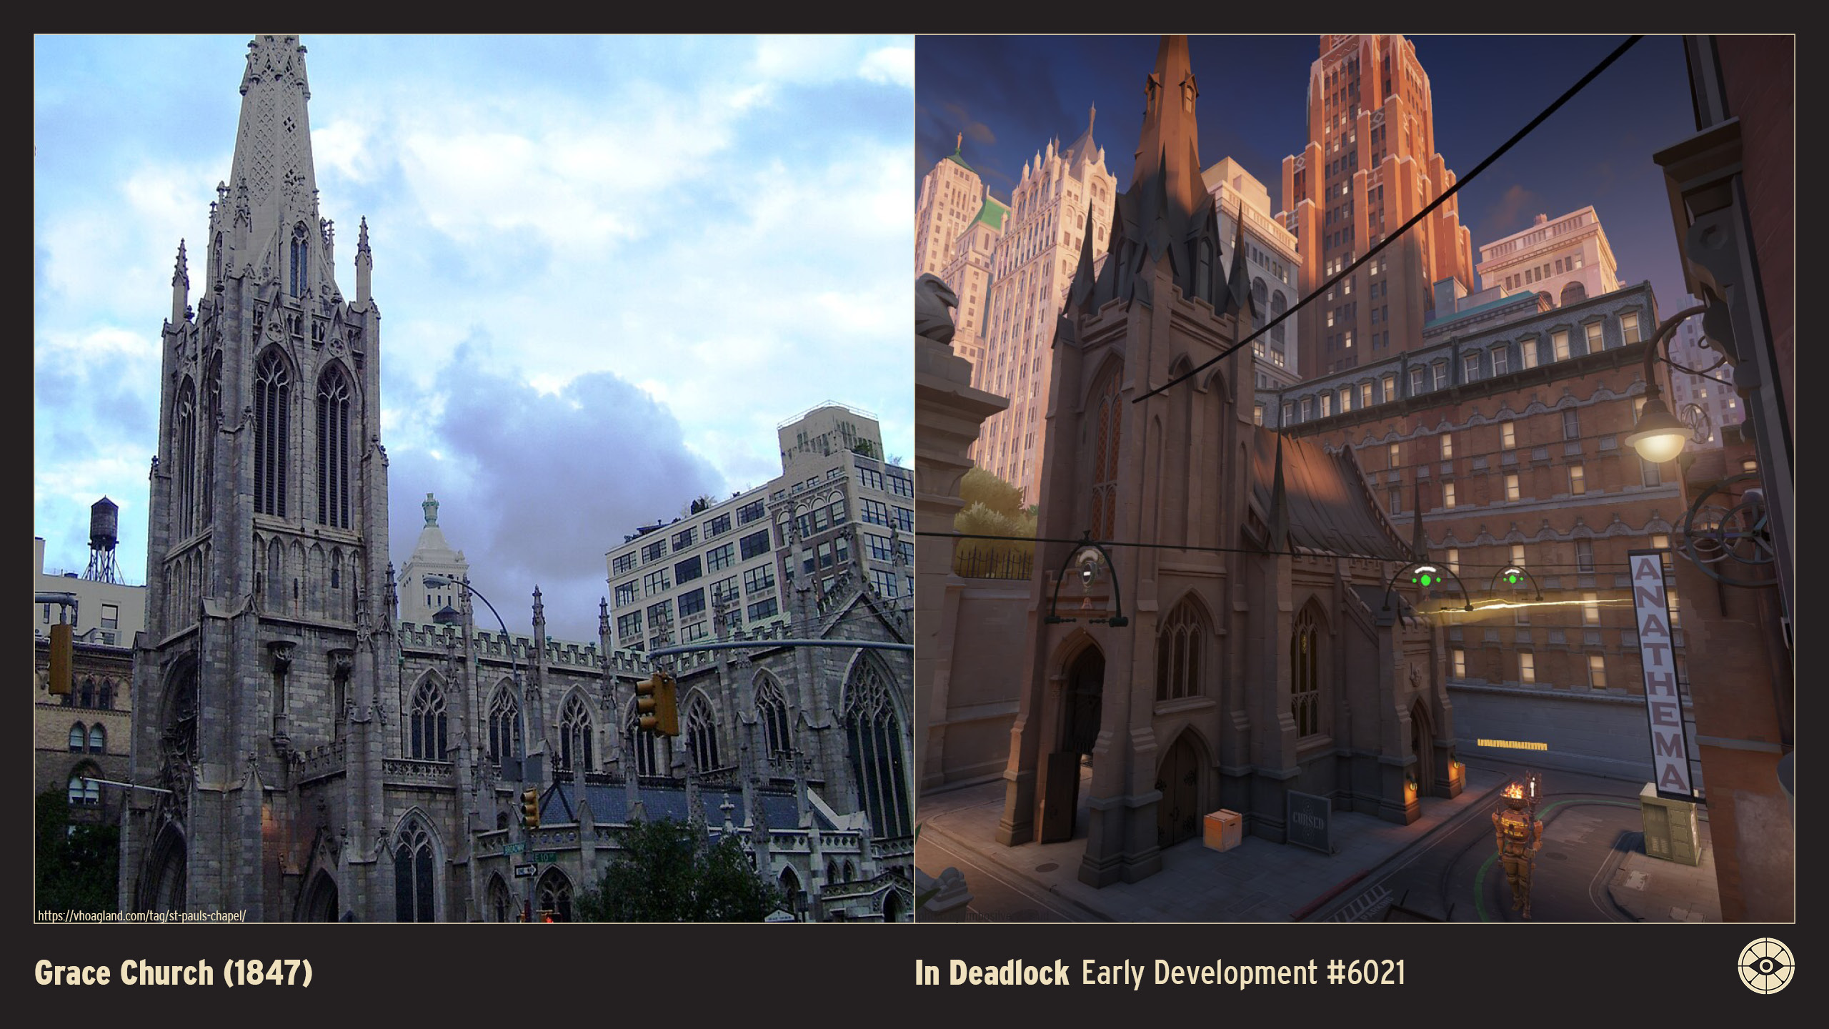
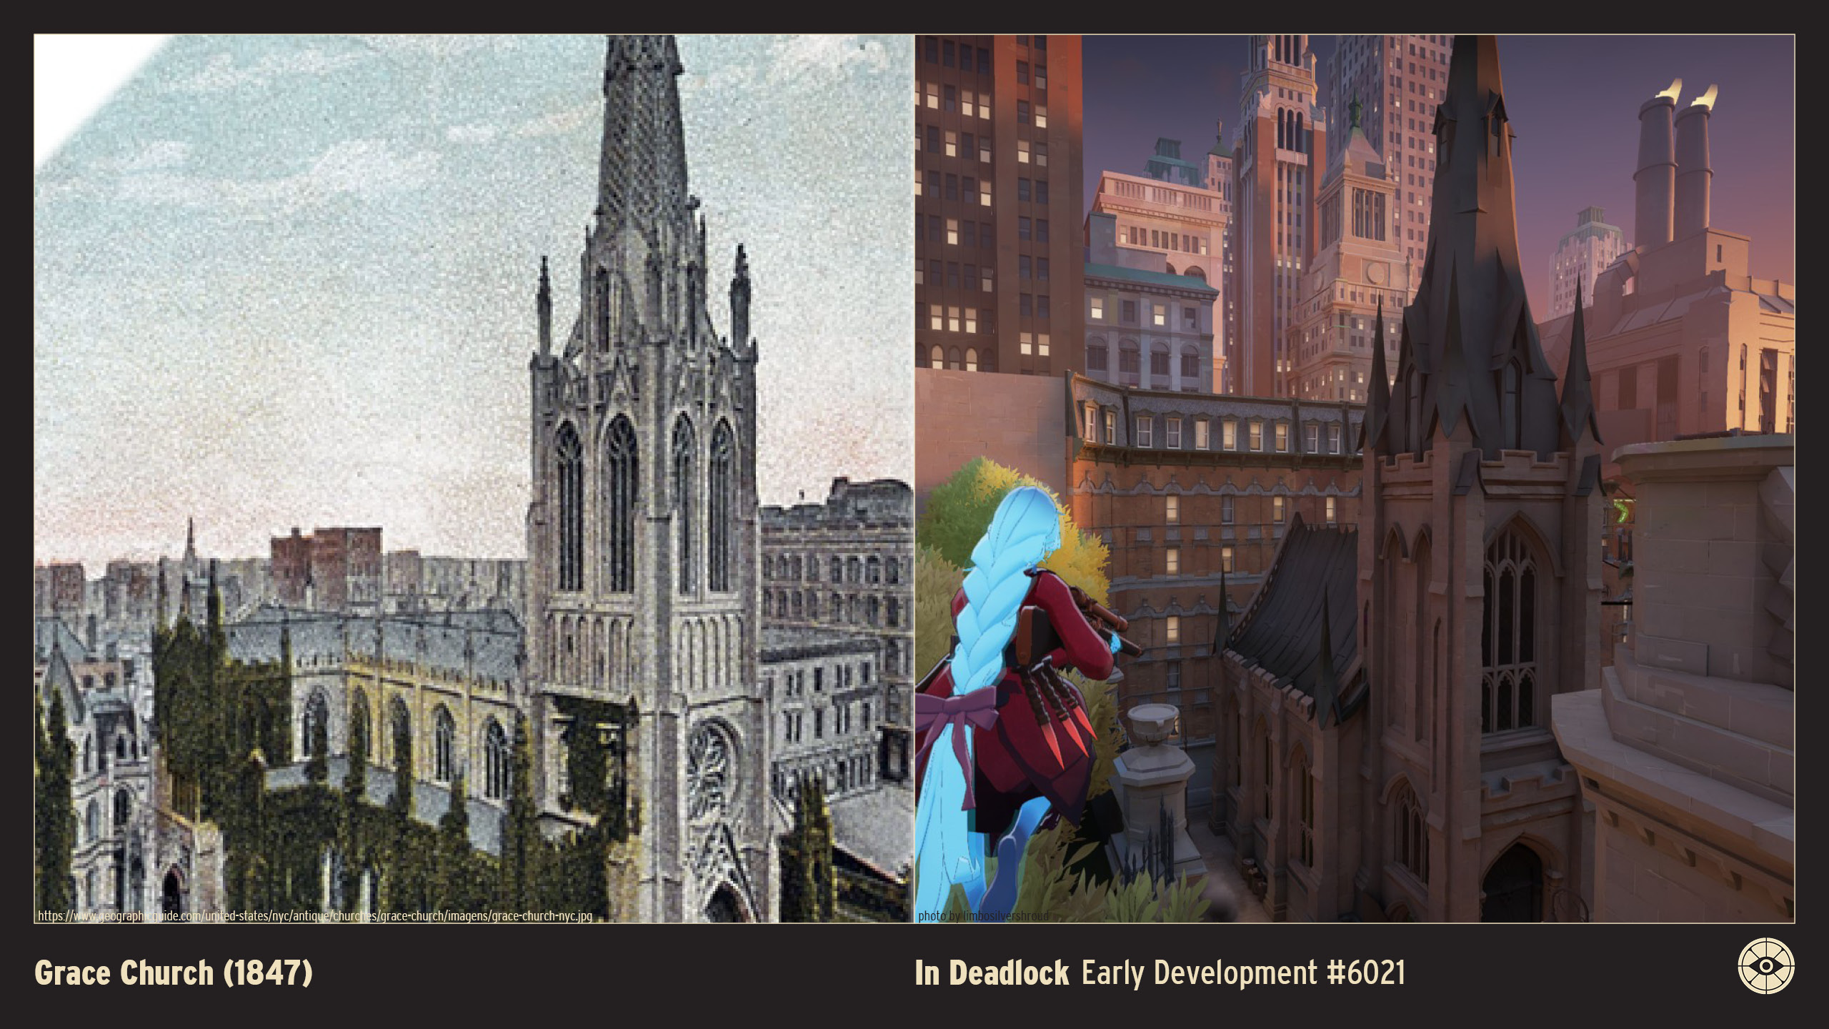
Grace Church (1847)
Height: 230 feet / 70 meters Location: 800-804 Broadway, New York, U.S.A. Original Owner: Protestant Episcopal Church (The Rector, Church Wardens, and Vestrymen of Grace Church) Architect: James Renwick Jr. Opened: 1846 Status: Extant
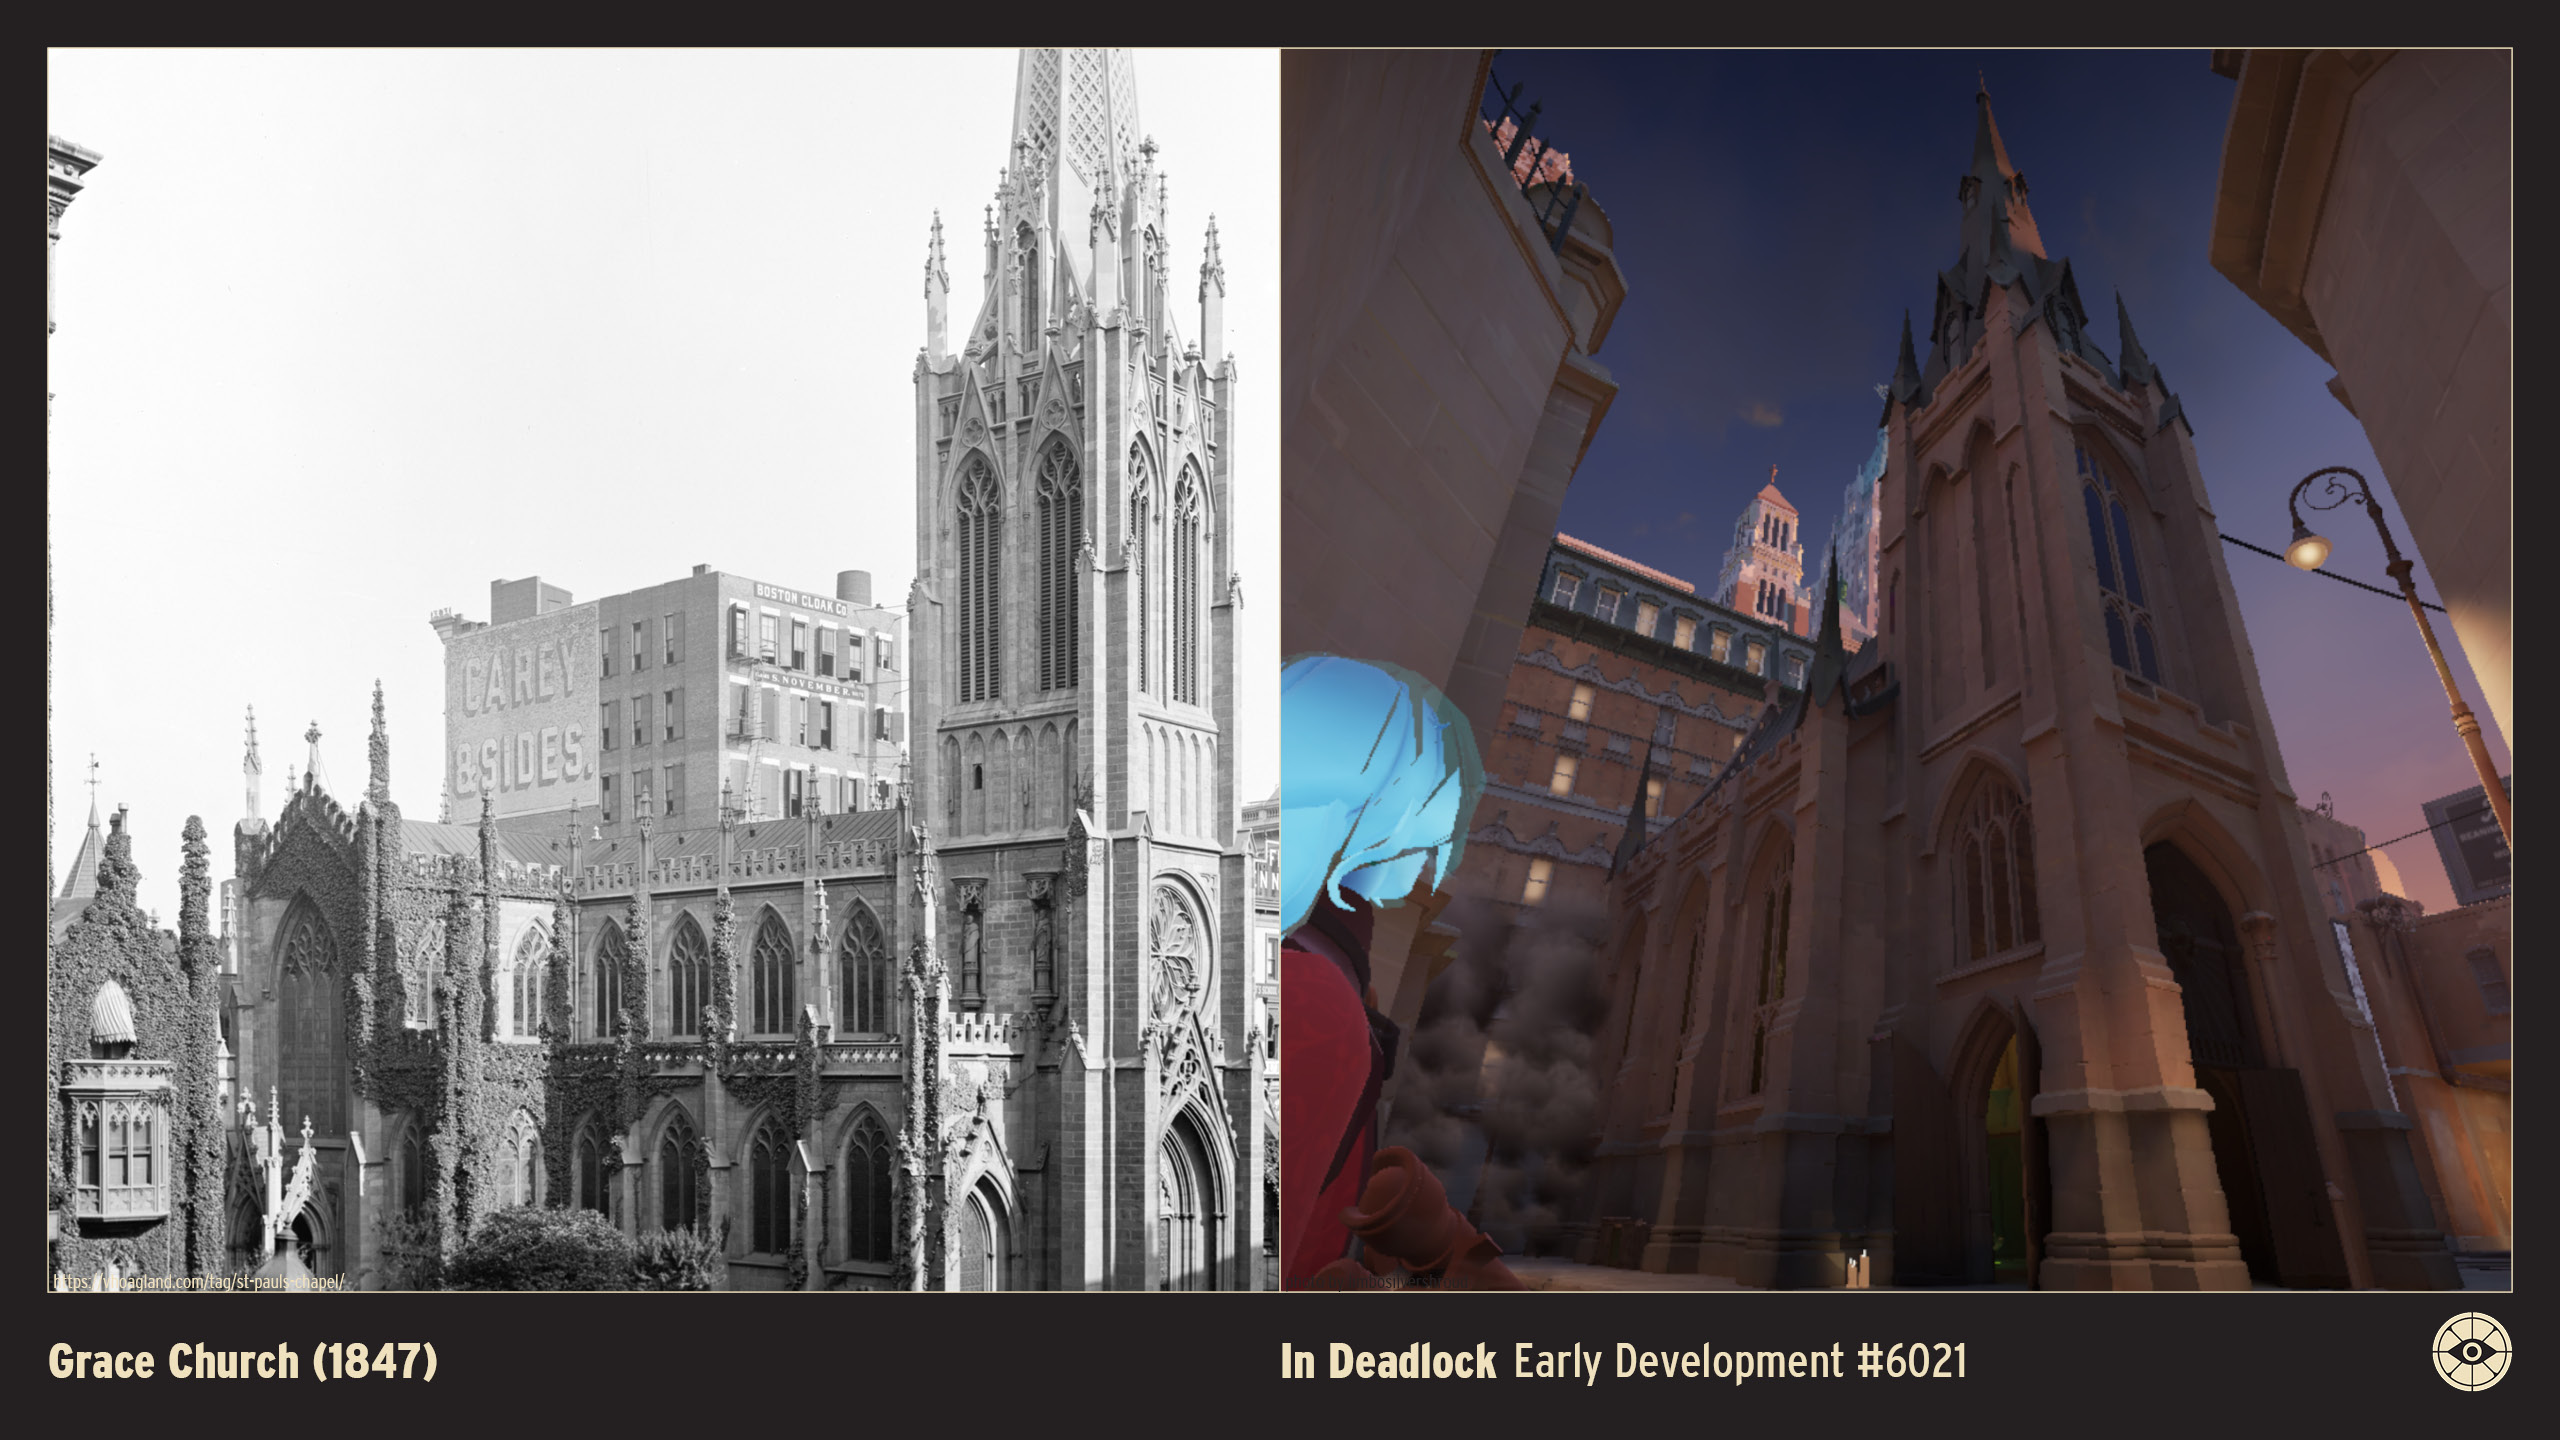
Grace Church, completed in 1846, is one of the city’s most elegant Gothic Revival treasures and a National Historic Landmark.
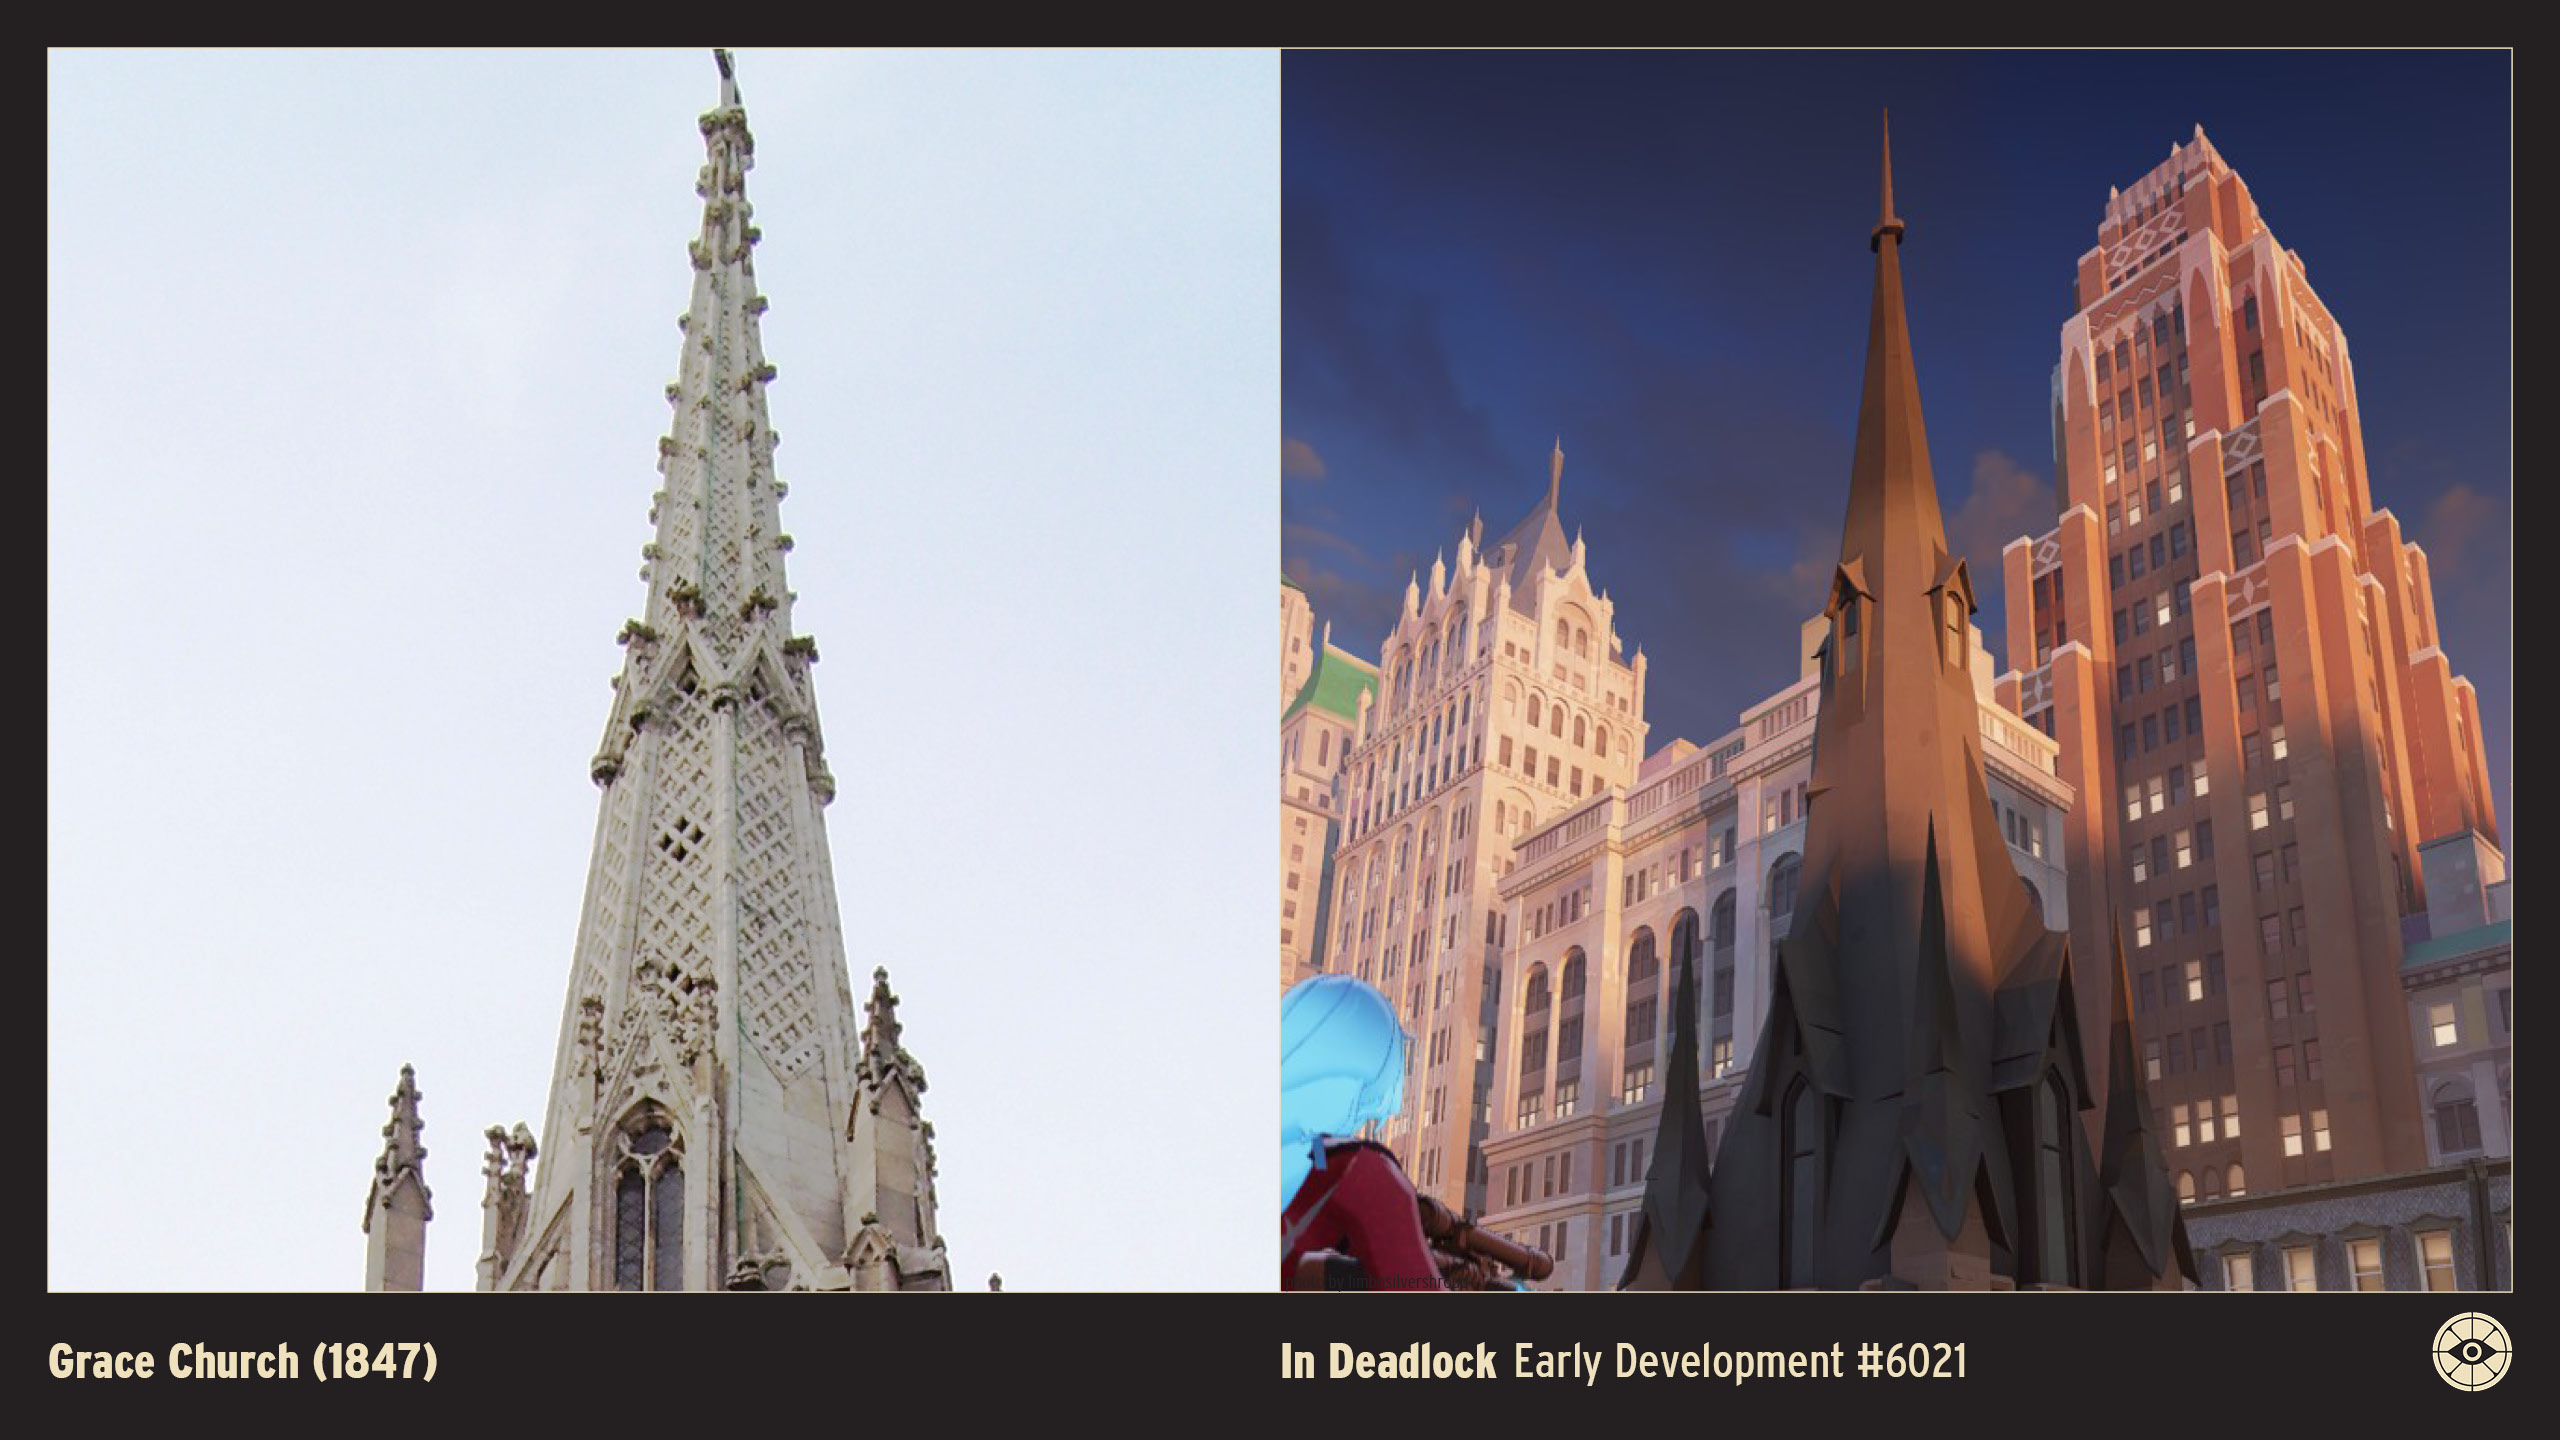
Designed by the young James Renwick Jr., the church features a striking façade constructed of white Sing Sing marble, giving it a luminous and delicate appearance compared to the darker stones of the era.
The slender, lace-like spire acts as a visual focal point looking up Broadway, capitalizing on the street's unique bend at 10th Street. The structure showcases pointed arches, pinnacles, and flying buttresses that perfectly embody the Neo-Gothic aesthetic.
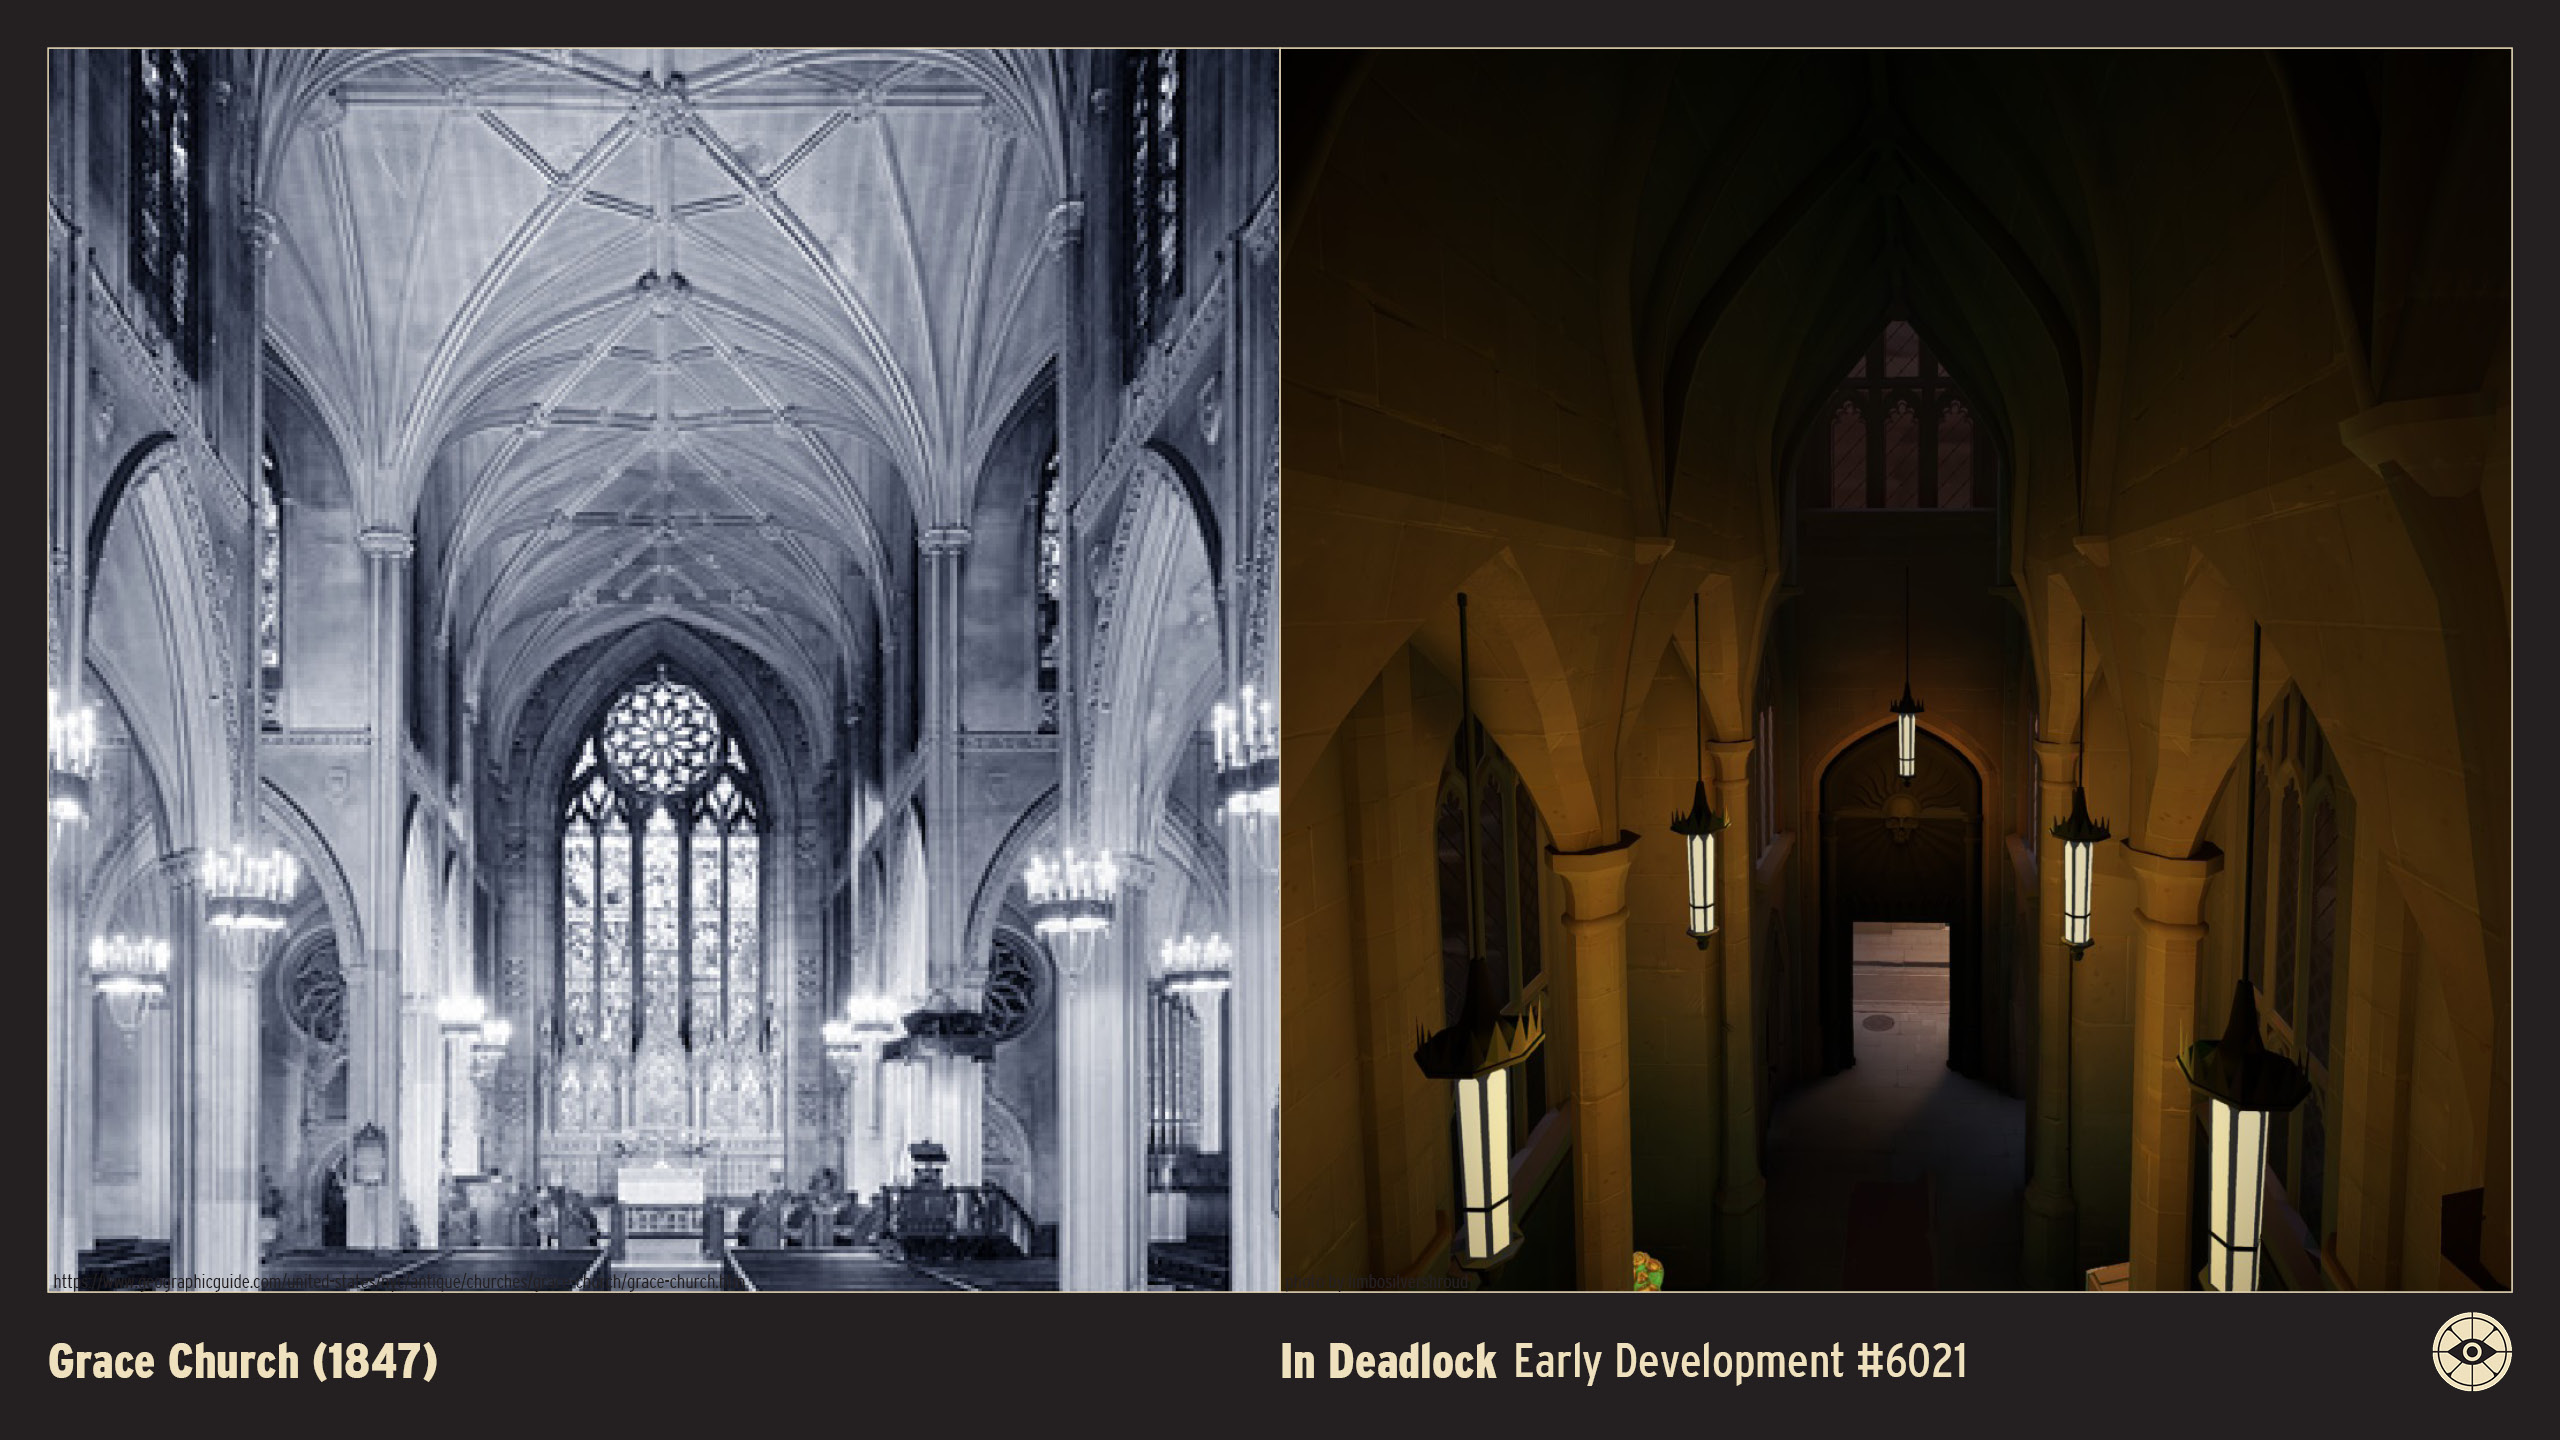
Inside, the space is illuminated by vibrant stained glass windows, including the magnificent Te Deum window, set against soaring ribbed vaults and rich woodwork.
Grace Church has long been a center of New York society, famously hosting the wedding of P.T. Barnum’s attraction Charles Stratton ("General Tom Thumb") in 1863. Its prominent location and architectural purity make it an enduring icon of 19th-century New York.
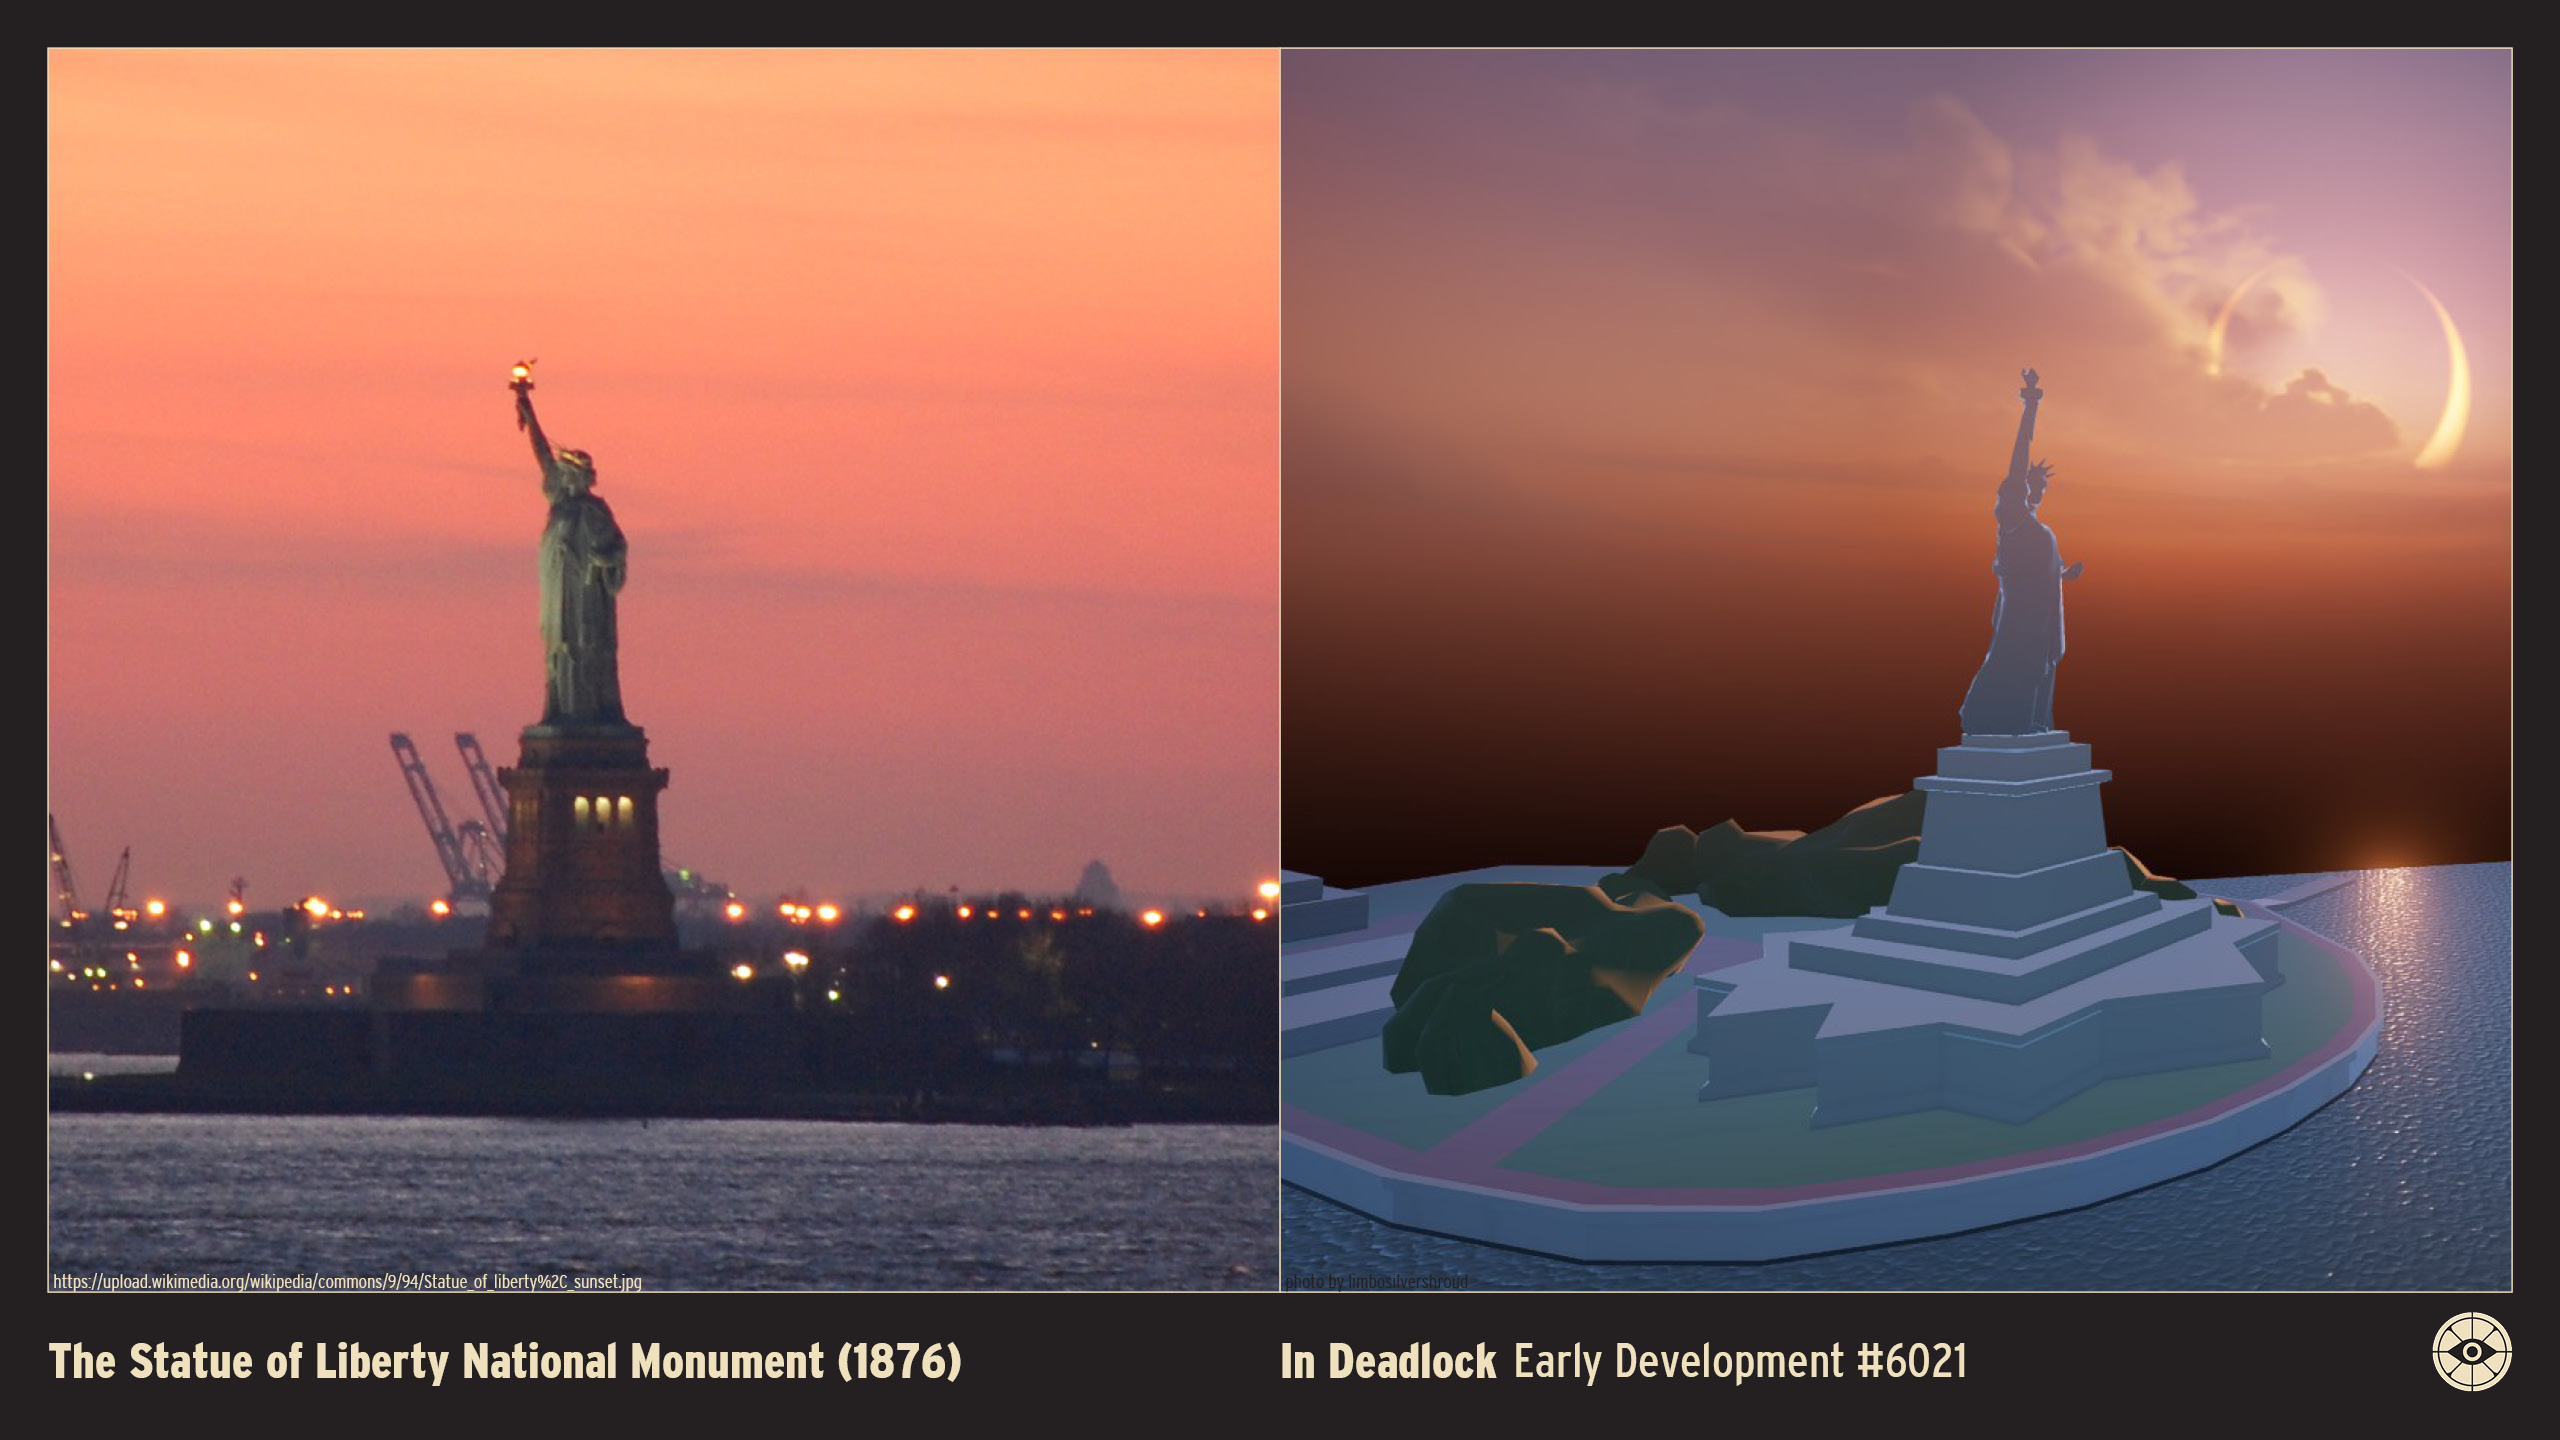
The Statue of Liberty National Monument (1876)
Height: 305 feet / 93 meters (Ground to Torch) Location: Liberty Island, New York Harbor, U.S.A. Original Owner: The People of the United States (Gift from the People of France) Architect: Frédéric Auguste Bartholdi (Sculptor), Gustave Eiffel (Engineer), Richard Morris Hunt (Pedestal) Opened: 1886 Status: Extant

The Statue of Liberty, officially titled Liberty Enlightening the World, is a colossal neoclassical sculpture that stands as a universal symbol of freedom and democracy.

Designed by French sculptor Frédéric Auguste Bartholdi, the figure represents Libertas, the Roman goddess of liberty. She holds a torch above her head with her right hand, and in her left carries a tabula ansata inscribed with "JULY IV MDCCLXXVI" (July 4, 1776), commemorating the U.S. Declaration of Independence.

The statue’s exterior is composed of thin copper sheets shaped using the repoussé technique, which hang on an innovative internal steel framework designed by Gustave Eiffel. This flexible "curtain wall" structure allows the statue to withstand the strong winds of New York Harbor.

At her feet lie broken shackles and chains, symbolizing the abolition of slavery and the end of oppression. The statue sits atop a massive granite pedestal designed by American architect Richard Morris Hunt, located within the walls of the star-shaped Fort Wood.

Although intended to commemorate the American Centennial in 1876, the project faced funding delays and was finally dedicated on October 28, 1886. Since then, "Lady Liberty" has welcomed millions of immigrants arriving at nearby Ellis Island, serving as an enduring icon of hope and international friendship.
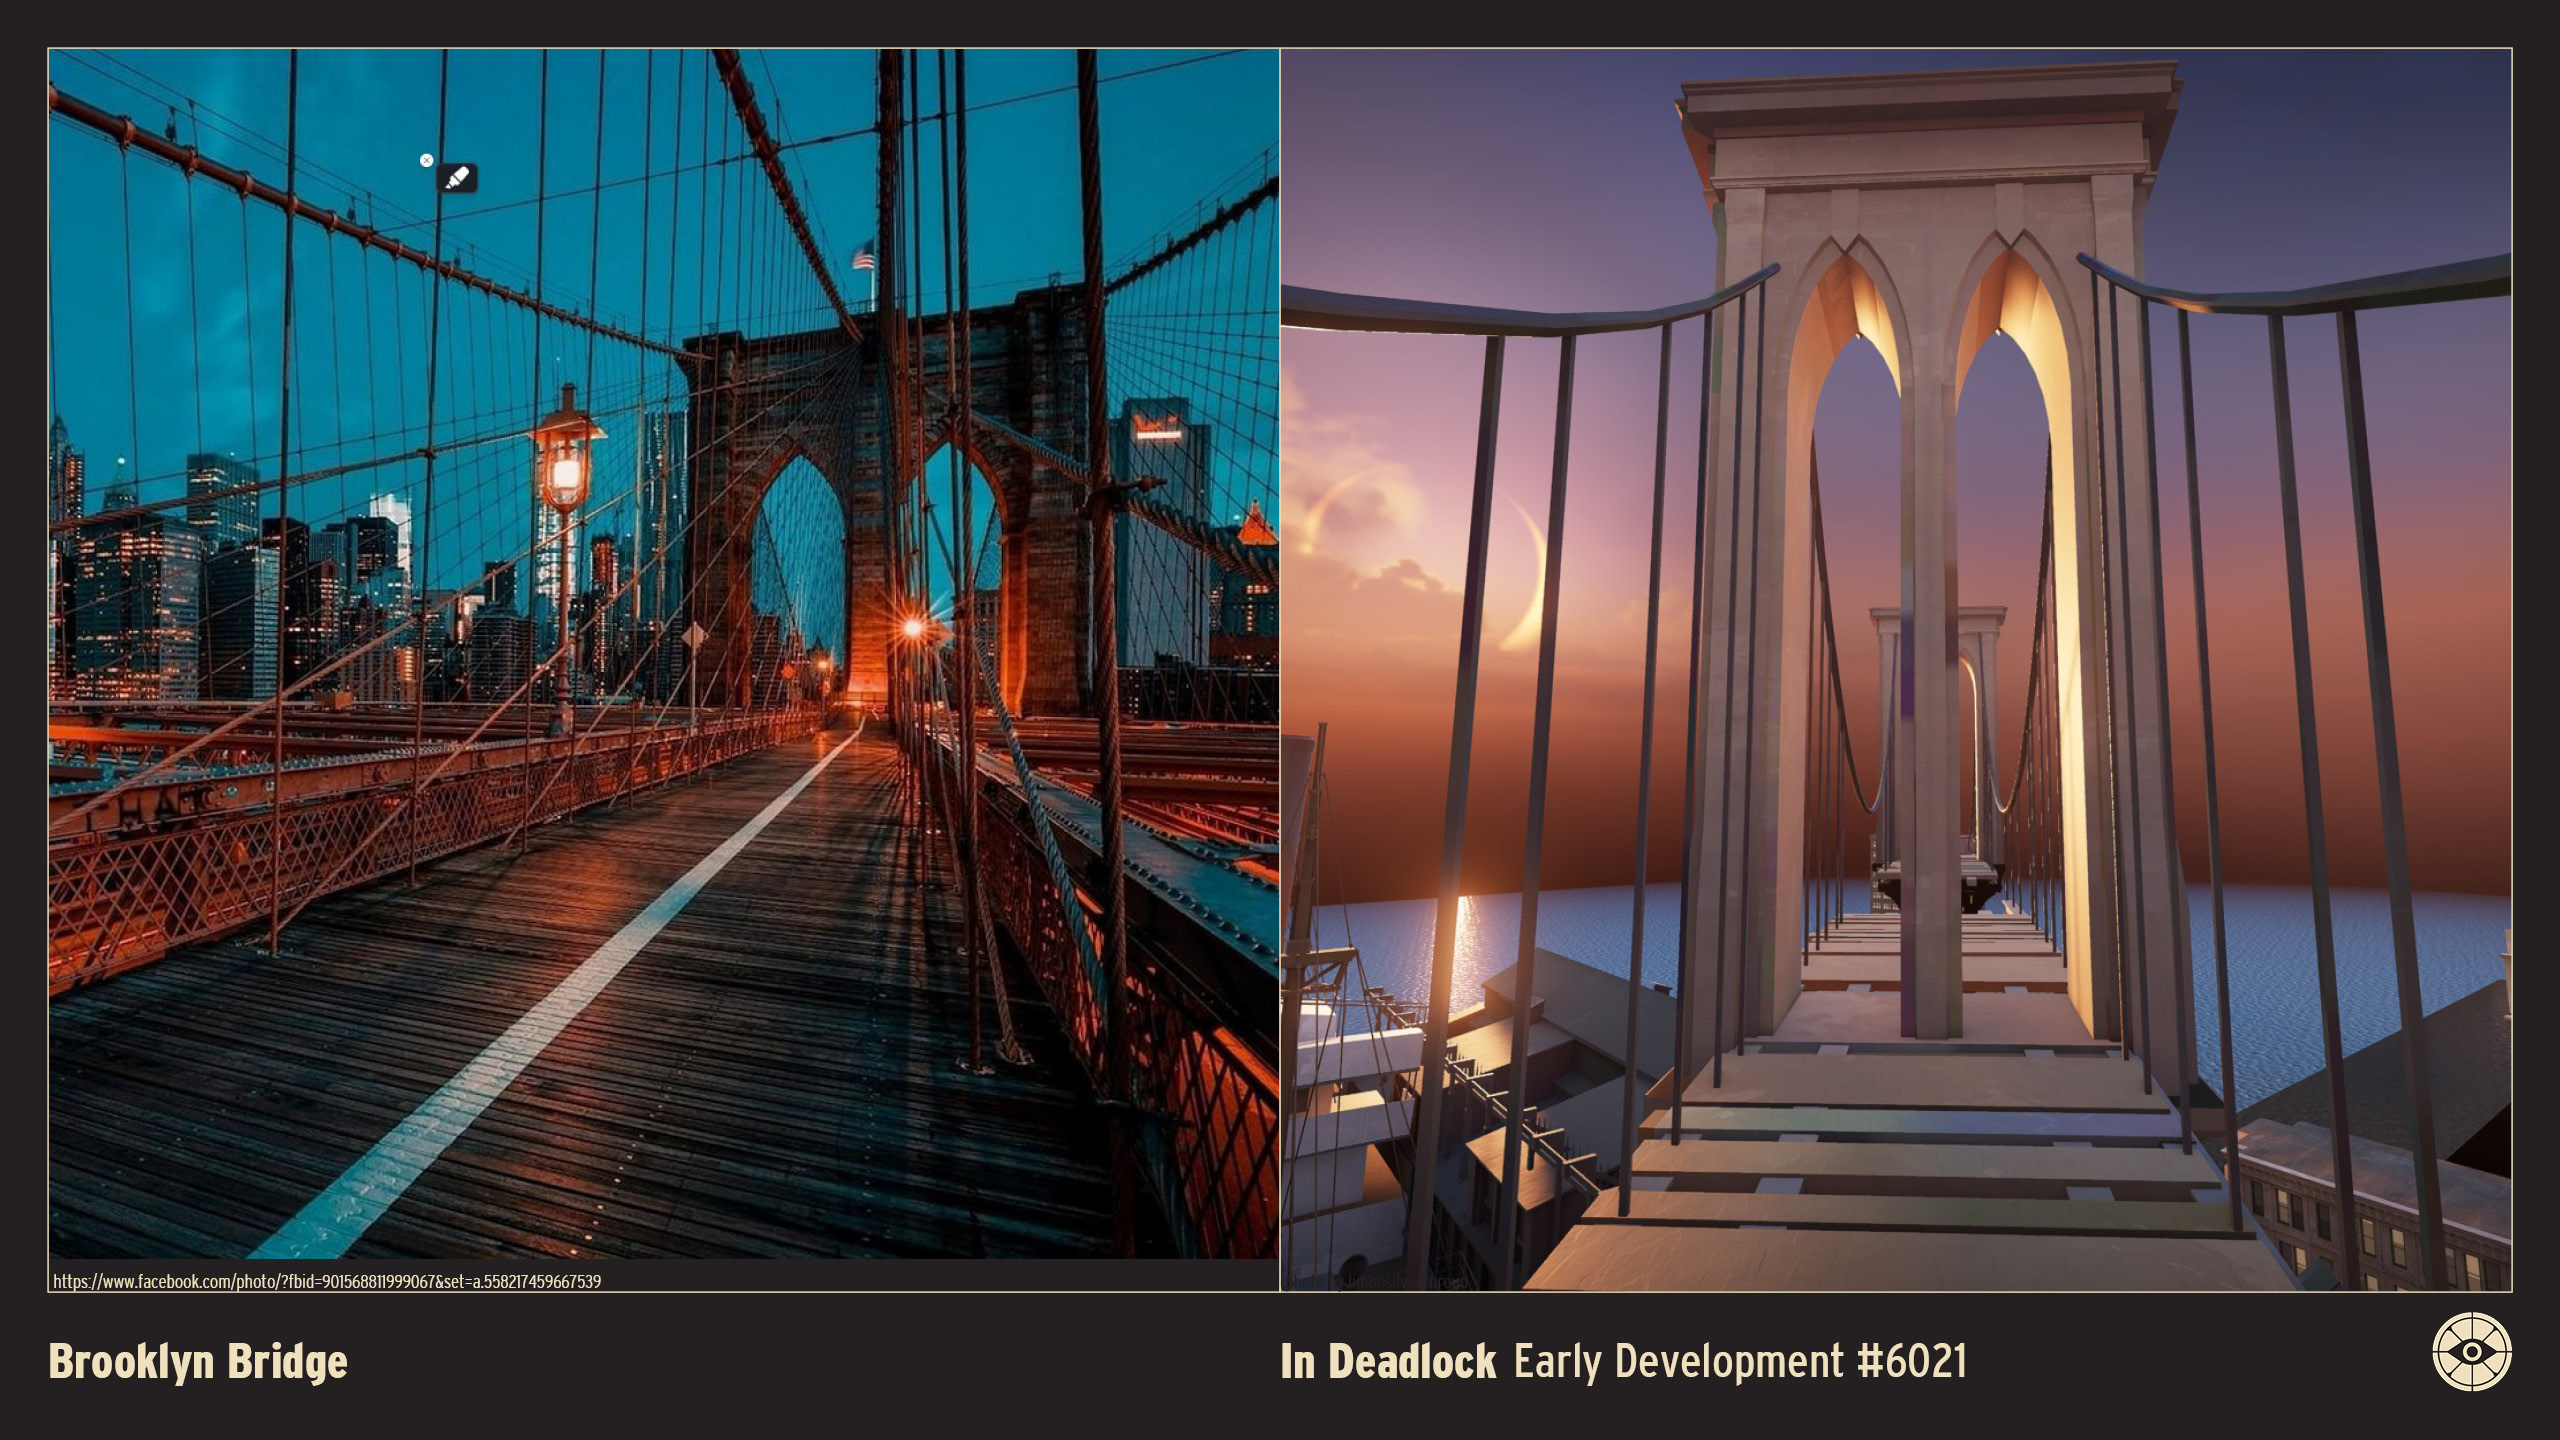
Brooklyn Bridge (1883)
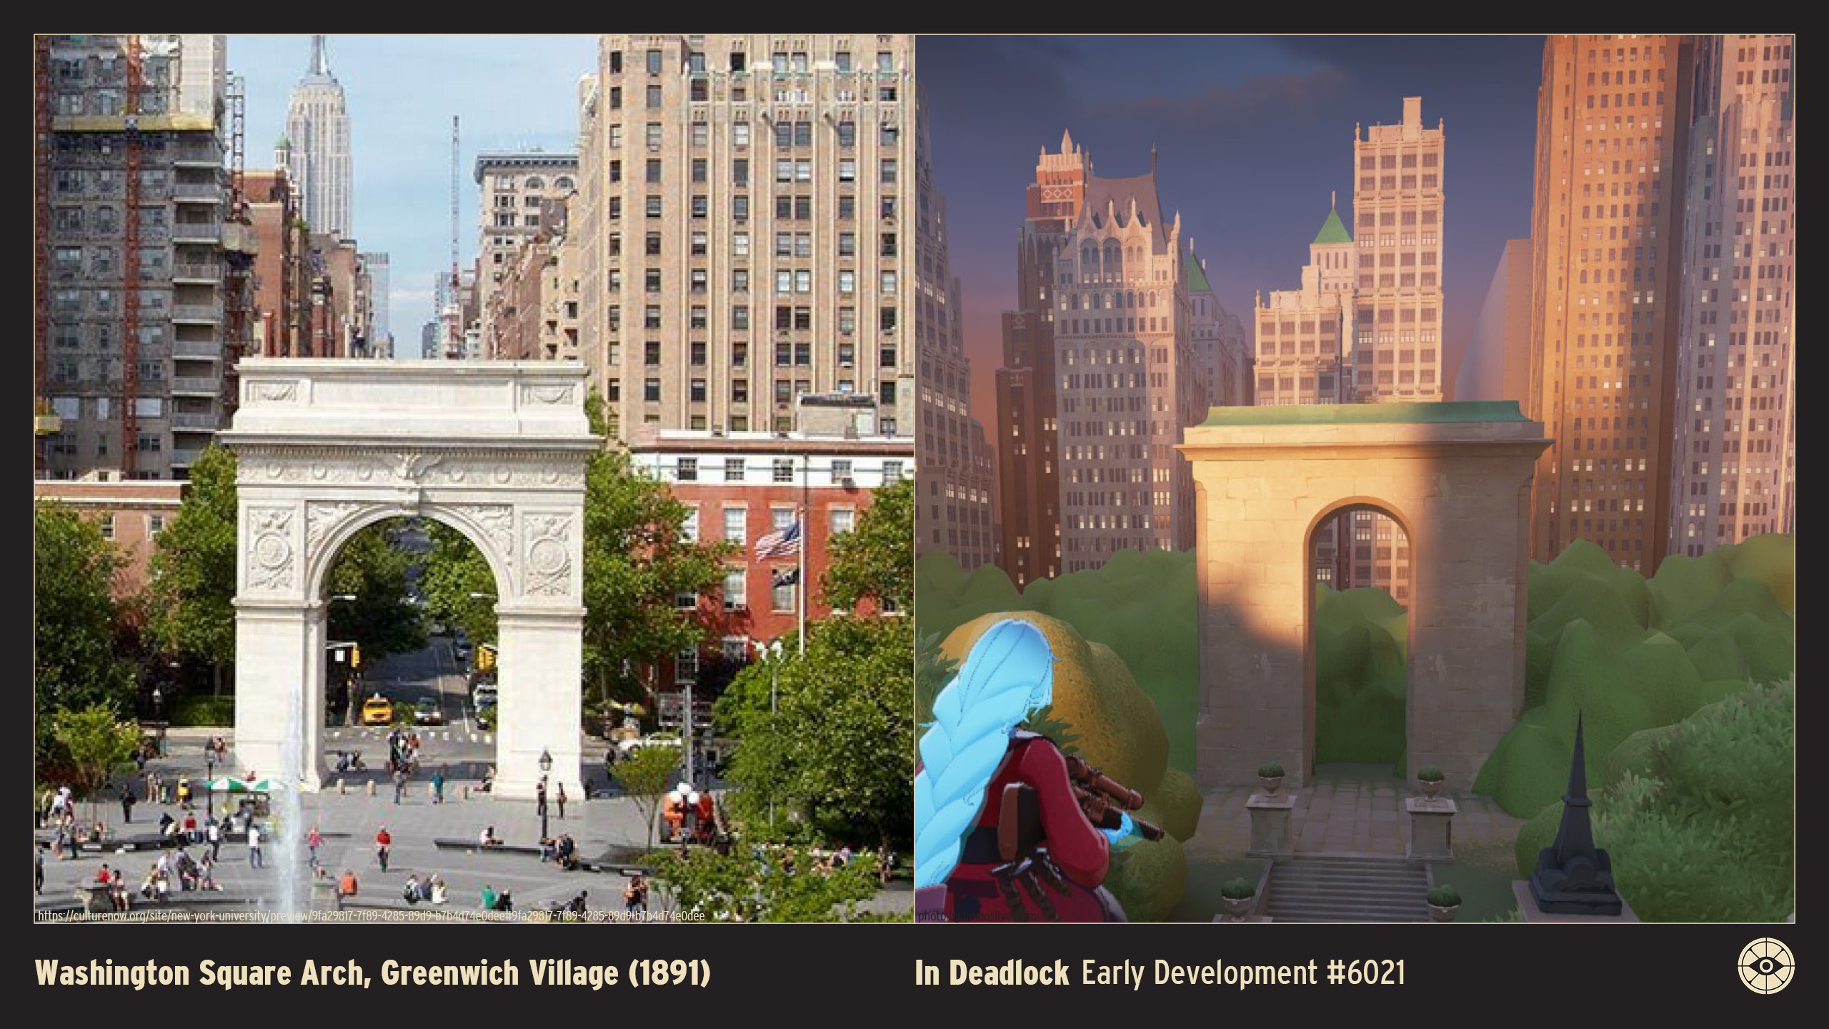
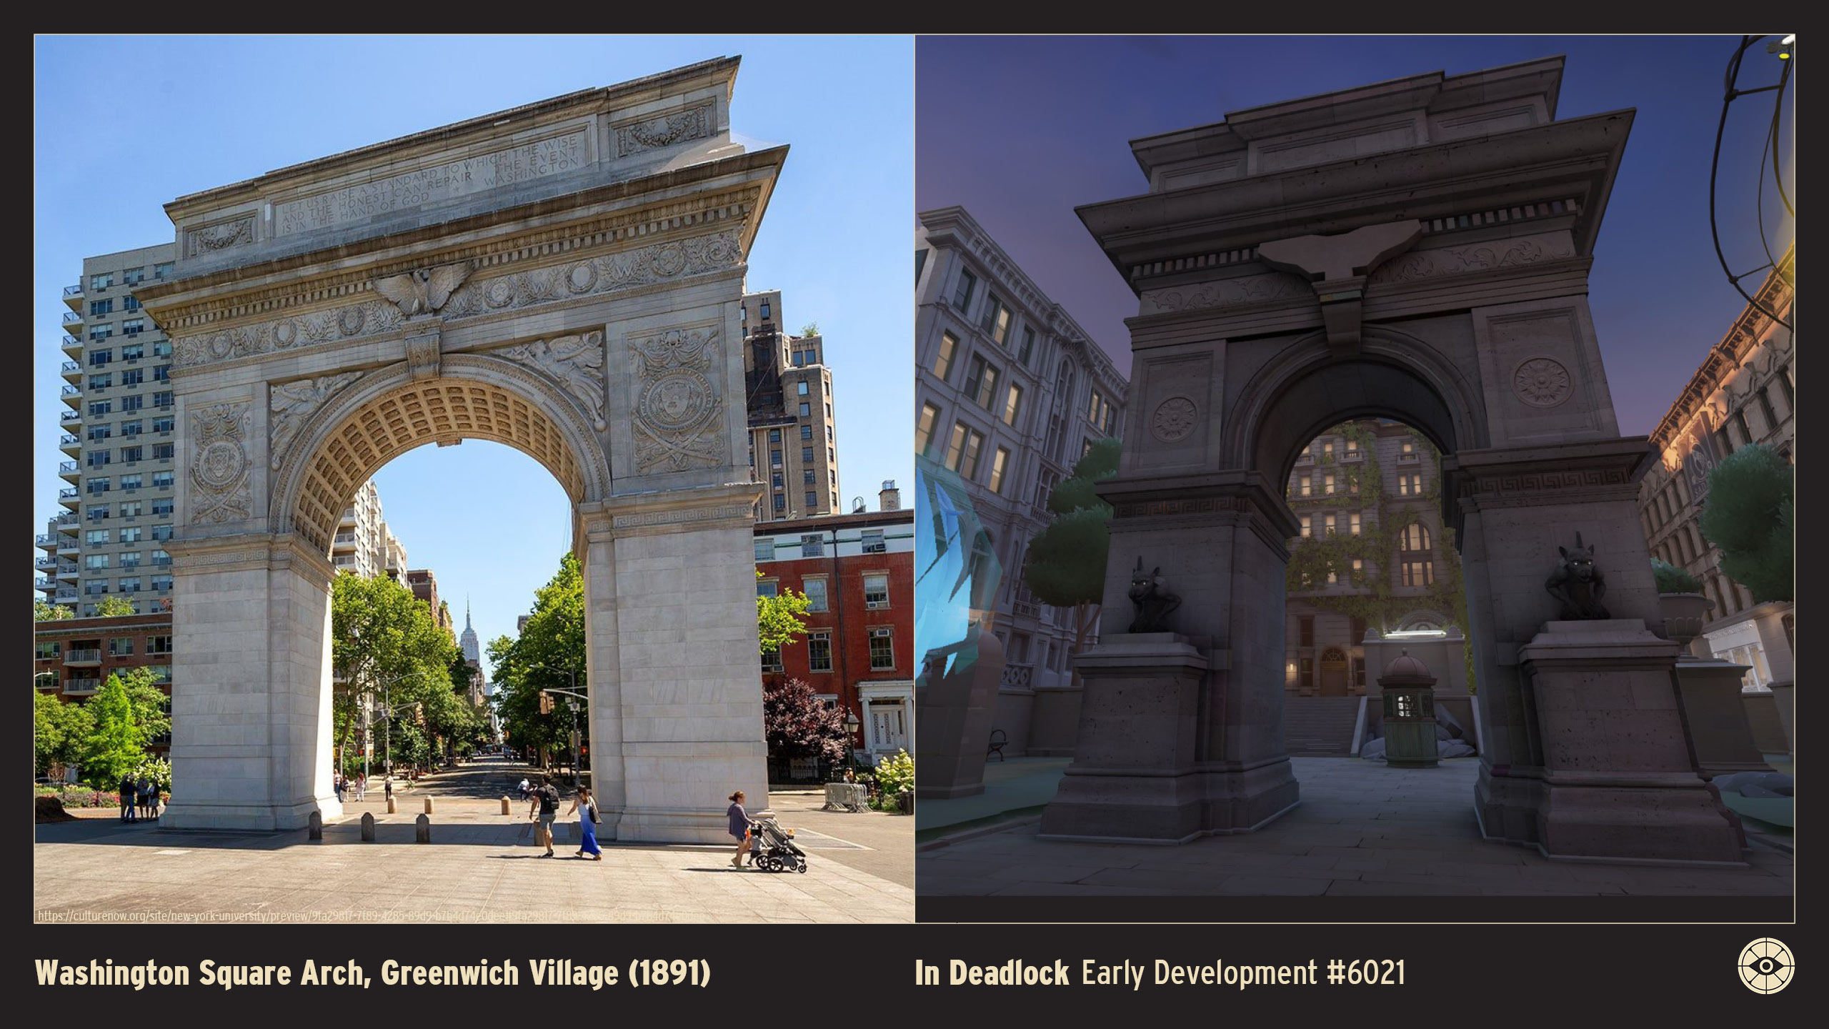
Washington Square Arch (1891)
Height: 77 feet / 23 meters Location: Washington Square North (at Fifth Avenue), New York, U.S.A. Original Owner: City of New York (Commissioned by the Committee on Art and Erection of Washington Arch) Architect: Stanford White Opened: 1895 Status: Extant

The Washington Square Arch, dedicated in 1895, is a monumental marble triumphal arch that serves as the grand southern terminus for Fifth Avenue.
Designed by Stanford White of the renowned firm McKim, Mead & White, the structure features a pristine façade of white Tuckahoe marble. It replaced an earlier temporary wooden arch erected to celebrate the centennial of George Washington’s inauguration.
The arch rises majestically, modeled after the Roman Arch of Titus, and is adorned with elaborate relief sculptures. Key features include the "Washington as Commander-in-Chief" and "Washington as President" statues flanked on the northern piers, symbolizing his dual legacy.
Although primarily a solid monument, the structure contains a spiral staircase leading to the roof, which offers sweeping views of the park and the avenue, though this area is rarely accessible to the public.
The Washington Square Arch has a rich history, evolving from a centennial tribute into an iconic symbol of Greenwich Village. It has served as a backdrop for decades of political demonstrations, bohemian gatherings, and cultural events, cementing its status as one of New York City’s most recognizable landmarks.
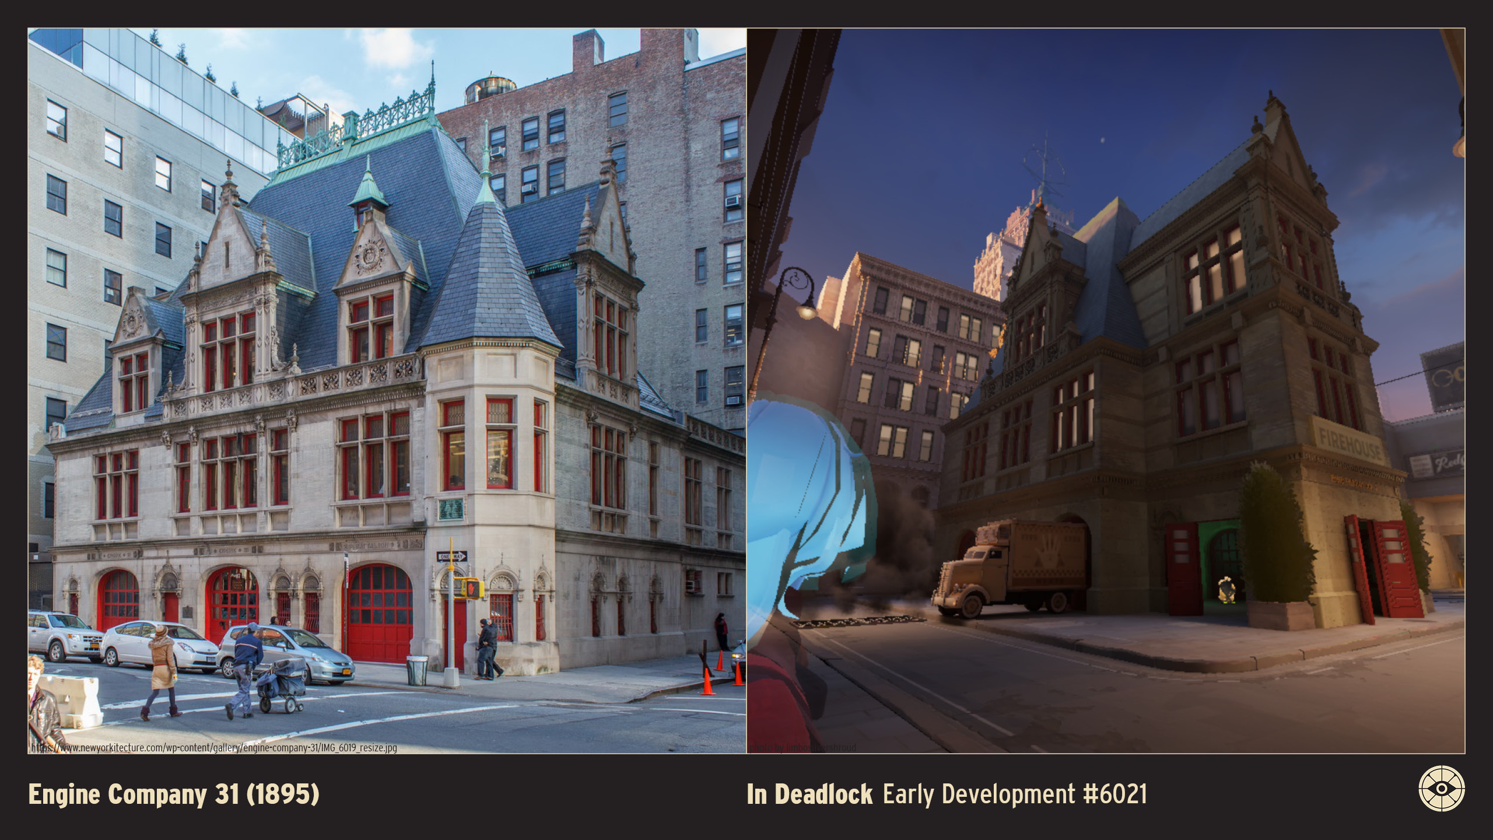
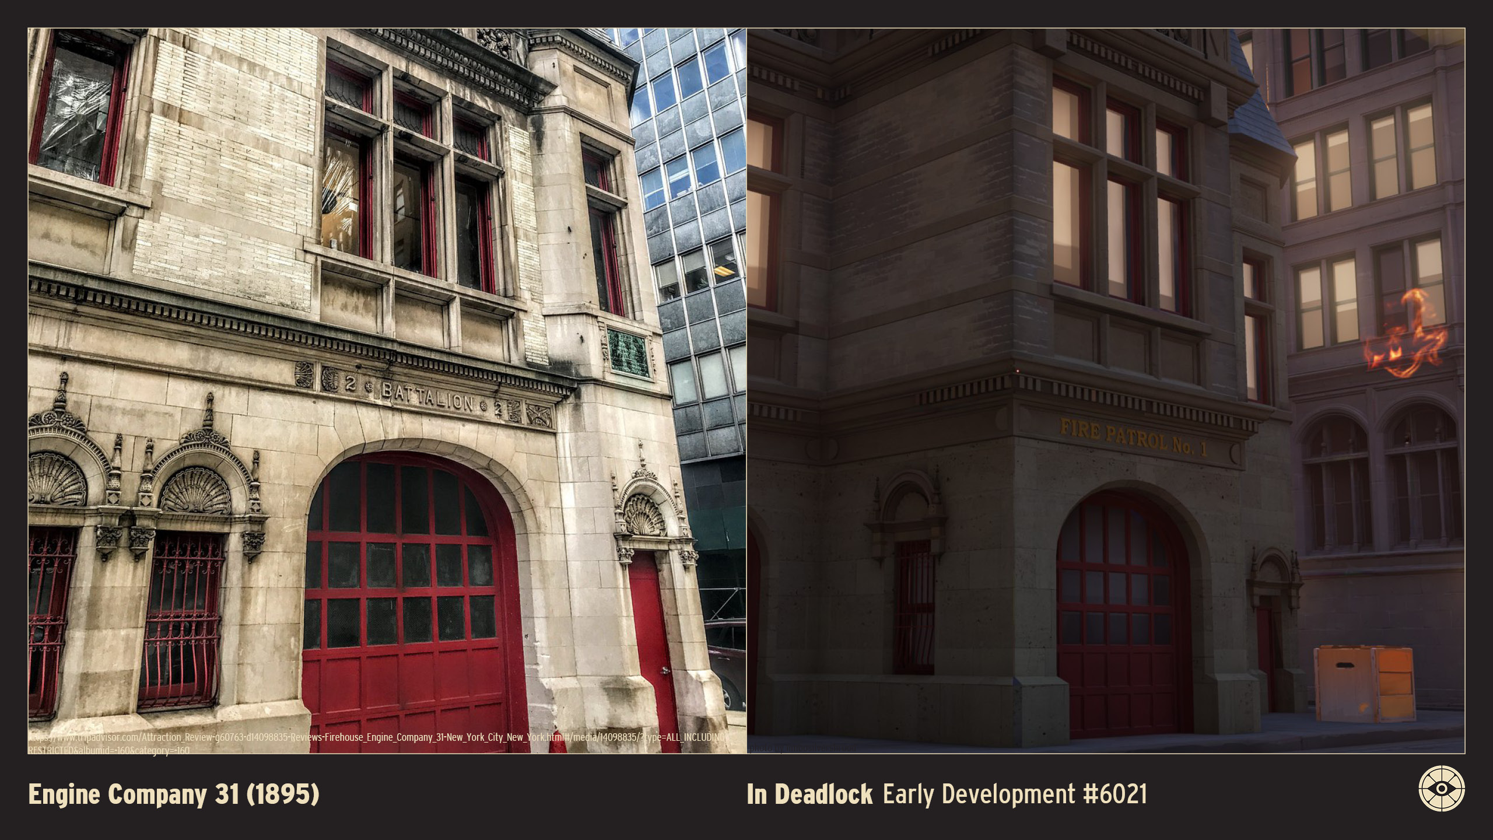
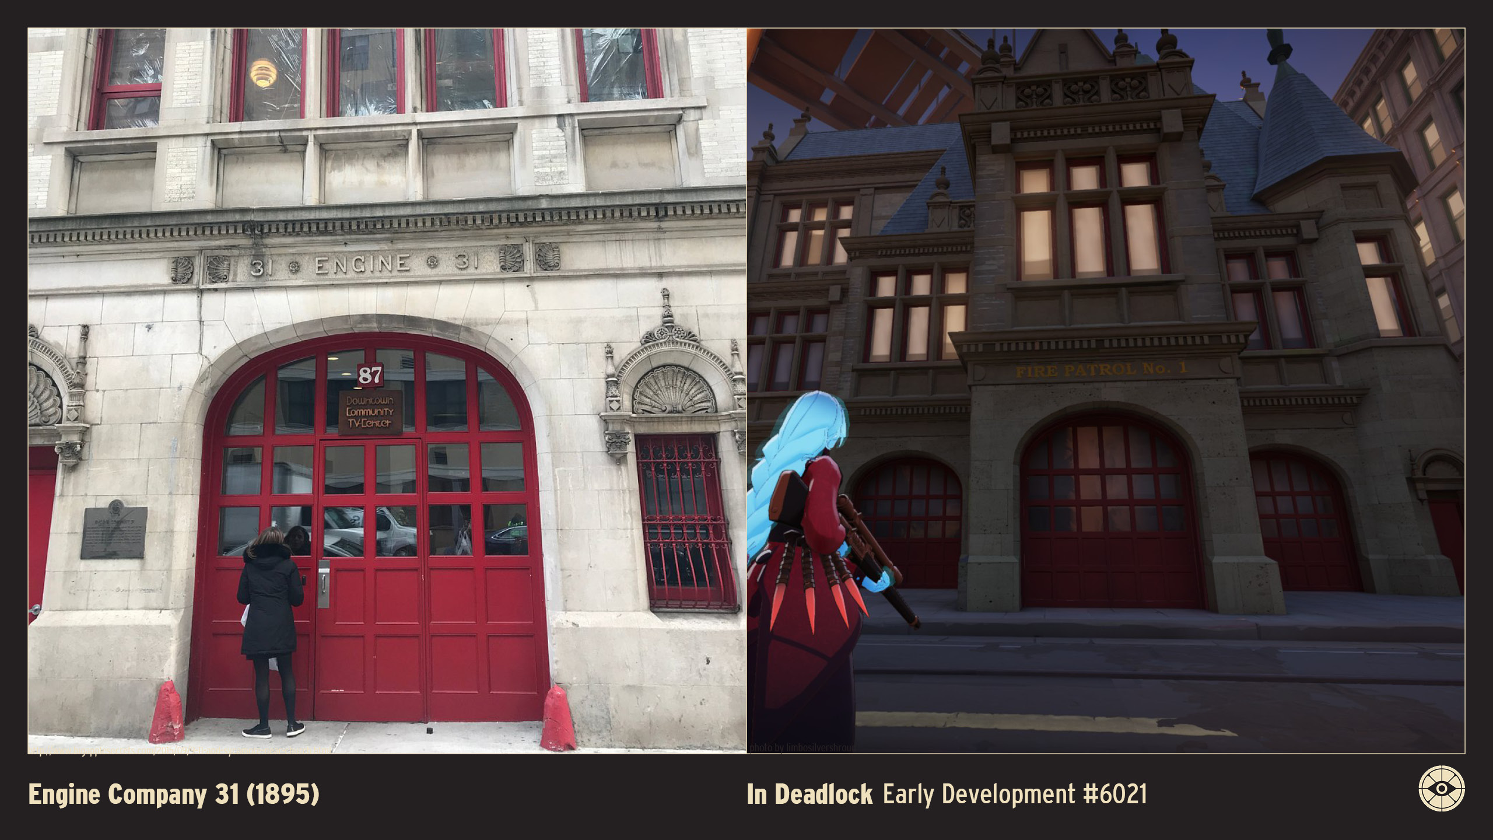
Engine Company 31 (1895)
Height: 65 feet / 20 meters (approximate) Floors: 3 Location: 87 Lafayette Street, New York, U.S.A. Original Owner: City of New York (Fire Department) Architect: Ernest Flagg and Walter B. Chambers Style: French Renaissance Opened: 1895 Status: Extant (Active Firehouse)

Engine Company 31's firehouse, completed in 1895, is a distinguished example of municipal architecture from the late 19th century, standing as one of the city's most elegant public service buildings.
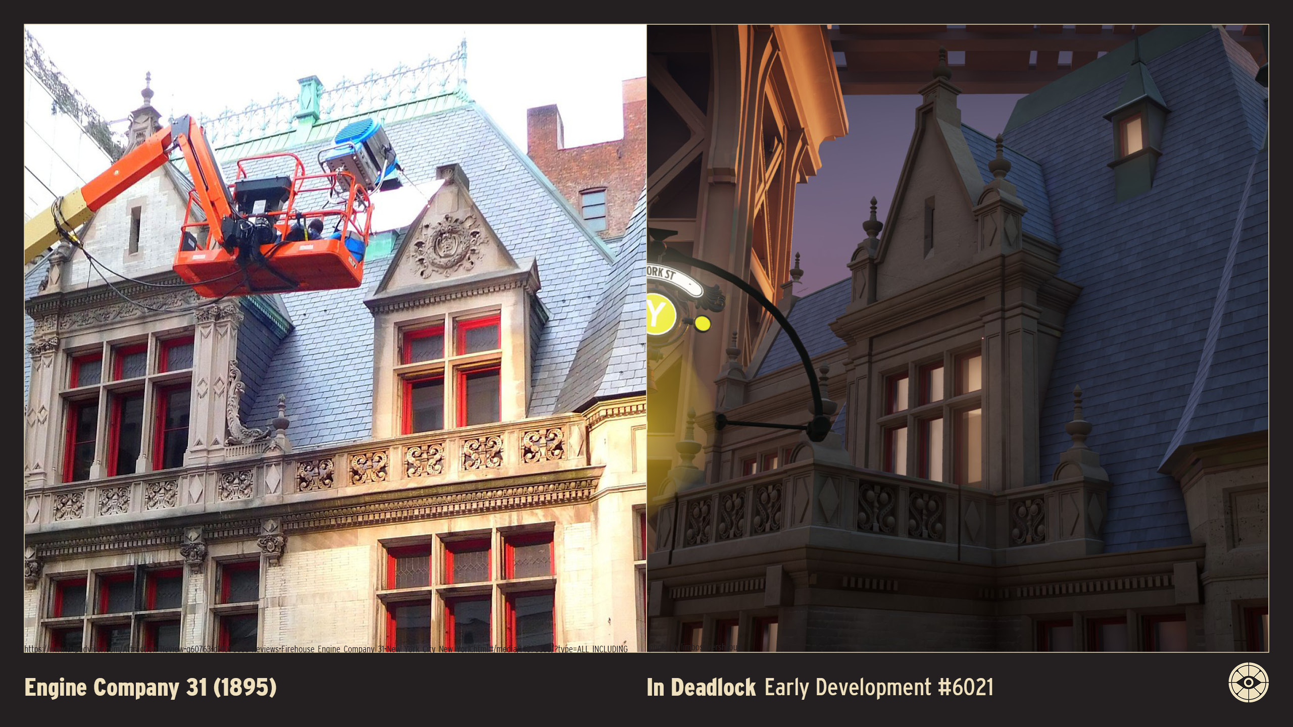
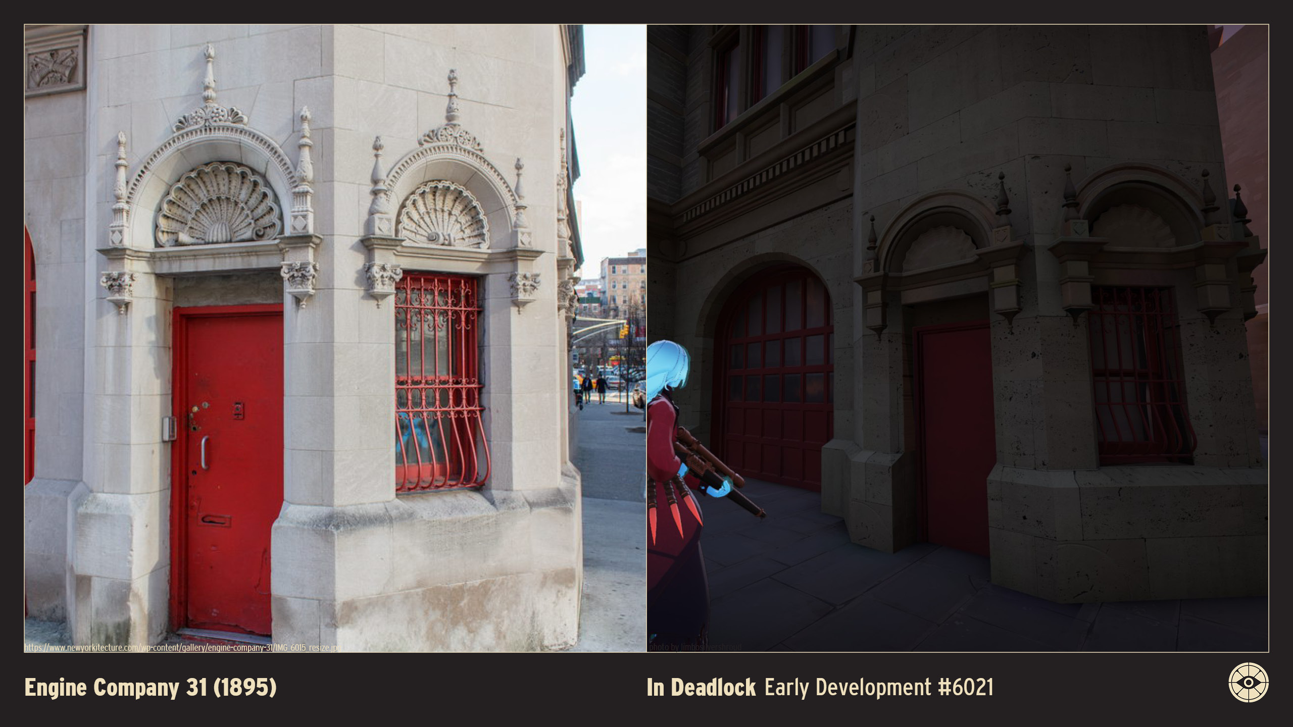
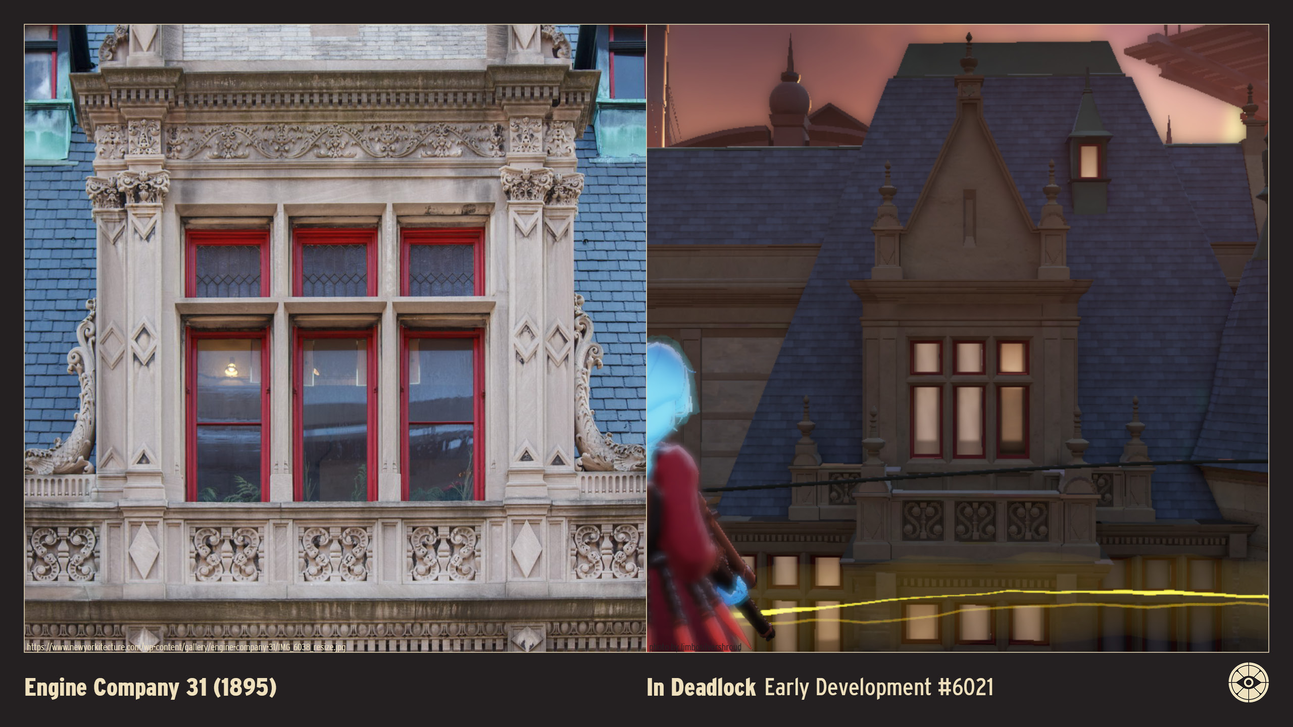
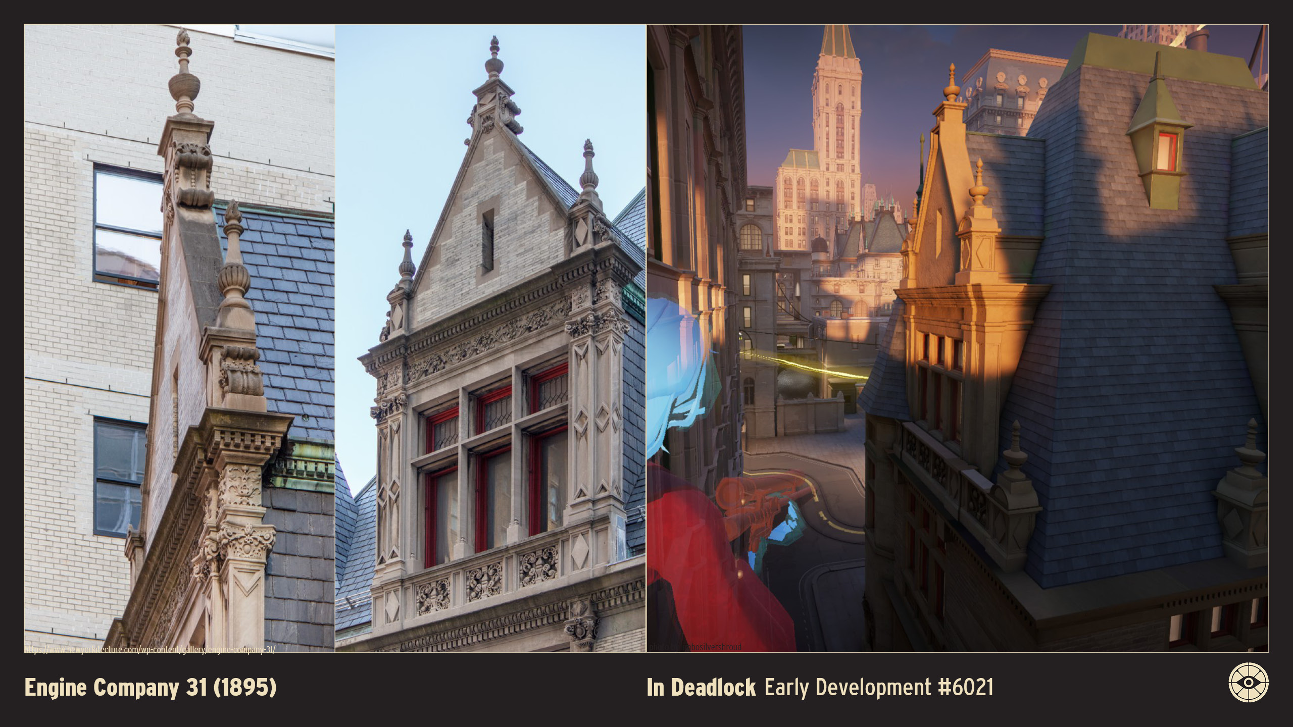
Designed by the firm of Ernest Flagg and Walter B. Chambers, the building strongly evokes the French Renaissance style, giving it the appearance of a Parisian hôtel particulier rather than a typical American fire station. The exterior is crafted from Indiana limestone and Roman brick, featuring ornate details like cartouches and decorative stonework.
The structure is notable for its towering, copper-clad bay window above the apparatus floor, which terminates in a dramatic arched pediment. This architectural flourish sets it apart from neighboring commercial buildings and highlights its importance as a civic structure. The ground floor originally featured large wooden doors for horse-drawn steam pumpers, which have since been adapted for modern fire apparatus.
Engine Company 31 has remained an active firehouse since its opening, serving the neighborhoods around City Hall and Lower Manhattan. Its architectural quality earned it landmark status, making it a beloved and historic fixture in the Civic Center district.

BIBLIOGRAPHY
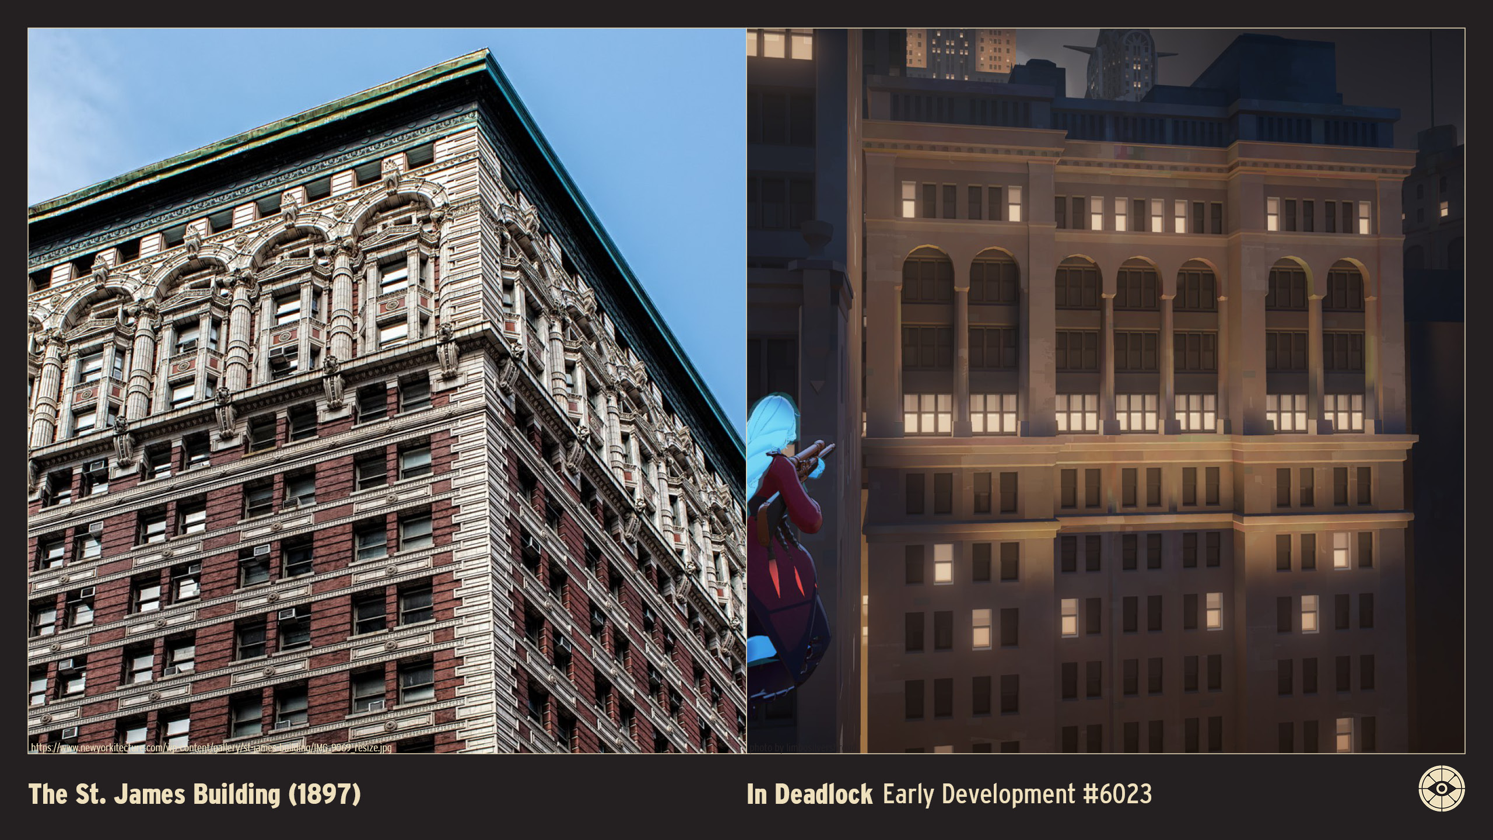
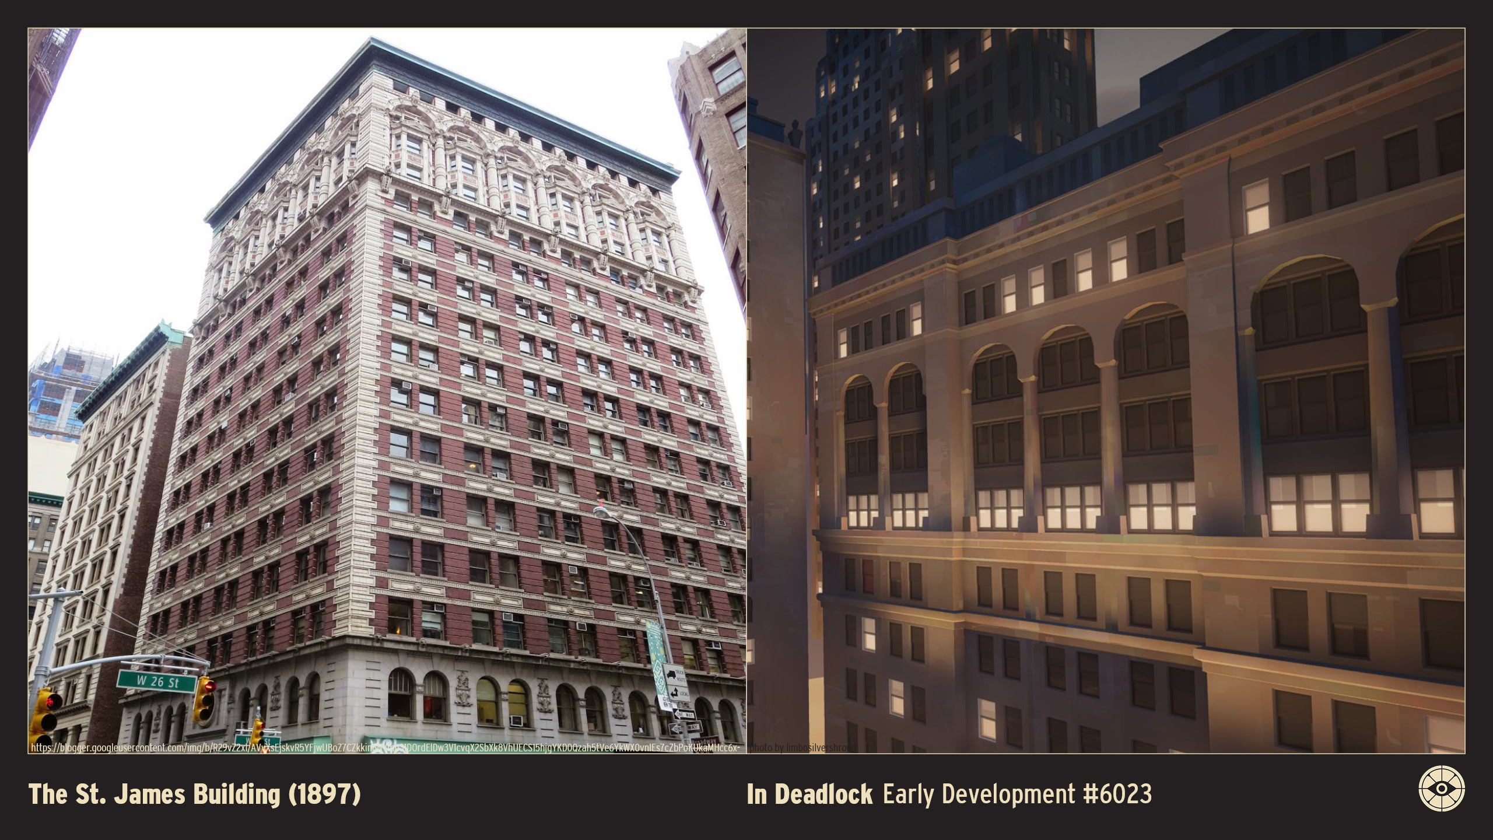
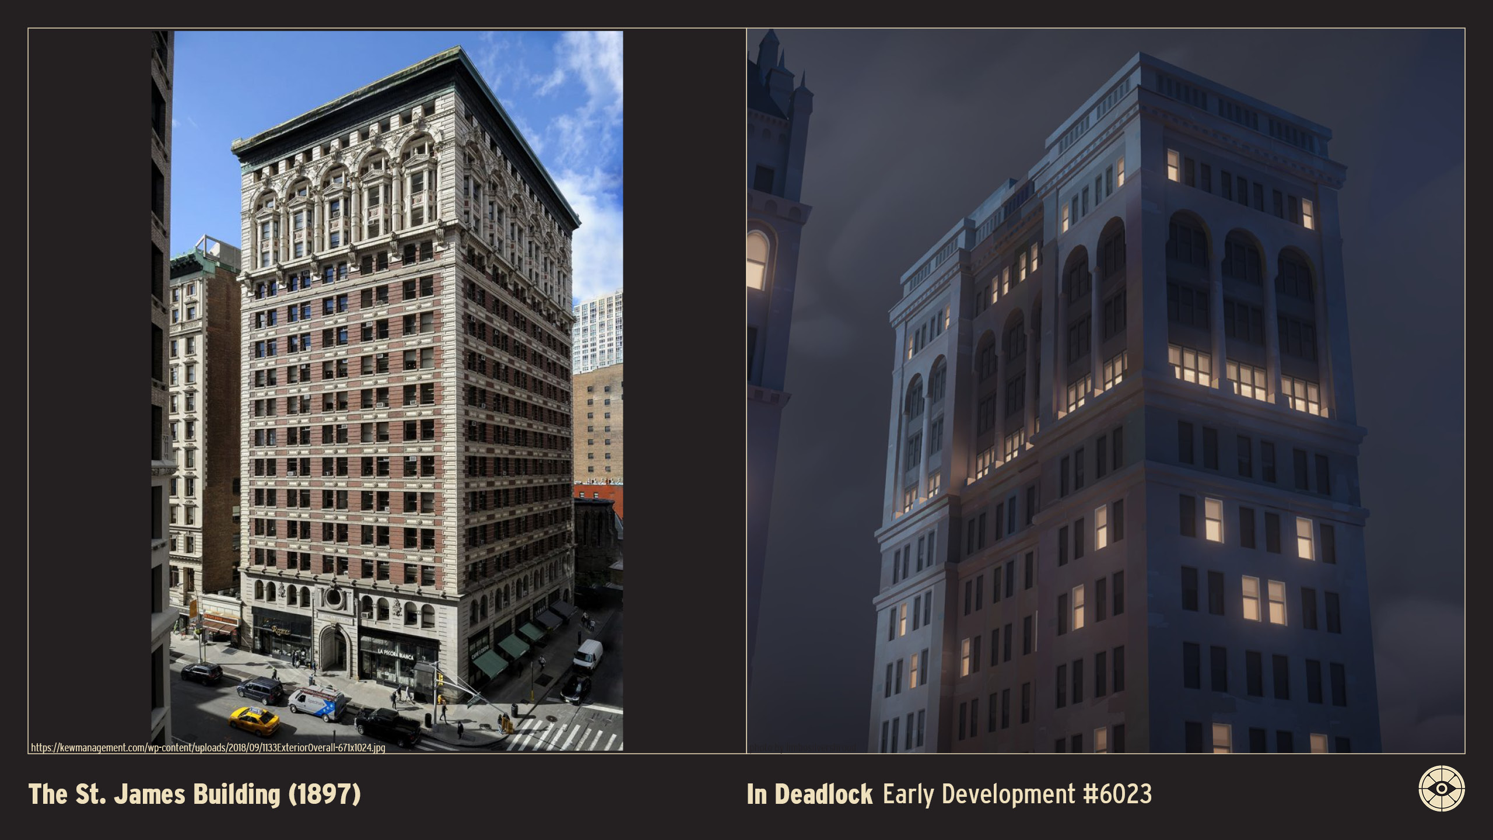
The St. James Building (1897)
Height: ~205 feet / 62 meters Floors: 16 Location: 1133 Broadway (at 26th Street), New York, U.S.A. Original Owner: The St. James Building Company Architect: Bruce Price Style: Beaux-Arts Opened: 1897 Status: Extant
The St. James Building, completed in 1897, is a grand Beaux-Arts office tower that helps define the historic character of the NoMad neighborhood.
Designed by Bruce Price—a prominent architect who also designed the American Surety Building and influenced the design of early skyscrapers—the structure is immediately recognizable by its striking color palette. The façade combines warm red brick with contrasting white limestone quoins and trim, capped by a monumental copper cornice that crowns the building.
The building is topped with a distinctive flat roofline rather than a spire, but its ornamentation is lavish. The upper stories feature elaborate sculpted figures and columns, while the entrance displays a beautiful barrel-vaulted lobby with mosaic floors and marble walls.

Originally situated next to the Trinity Chapel, the St. James was considered one of the premier business addresses of its time, famously attracting architects and engineers as tenants due to its aesthetic quality. Today, it remains a prestigious commercial building, admired for its intricate masonry and its role in the "canyon" of Broadway architecture.
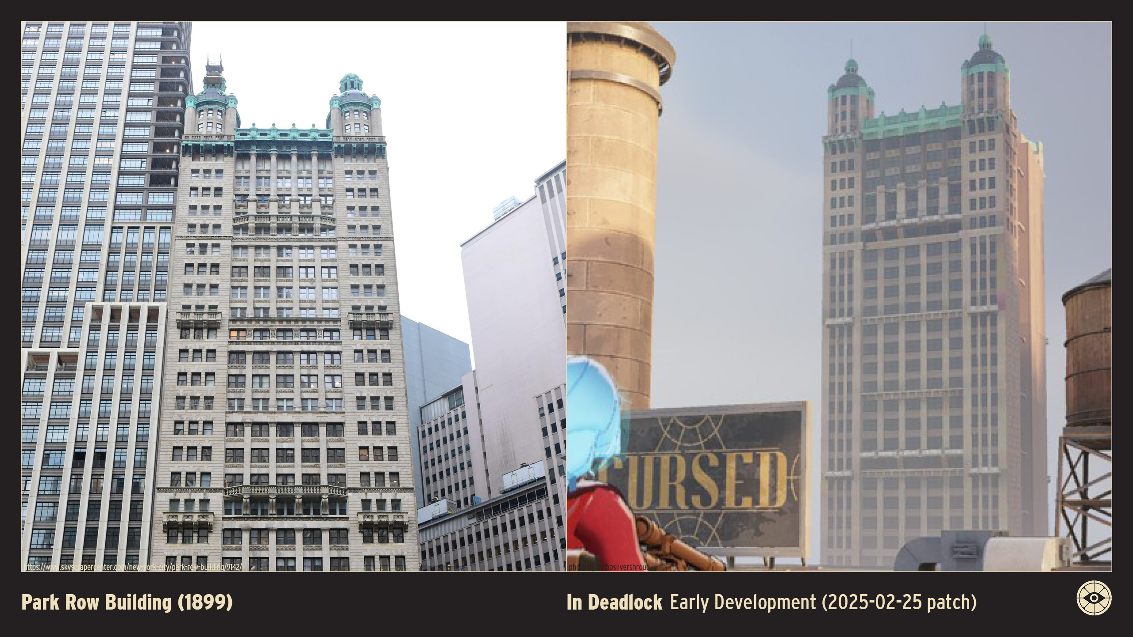
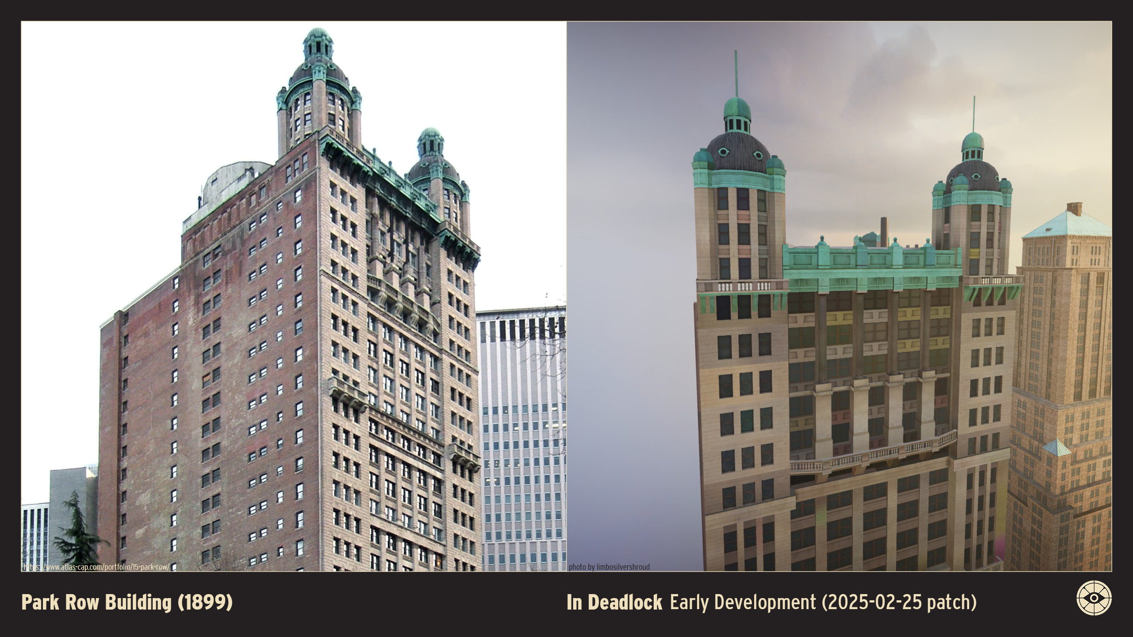
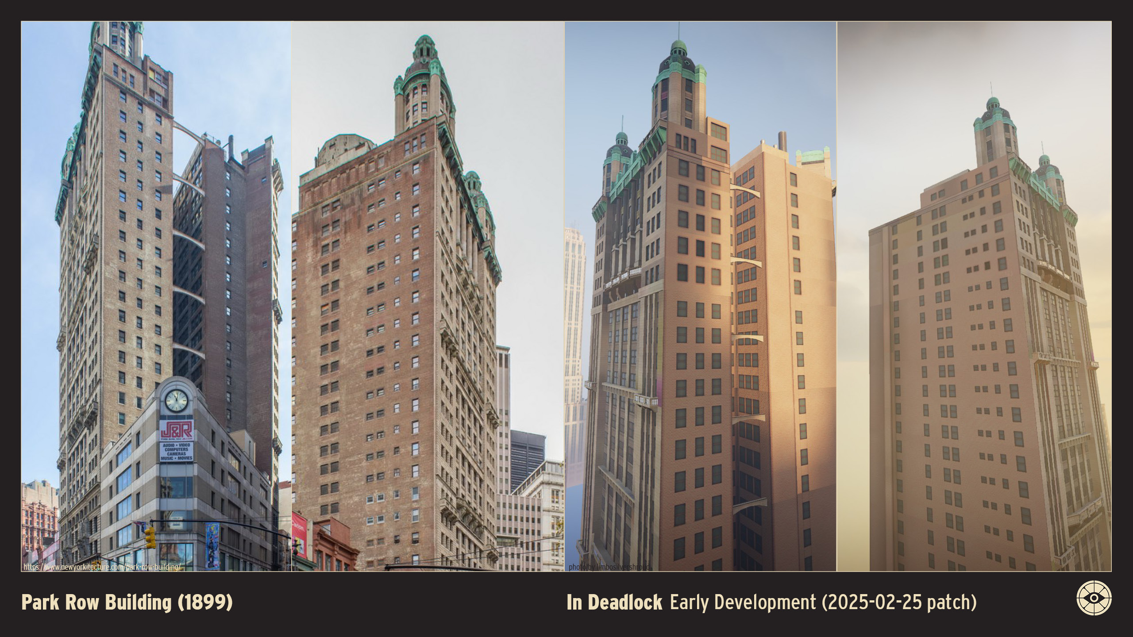
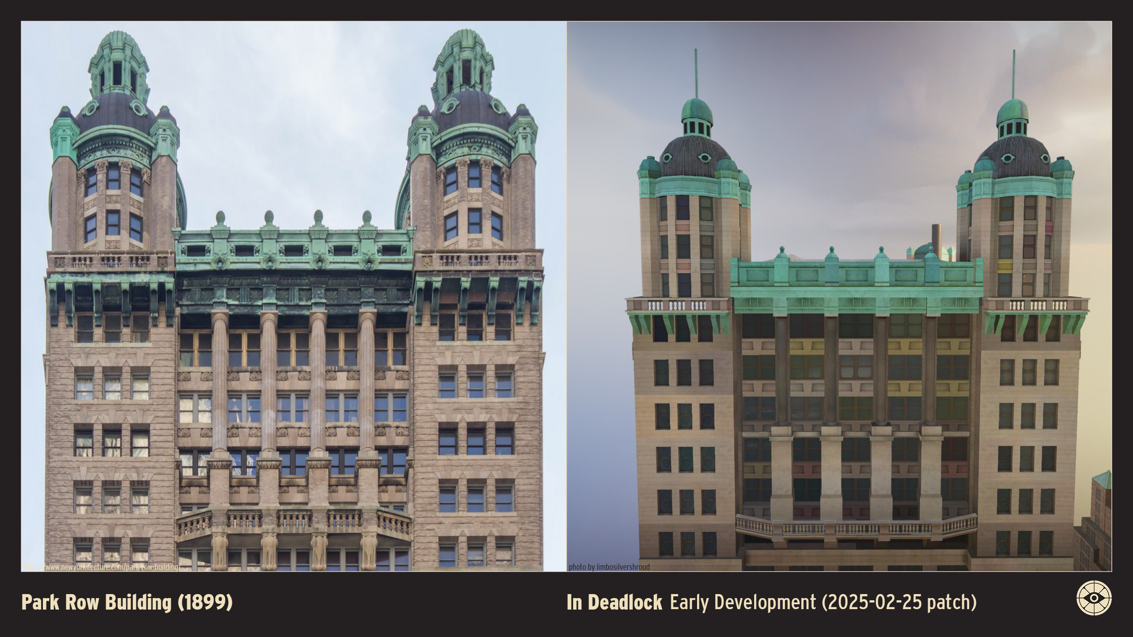
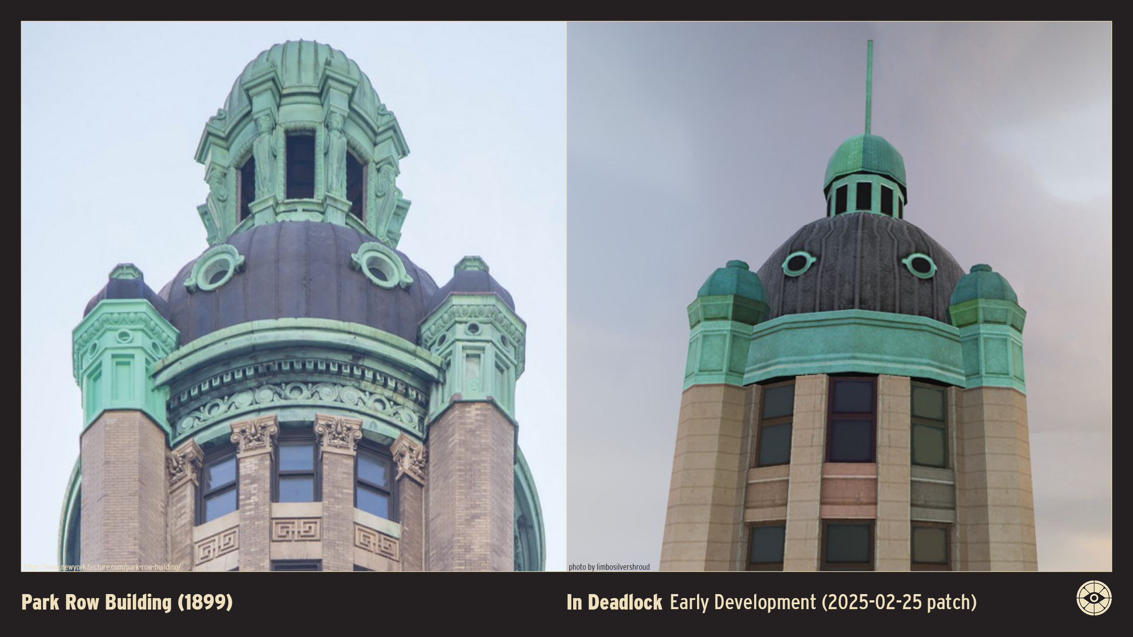
Park Row Building (1899)
Height: 391 feet / 119 meters Floors: 30 Location: 15 Park Row, between Ann and Beekman Streets Original Owner: Park Row Construction Company Architect: R. H. Robertson Style: Classical Revival Opened: 1899 Status: Extant
The Park Row Building, completed in 1899, is a pioneering early skyscraper that held the title of the tallest building in the world from 1899 until 1908.
Designed by R. H. Robertson, the building is instantly recognizable by its distinctive twin copper-domed cupolas, which crown the structure's towers. The façade is adorned with massive sculpted caryatids (female figures) by J. Massey Rhind on the upper stories, adding a sense of Beaux-Arts grandeur to the steel-framed structure.
Situated on what was historically known as "Newspaper Row" near City Hall, the building originally housed the headquarters of the Associated Press and the Interborough Rapid Transit Company (IRT). Its design features an "E" shaped floor plan on the upper levels to maximize natural light and ventilation for the offices.
In the early 2000s, the building was converted from commercial use into luxury residences. Despite the dramatic changes in the Lower Manhattan skyline, its unique silhouette remains a vital link to the dawn of the skyscraper age.


BIBLIOGRAPHY
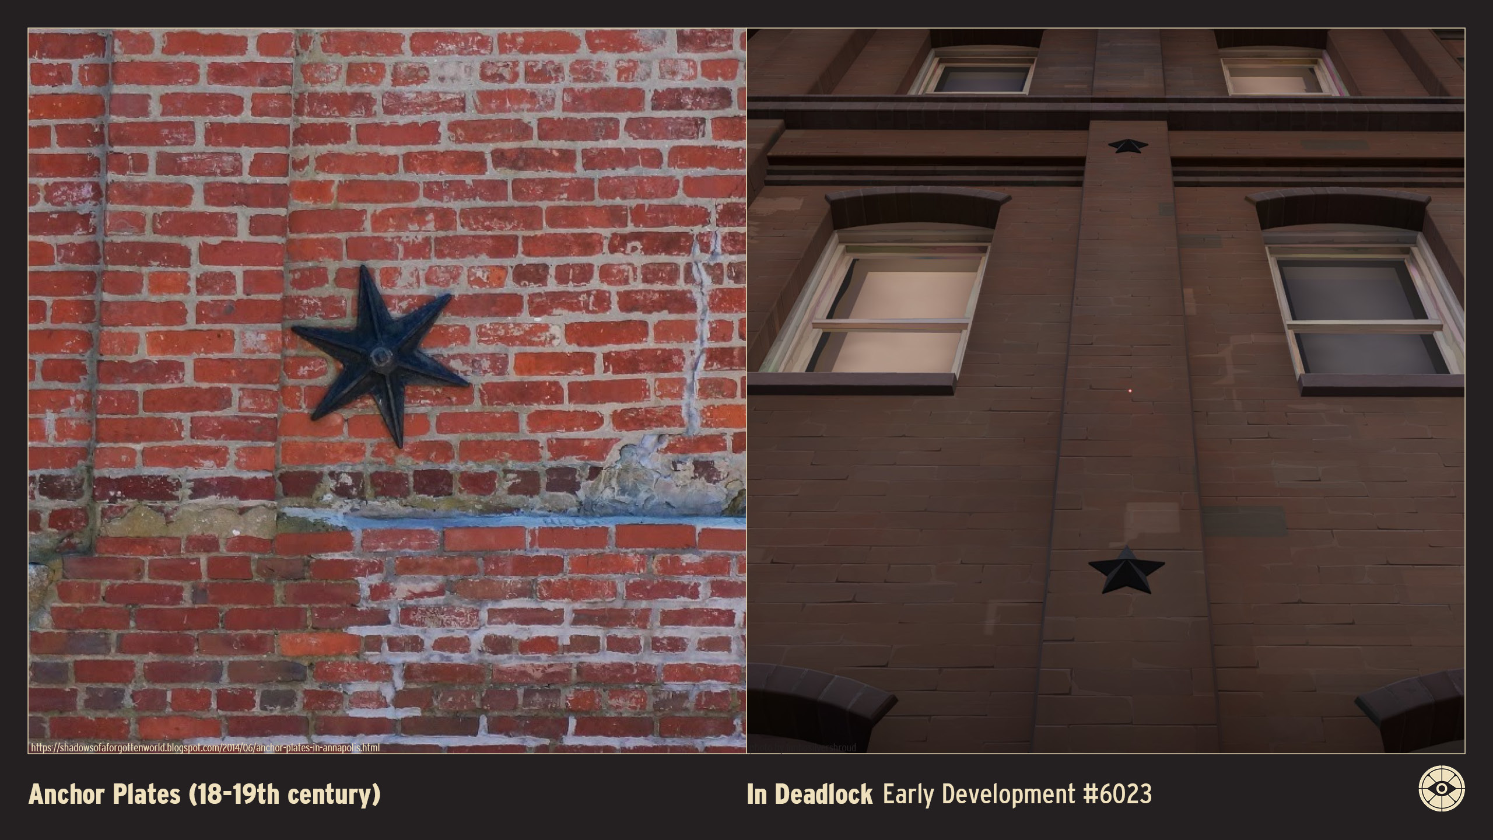
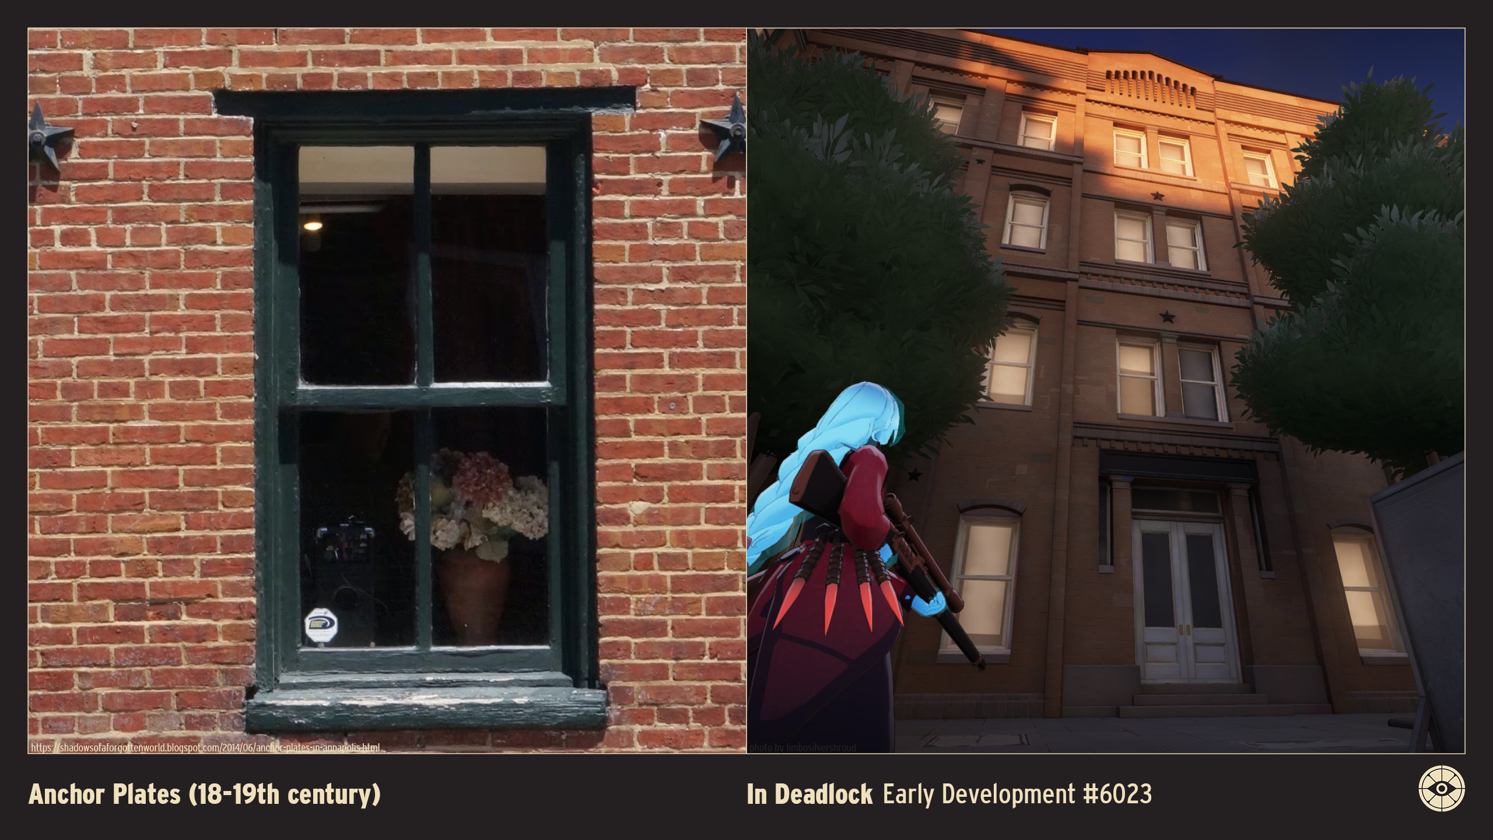
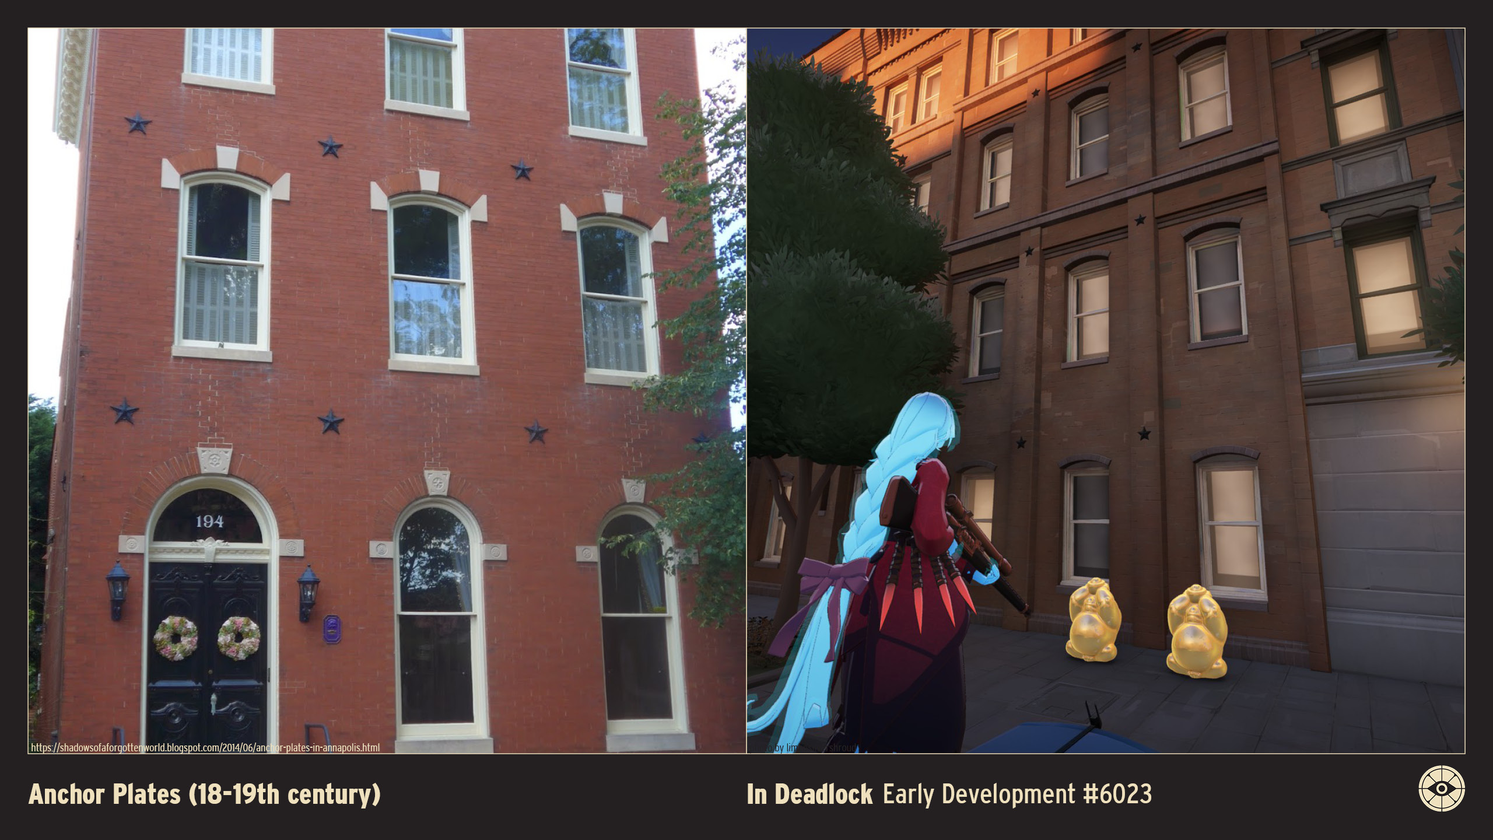
Feature: Anchor Plates (18-19th century)
Star shape anchor plates

The star-shaped decorations on the exterior brick walls of the model are characteristic of anchor plates, which are commonly found on historic masonry buildings in New York City.

These metal stars are not purely decorative; they fulfill a structural role by connecting tie rods that provide reinforcement to the building's walls, preventing them from bowing outward. (Areta 2014)

BIBLIOGRAPHY


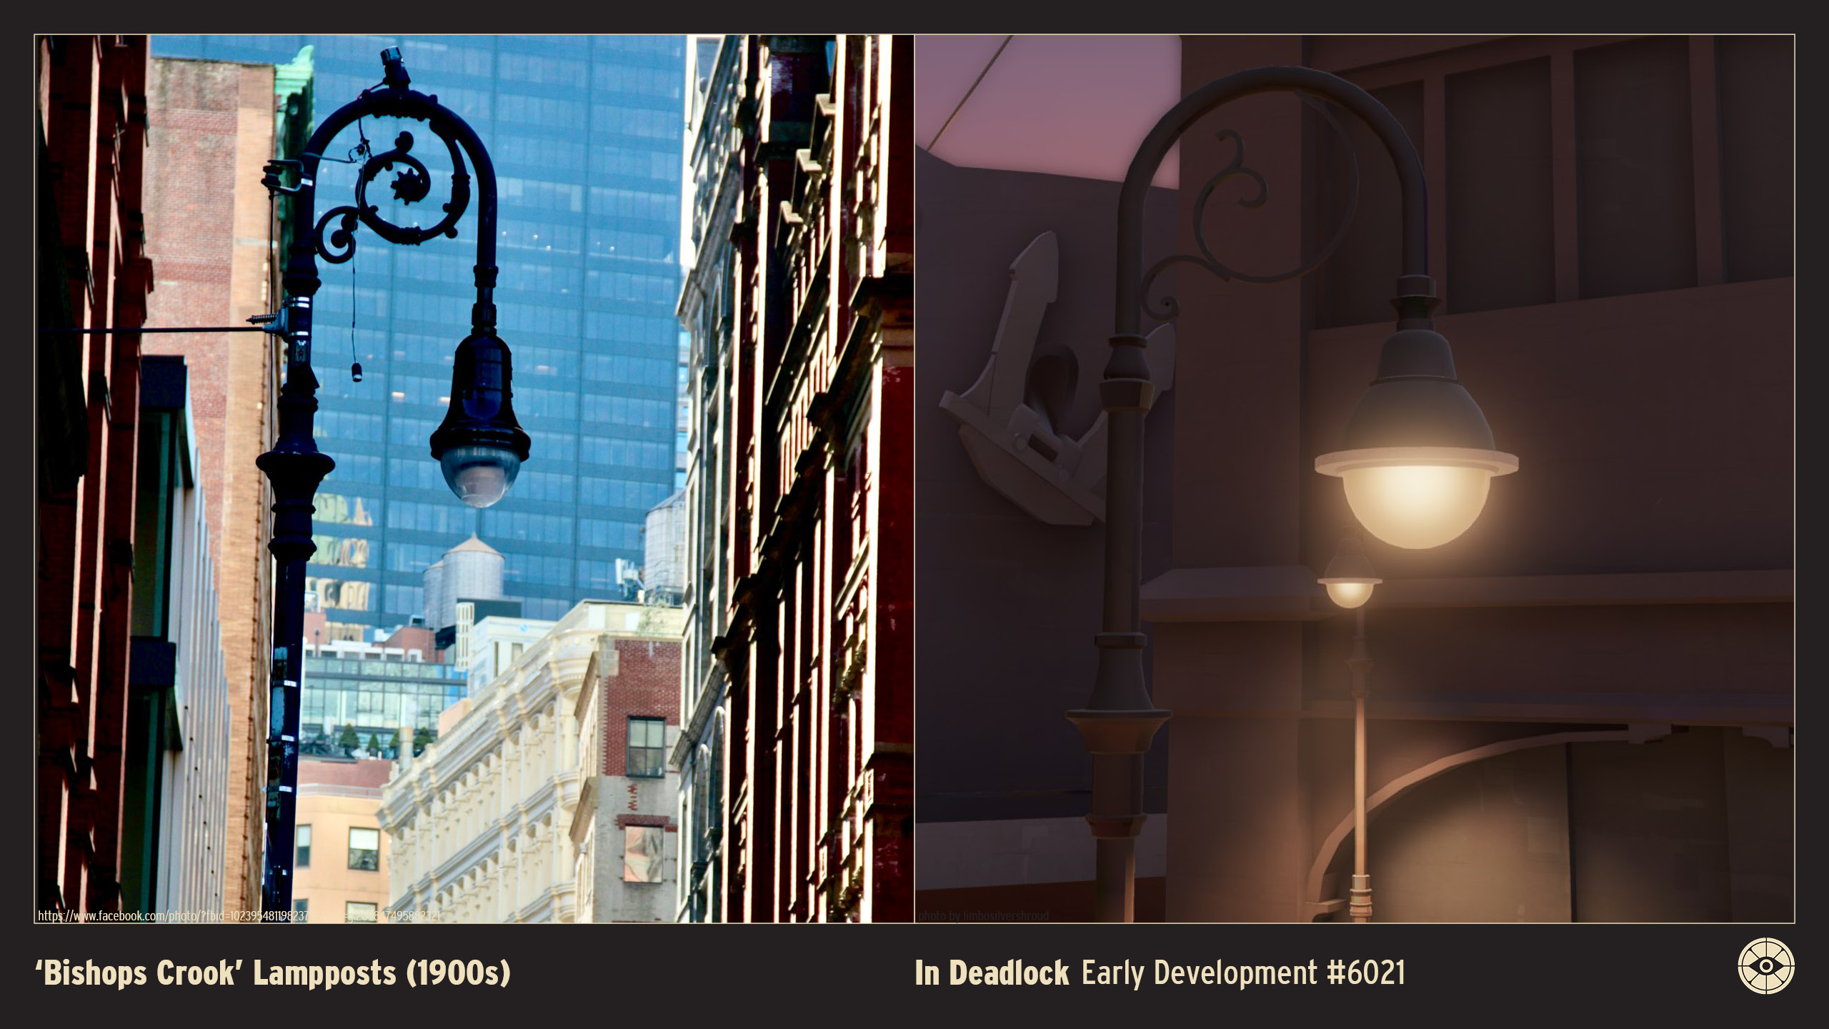
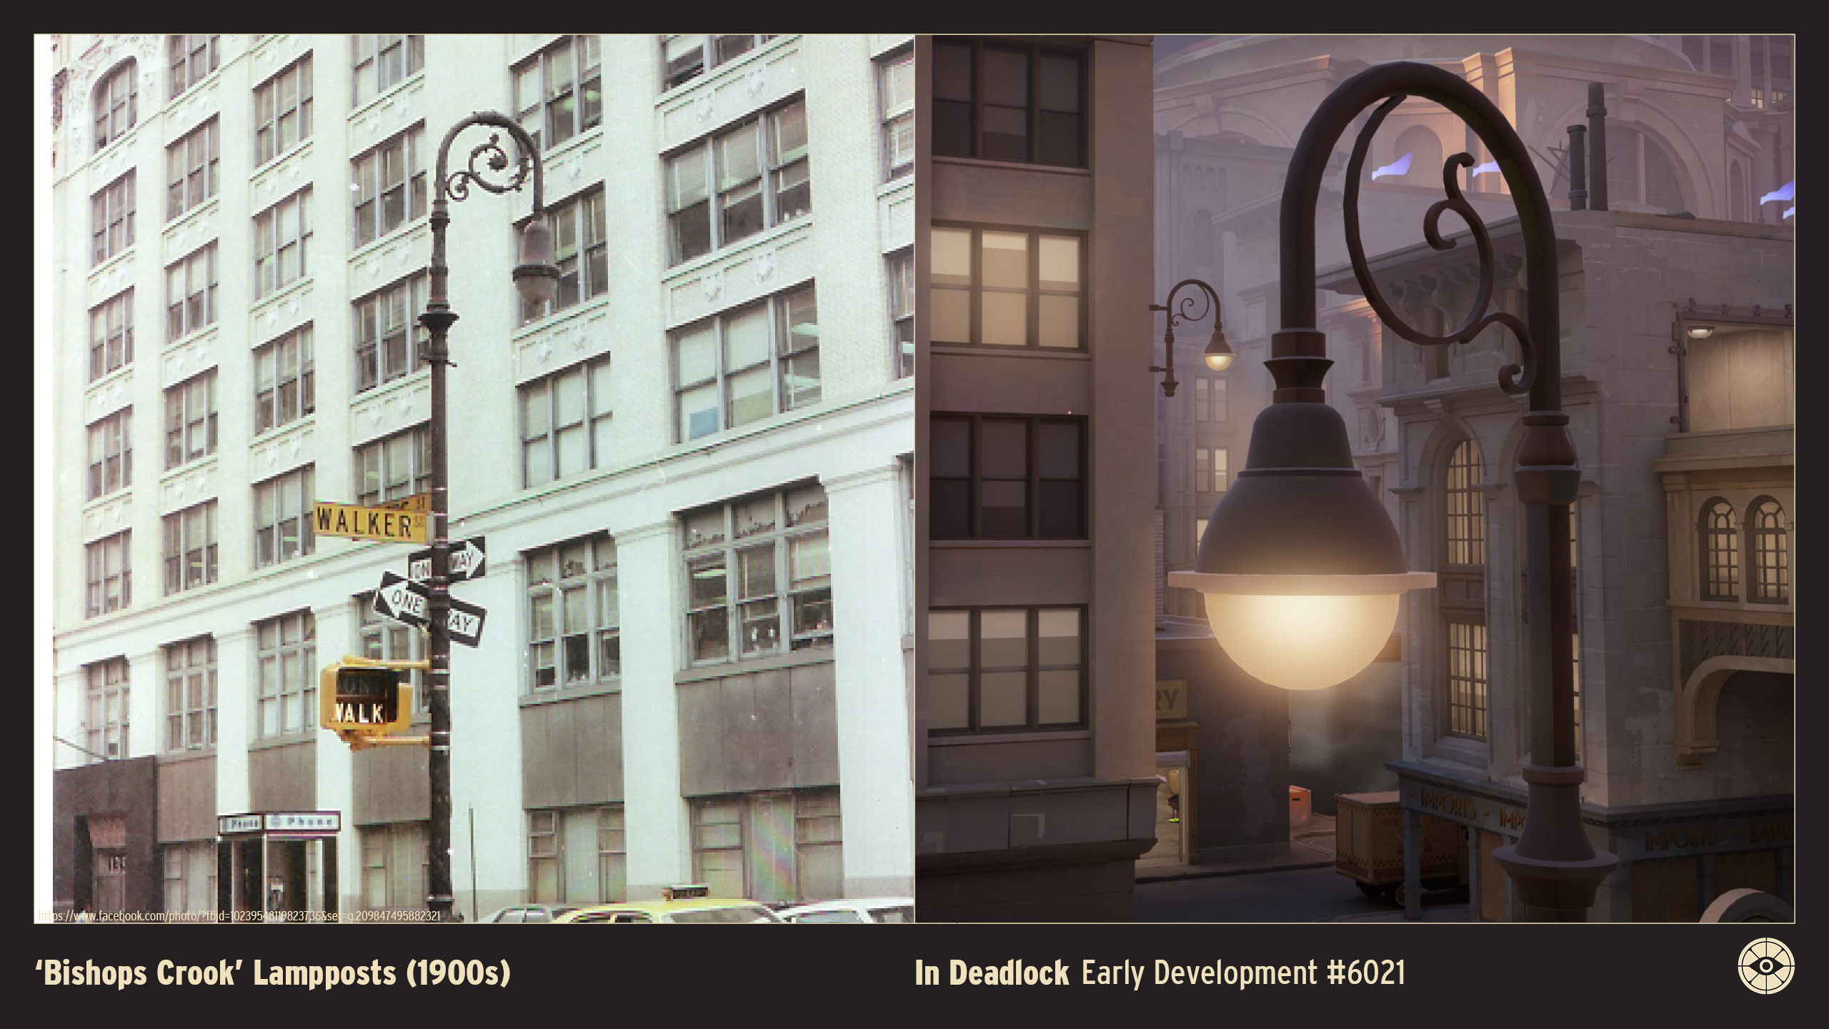
Feature: Bishops Crook Lampposts (1900s)
The Bishop’s Crook streetlight, first introduced to New York City streets around 1900, is a graceful cast-iron fixture that serves as an elegant hallmark of the Gilded Age.
Originally manufactured by firms such as the J.L. Mott Iron Works, the lamp features a heavy, fluted base and a distinctive curved arm reminiscent of a high-ranking church official's staff, or crosier. The design rises delicately above the sidewalk, characterized by ornate floral scrollwork nestled within the loop of the arm and a downward-facing teardrop luminaire.
Although many originals were removed during mid-century modernization efforts, the design saw a major revival in the 1980s, with faithful reproductions retrofitted for modern lighting while preserving the intricate aesthetic of the original casting. (Walsh 2010)

Today, the Bishop’s Crook remains a protected symbol of historic identity, lining the cobblestone streets of neighborhoods like SoHo and Tribeca and anchoring the city’s architectural heritage against its modern skyline. (Young 2014)

Bibliography
Walsh, Kevin. 2010. “CENTRE STREET BISHOP CROOK.” Forgotten New York. May 10, 2010. https://forgotten-ny.com/2010/05/centre-street-bishop-crook/?ref=untappedcities.com.
Young, Michelle. 2014. “Vintage Photos: NYC’s Historic Bishop’s Crook Lampposts - Untapped New York.” Untapped New York. March 11, 2014. https://www.untappedcities.com/vintage-photos-nycs-historic-bishops-crook-lampposts/.
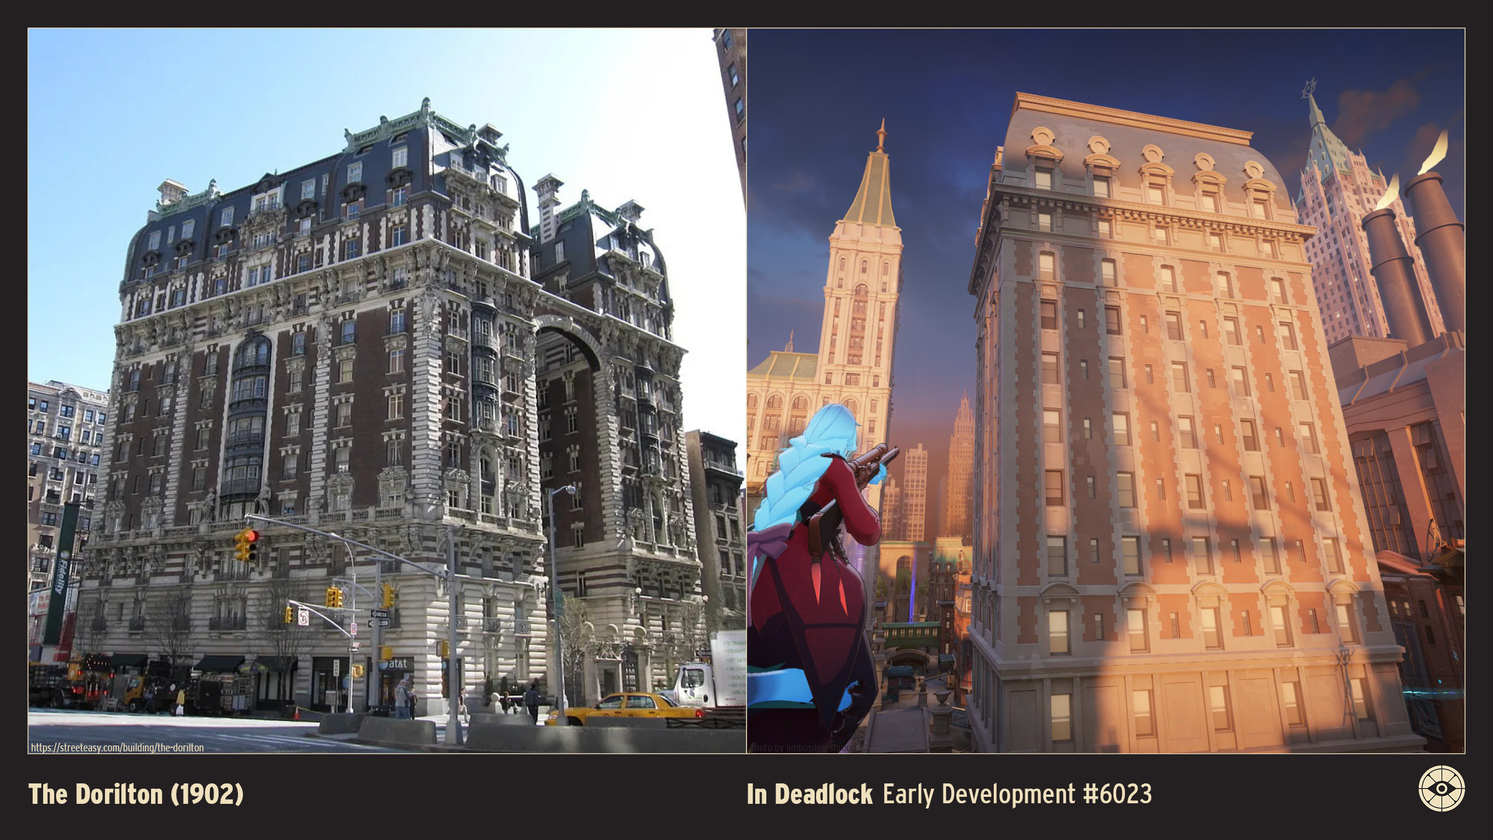
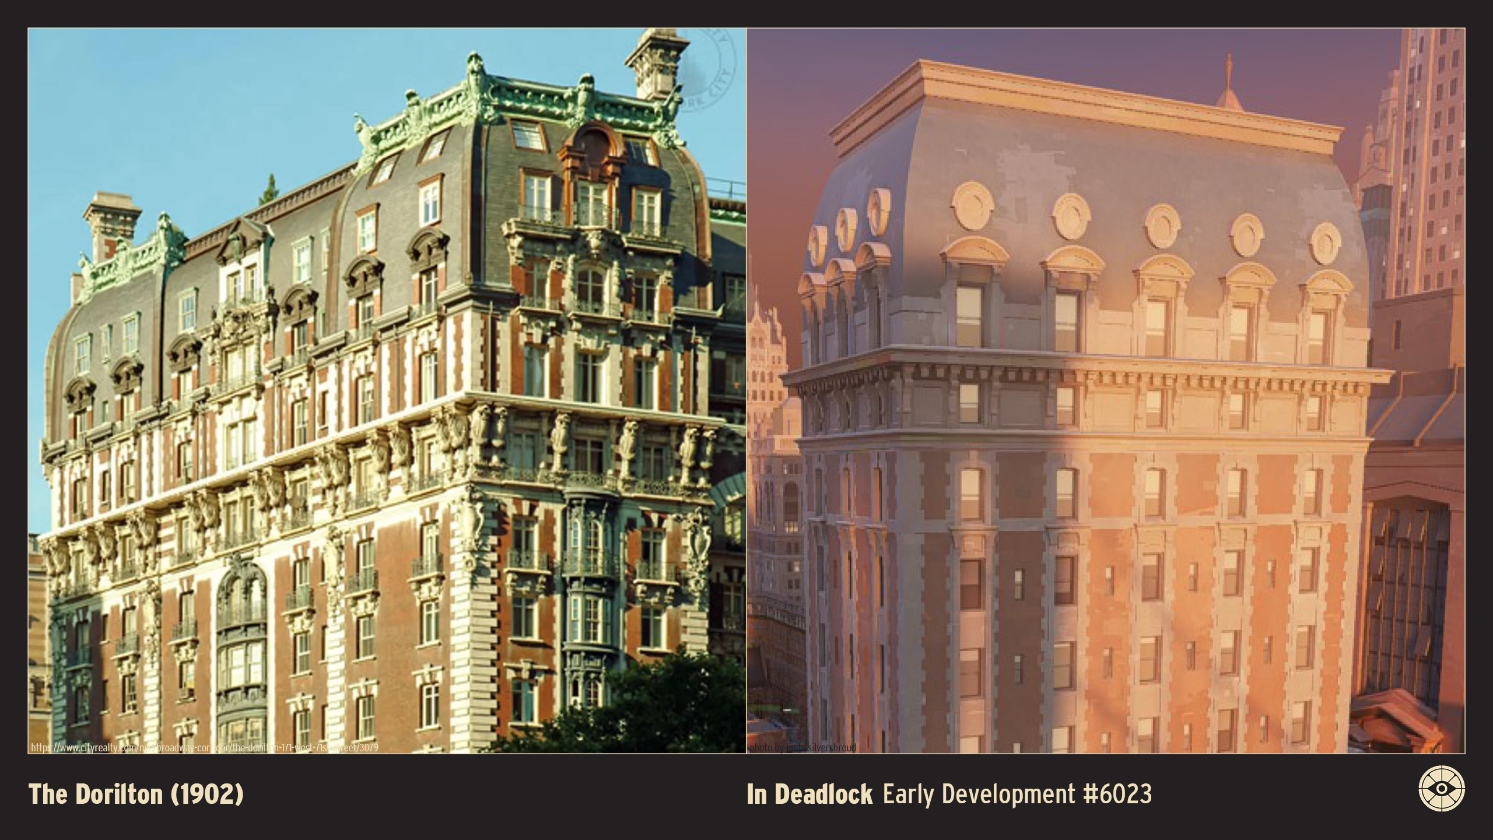
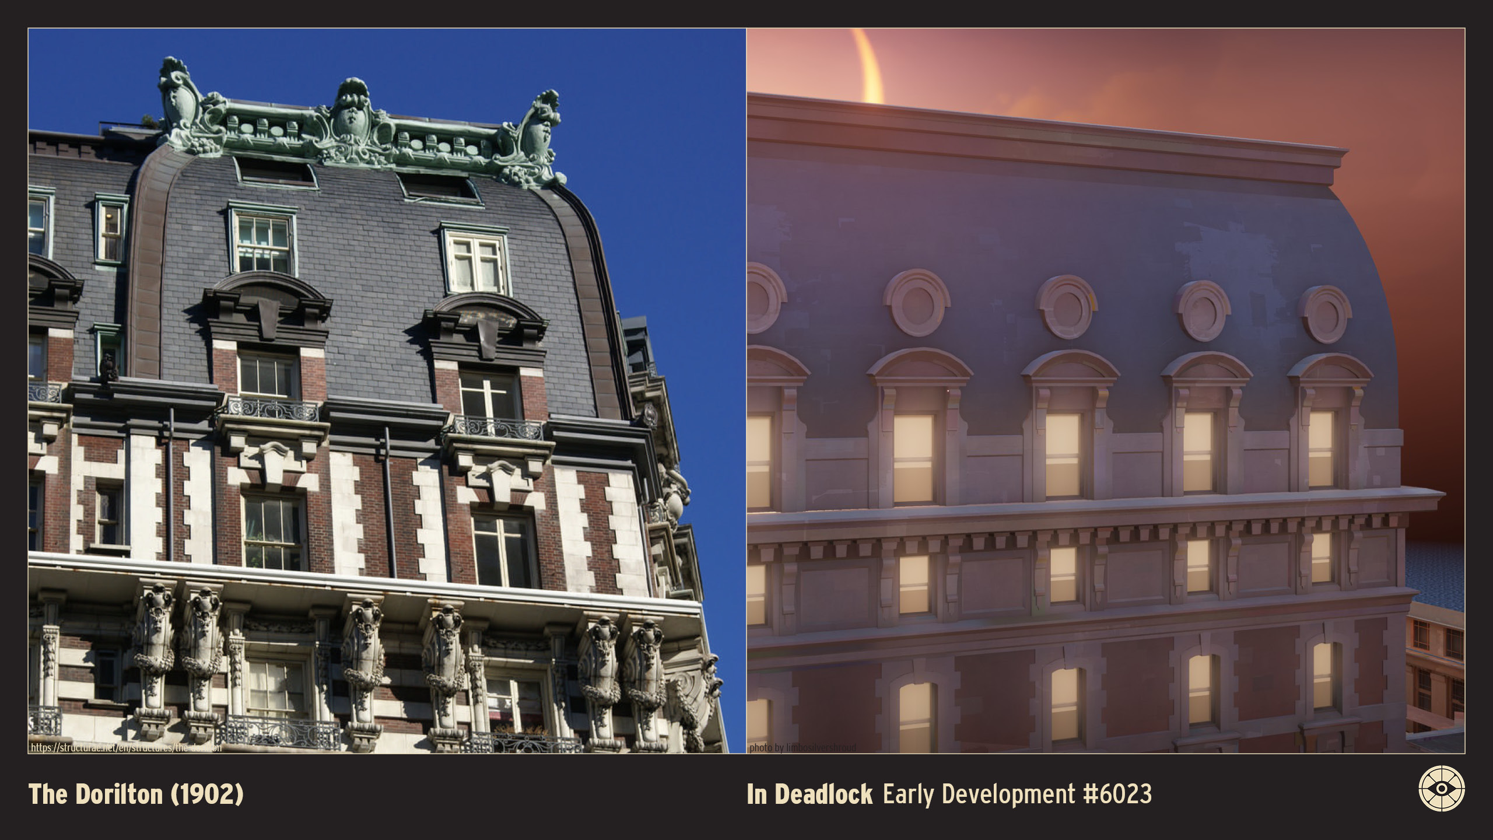
The Dorilton (1902)
Height: ~160 feet / 49 meters Floors: 12 Location: 171 West 71st Street (at Broadway), New York, U.S.A. Original Owner: Hamilton M. Weed Architect: Janes & Leo Style: Beaux-Arts Opened: 1902 Status: Extant
The Dorilton, completed in 1902, is one of the most exuberant and visually striking apartment houses on the Upper West Side.
Designed by the firm Janes & Leo, the building is a masterclass in Beaux-Arts extravagance. It features a limestone and brick façade that is deeply recessed with a large entrance courtyard on the south side—a feature clearly visible in your screenshot where the building "indents" in the middle.
The structure is topped by a massive, slate-covered mansard roof with copper cresting, which the game artists have simplified into the blue roof seen in your image. The façade is incredibly busy, adorned with monumental sculptures, iron balconies, and curved bay windows that give the building a sense of movement and depth.
Originally criticized by some contemporaries for being "too loud" in its design, The Dorilton is now celebrated as a masterpiece of the era. Its grand, gated entrance and "H" shaped plan (to maximize light and air) are classic signatures of turn-of-the-century luxury living in New York.
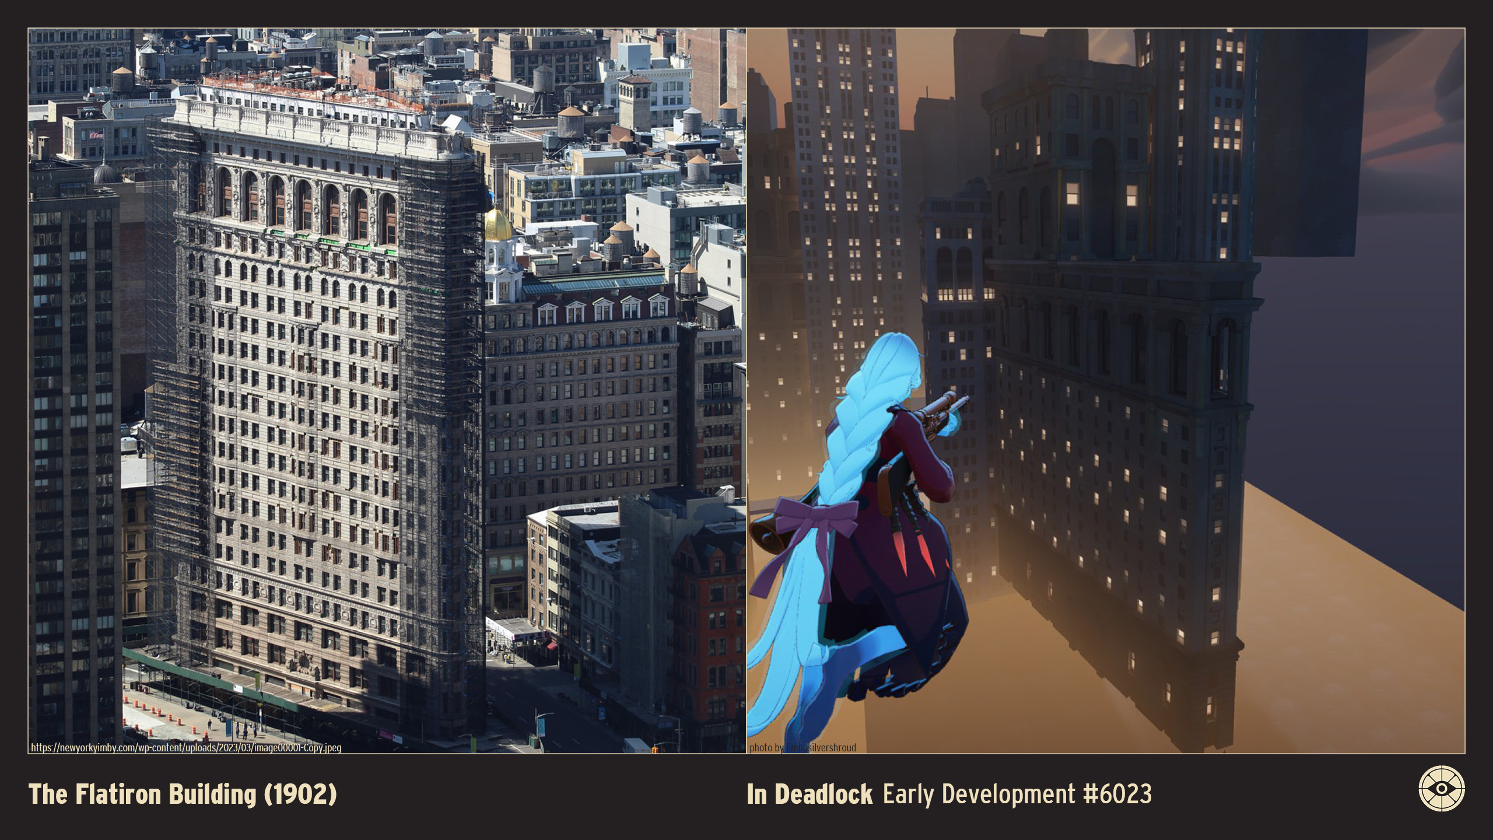
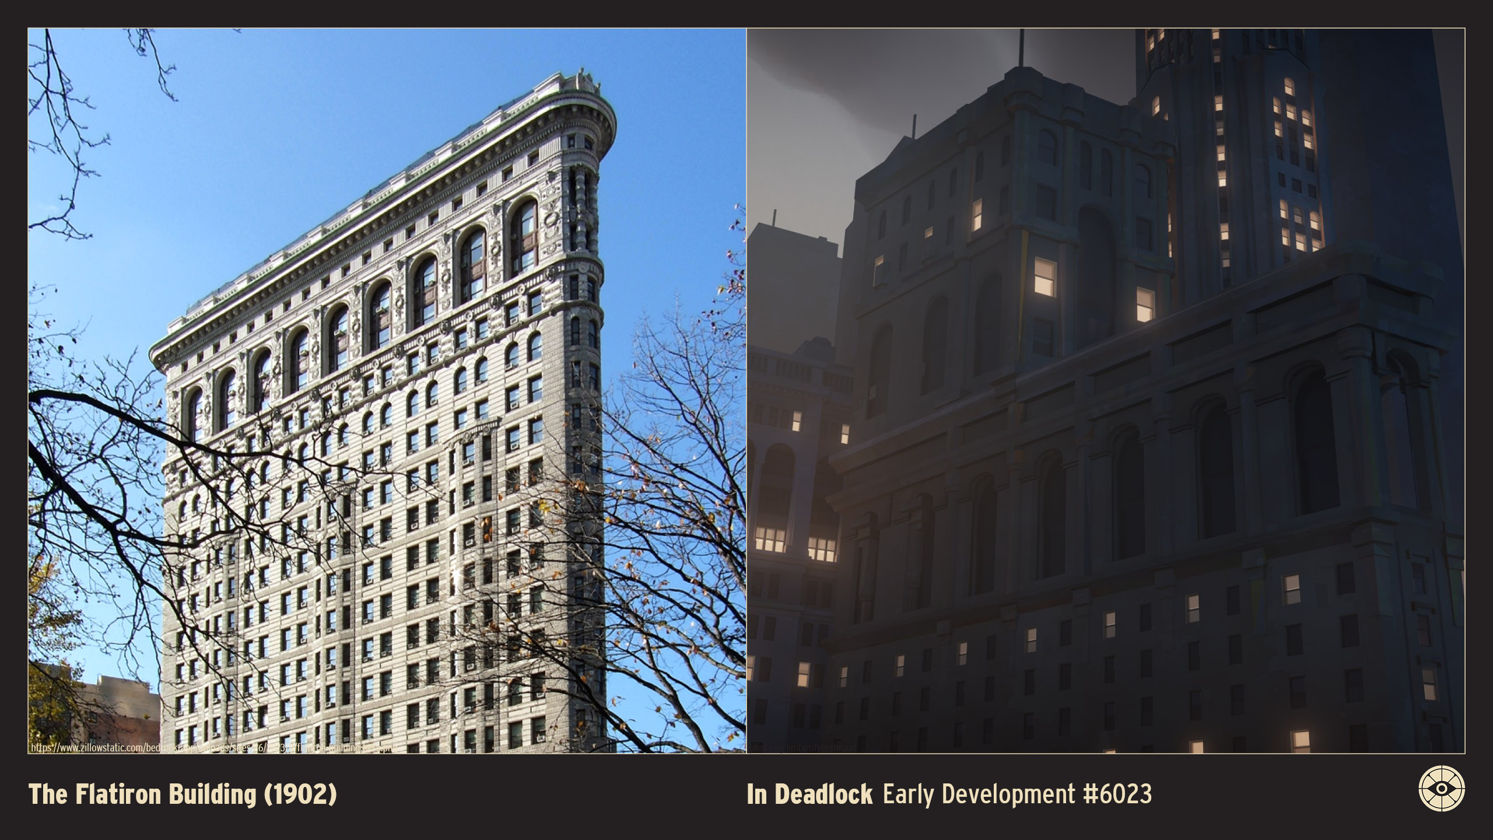
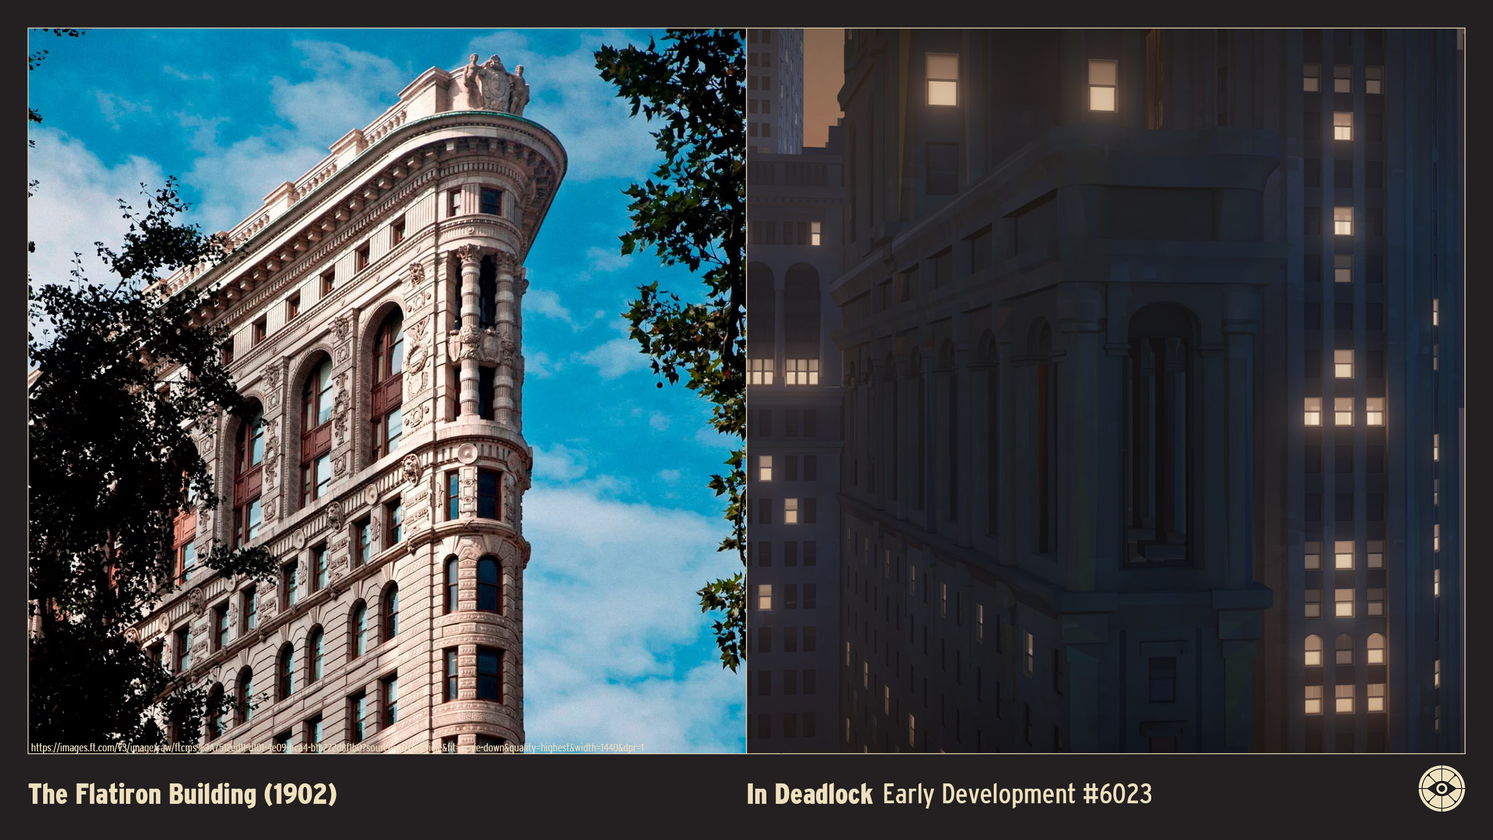
The Flatiron Building (1902)
Height: 285 feet / 87 meters Floors: 22 Location: 175 Fifth Avenue (at 23rd Street), New York, U.S.A. Original Owner: George A. Fuller Company Architect: Daniel Burnham Style: Beaux-Arts / Renaissance Revival Opened: 1902 Status: Extant
The Flatiron Building, originally known as the Fuller Building, is one of New York City’s most photographed landmarks and a pioneering steel-framed skyscraper.
Designed by Chicago architect Daniel Burnham, the building is famous for its unique triangular footprint, resembling a clothes iron. This shape was dictated by the acute angle formed by the intersection of Fifth Avenue and Broadway. At its narrowest point—the "prow" facing Madison Square Park—the building is only 6.5 feet (2 meters) wide.
The façade is designed like a classical column, with a distinct base, shaft, and capital. It is clad in limestone and glazed terra-cotta, featuring heavy Renaissance Revival ornamentation.
Upon its completion, locals feared the strange shape would create a wind tunnel capable of knocking the building over, dubbing it "Burnham's Folly." Instead, it became an instant icon. The wind currents at the base were famously strong, leading to the phrase "23 skidoo" (referring to police shooing away men hoping to catch a glimpse of women's ankles as their skirts blew up). It remains a symbol of the city's architectural ingenuity.


BIBLIOGRAPHY

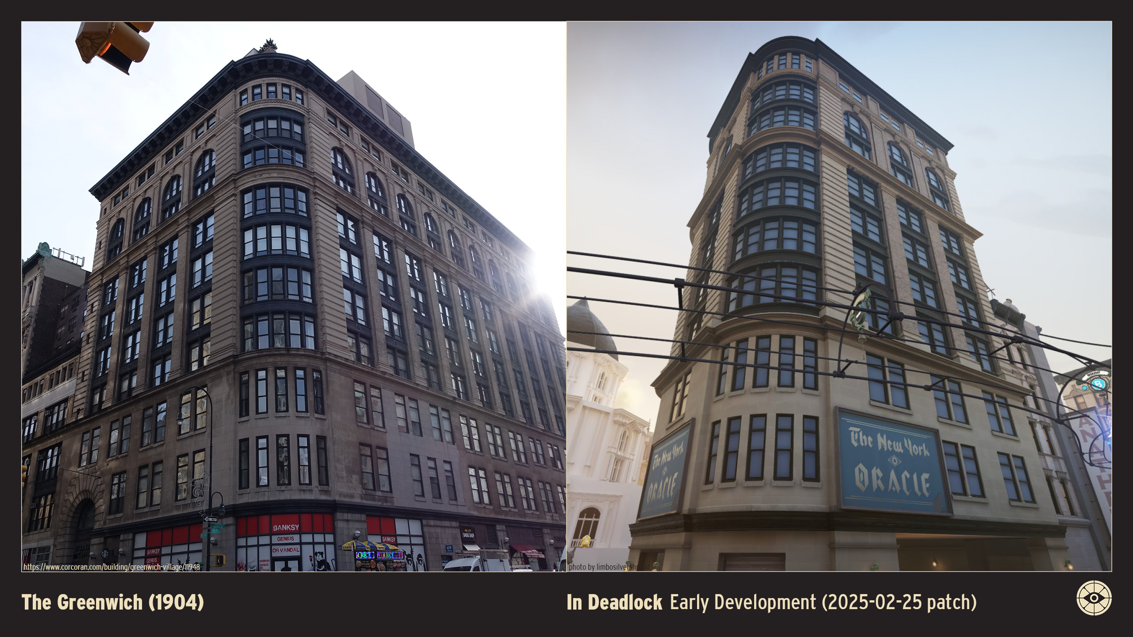
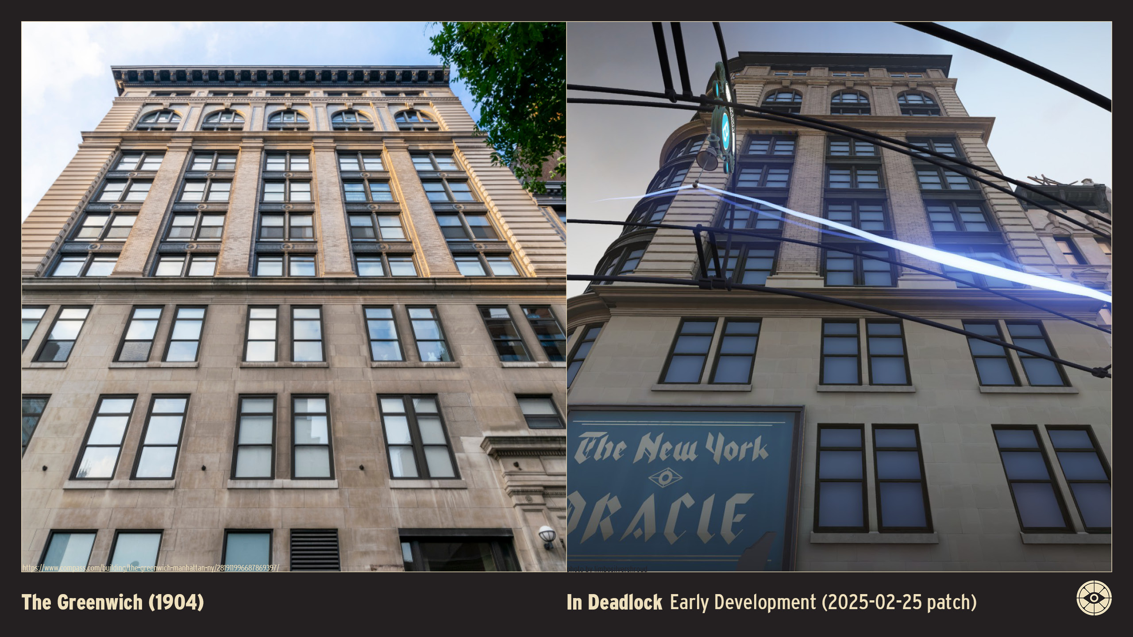
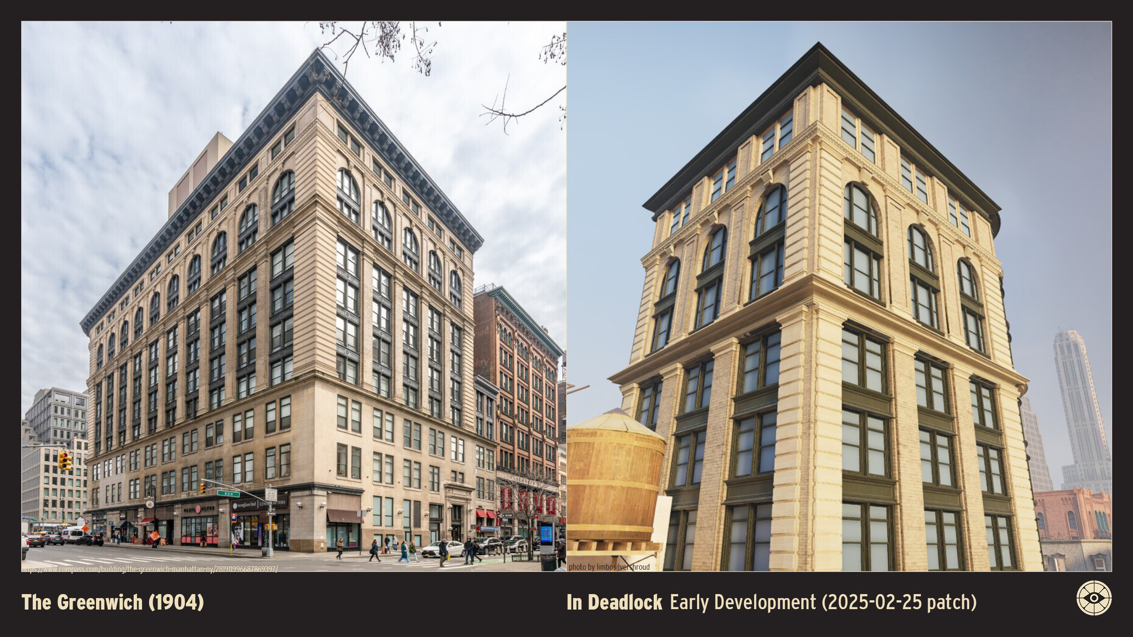
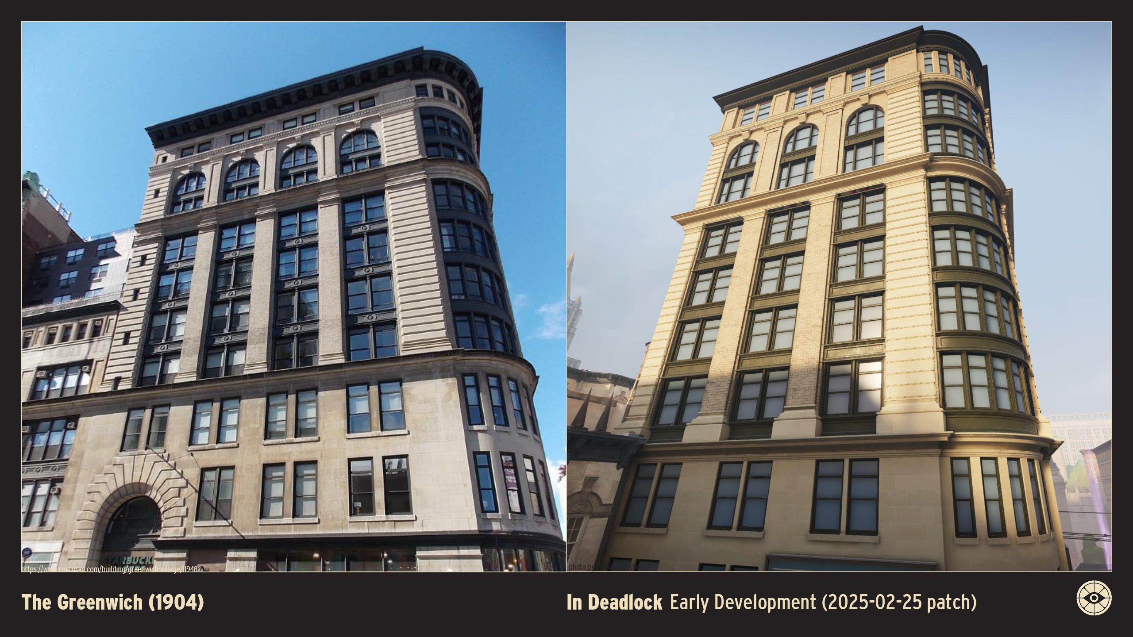
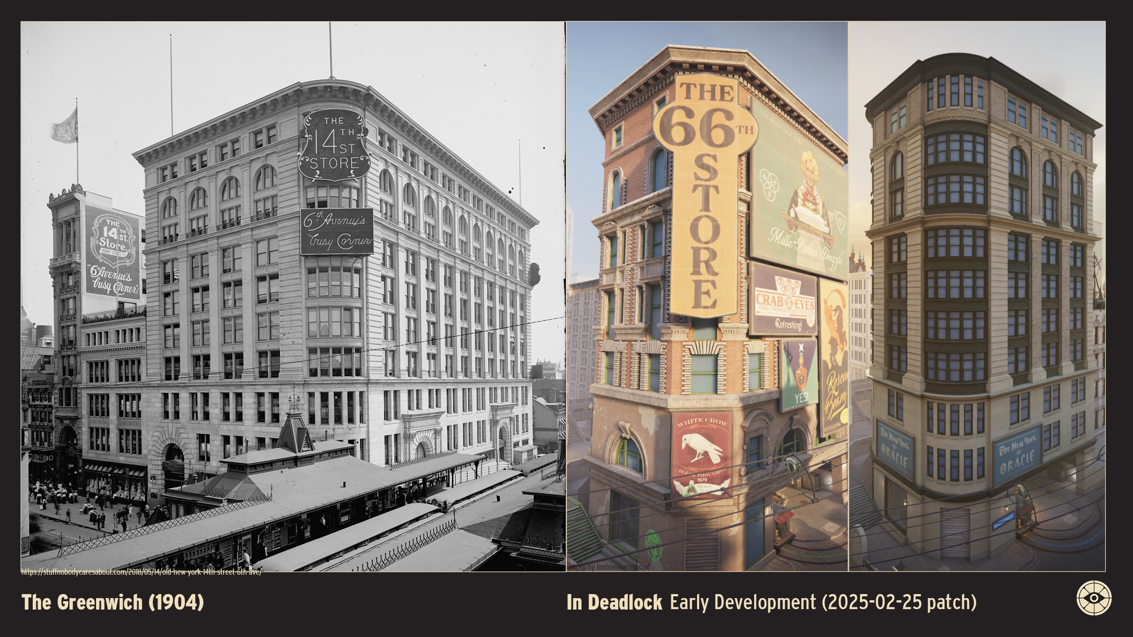

The Greenwich (1904)
Height: Approx. 165 feet / 50 meters Floors: 12 Location: 65 West 13th Street, New York, U.S.A. Original Owner: Henry Siegel Architect: Original Unknown (Converted by Franke, Gottesman, Cox Architects) Style: Beaux-Arts Opened: 1906 Status: Extant (Converted to Condominiums in 2001)
The Greenwich, located at 65 West 13th Street, is a prestigious pre-war condominium situated at the intersection of Greenwich Village and Chelsea.
Originally constructed in 1906 as a department store (likely serving the bustling retail district that once defined this section of 14th Street), the building is a striking example of Beaux-Arts architecture. It features a grand brick and stone façade, characterized by oversized arched windows and intricate cornice detailing that hint at its commercial past.
Converted into 77 luxury lofts in 2001, the building retains its industrial grandeur with soaring ceiling heights of up to 14 feet and massive open floor plans. The residence offers a rare combination of historic volume and modern luxury, including a common roof deck with panoramic views of the Manhattan skyline.
The Greenwich stands as a quiet yet monumental reminder of the area's history as a turn-of-the-century shopping mecca, now transformed into one of the most sought-after residential addresses in Downtown Manhattan.

BIBLIOGRAPHY
Gray, Christopher. 1999. “Streetscapes / Henry Siegel and the 14th Street Store; the Rise and Fall of the Department-Store Napoleon.” The New York Times, May 16, 1999. https://www.nytimes.com/1999/05/16/realestate/streetscapes-henry-siegel-14th-street-store-rise-fall-department-store-napoleon.html.
Eden, Janine and Jim. 2009. 14th Street Store. Photo. Canon PowerShot SX110 IS. https://www.flickr.com/photos/edenpictures/3641879115/.
Gornail, Joseph A. , and Steven D. Garcia. 2024. “14th Street Store at 6th Avenue -NYC in 1904.” History 101 NYC. Fine Print New York. November 18, 2024. https://www.history101.nyc/14th-street-store-at-6th-avenue-1904.
A Diamond Fell From the Sky. 2009. Henry Siegel’s 14th St. Store-1900. HP Scanjet djf4200. Flickr. Henry Siegel’s 14th St. Store-1900 | ADiamondFellFromTheSky | Flickr. https://www.flickr.com/photos/37775831@N02/4208251089/in/photostream/.
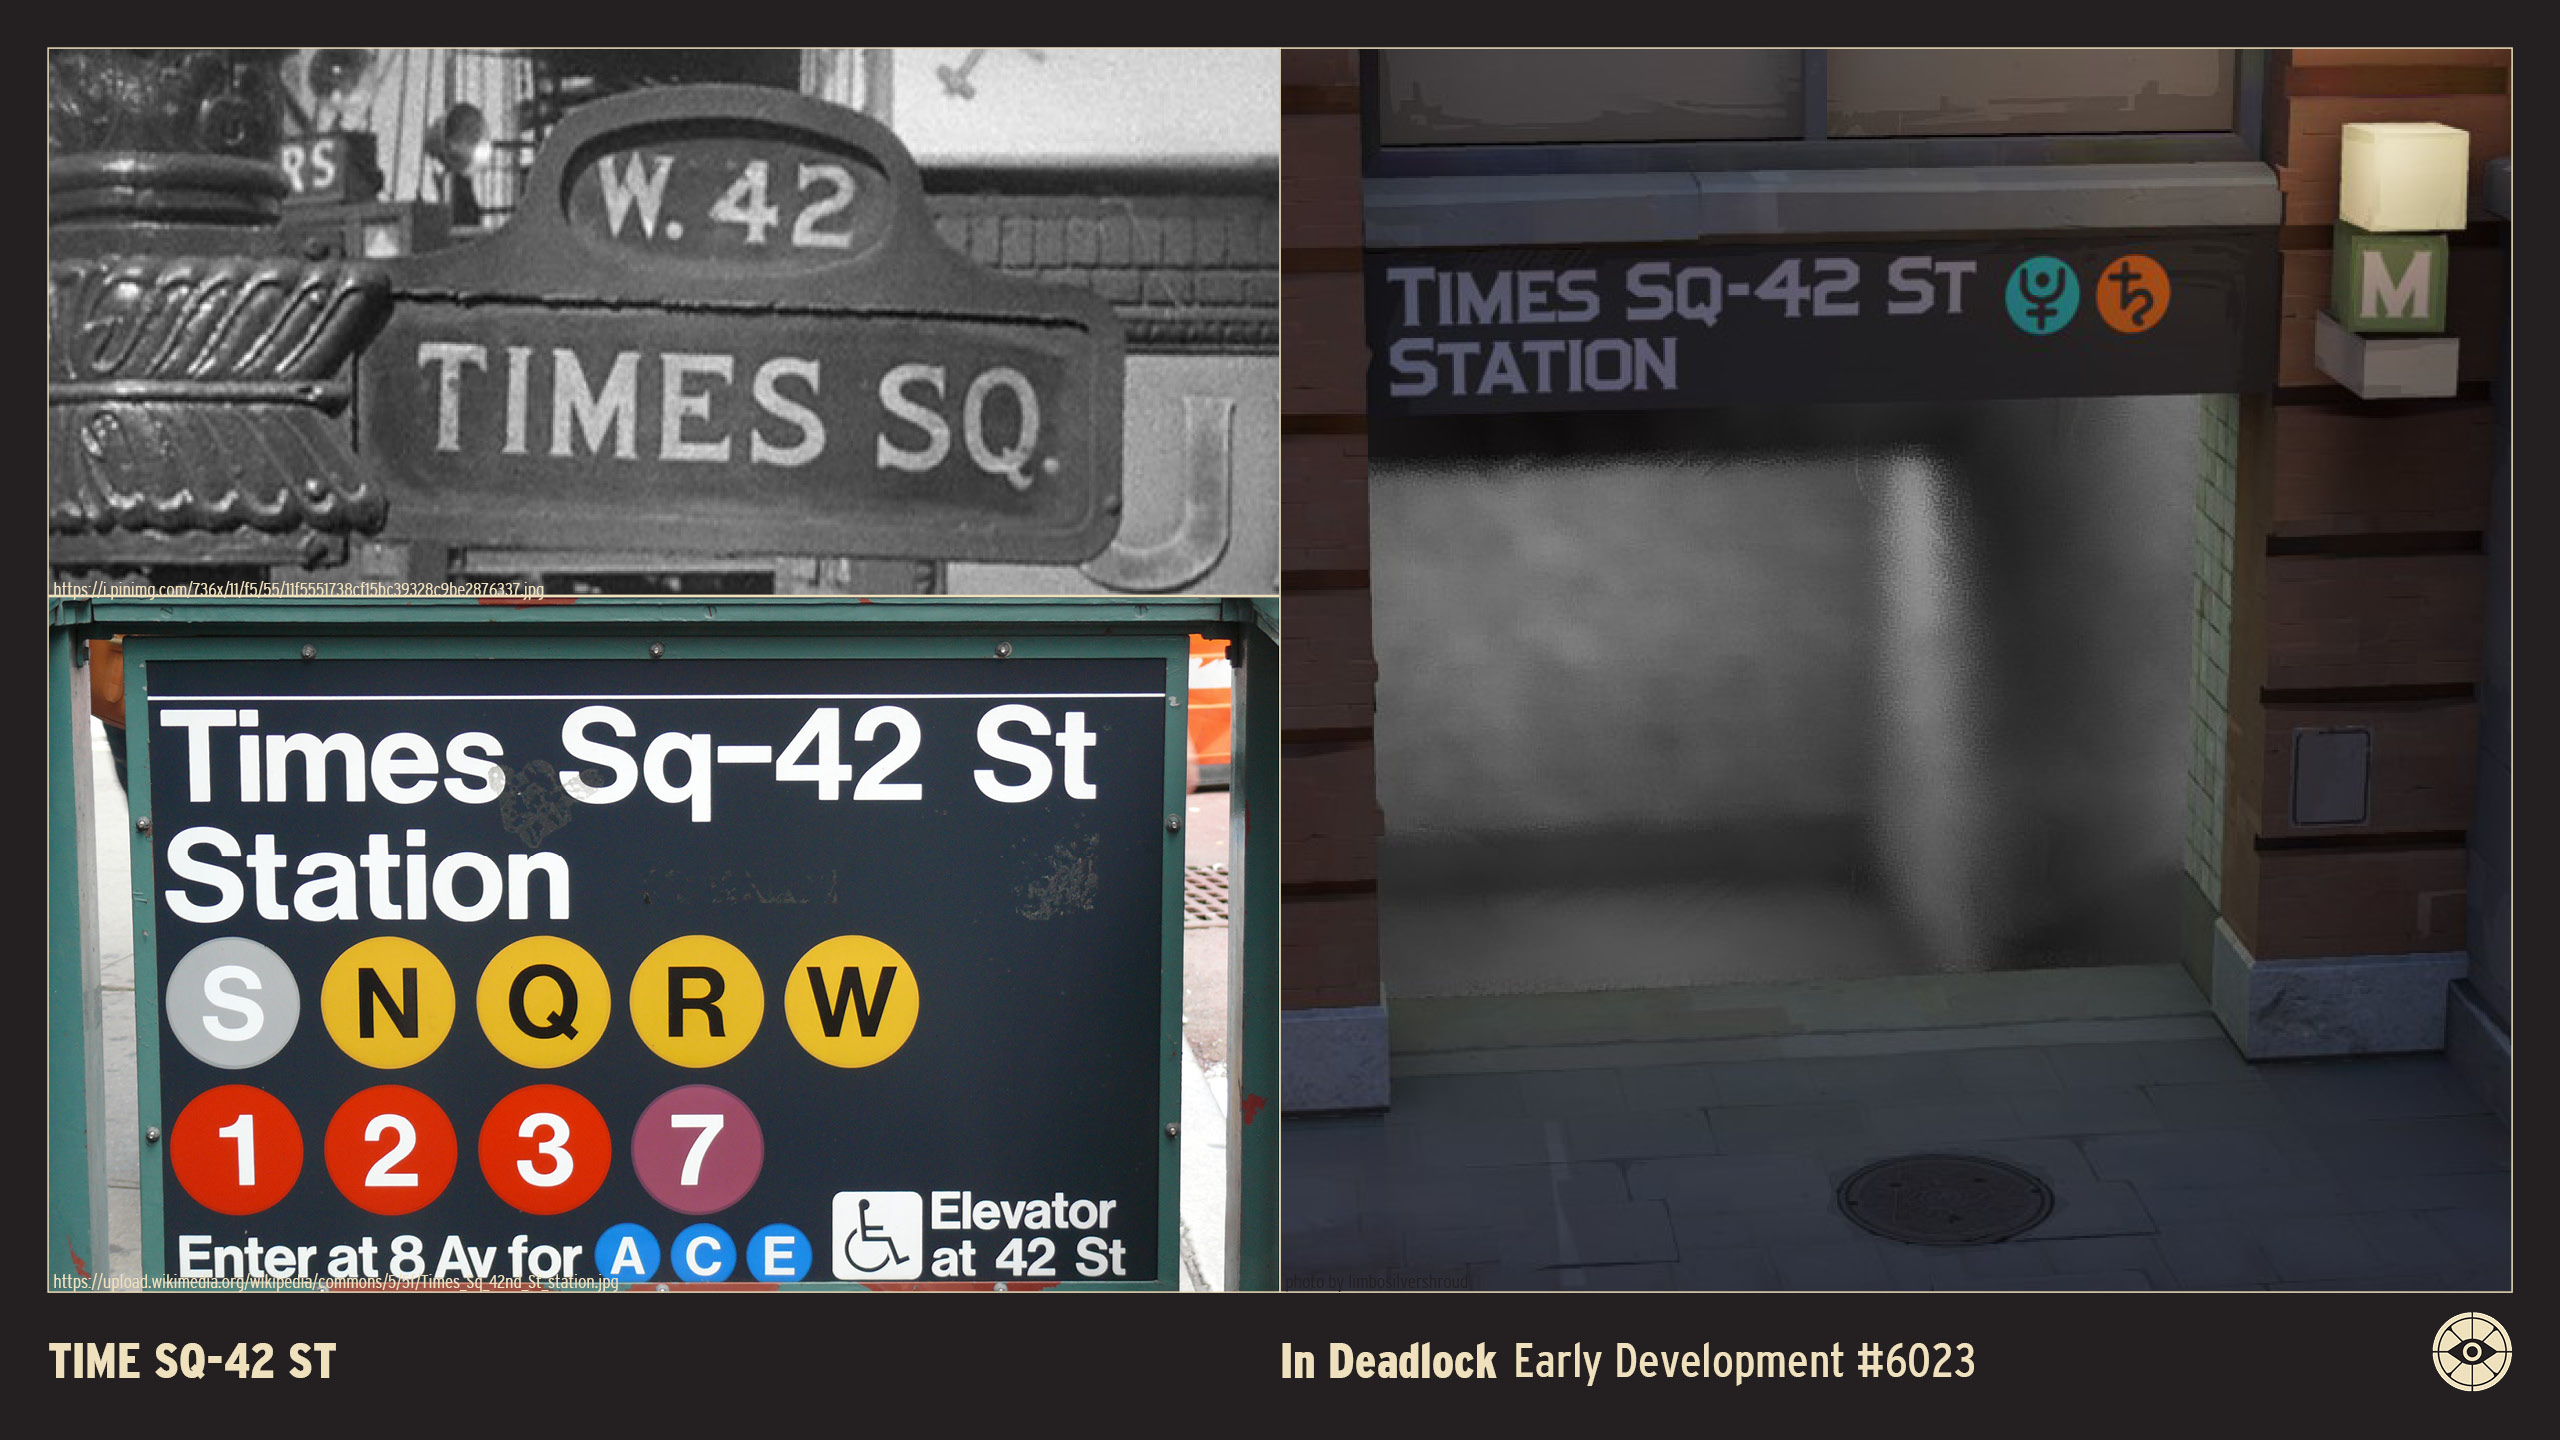
Feature: Time SQ-42 St Station (1904)
Depth: ~60 feet / 18 meters (Deepest Level - Flushing Line) Levels: 4 (Mezzanine, Shuttle/IRT, BMT, Flushing) Location: West 42nd Street & Broadway/Seventh Avenue, New York, U.S.A. Original Owner: Interborough Rapid Transit Company (IRT) Architect: Heins & LaFarge (1904 Original); Squire J. Vickers (Expansions) Opened: 1904 (October 27) Status: Extant (Active Station Complex)


Times Square–42nd Street is the busiest and most complex transportation hub in the New York City Subway system, serving as the junction for the IRT (1, 2, 3, 7, S) and BMT (N, Q, R, W) lines.

Originally opened in 1904 as a local stop on the city's first subway line (the IRT), the station was designed by the firm Heins & LaFarge. Over the decades, it expanded into a massive multi-level subterranean complex to accommodate competing subway companies and the growing crowds of the theater district.

The station is famous for its intricate network of passageways and its eclectic mix of architectural styles, ranging from the original 1904 faience tile work to the modernist aesthetics of later expansions. A highlight of the complex is the "Grand Central Shuttle," which connects passengers directly to the East Side.
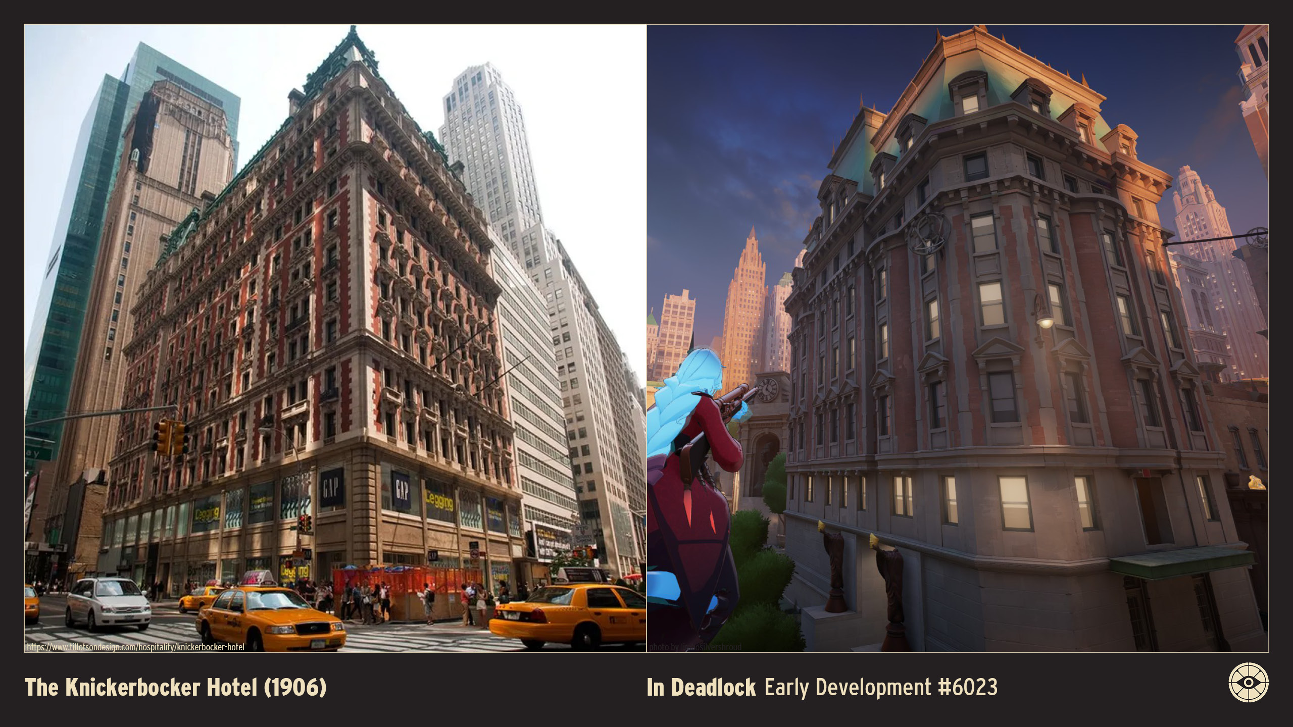
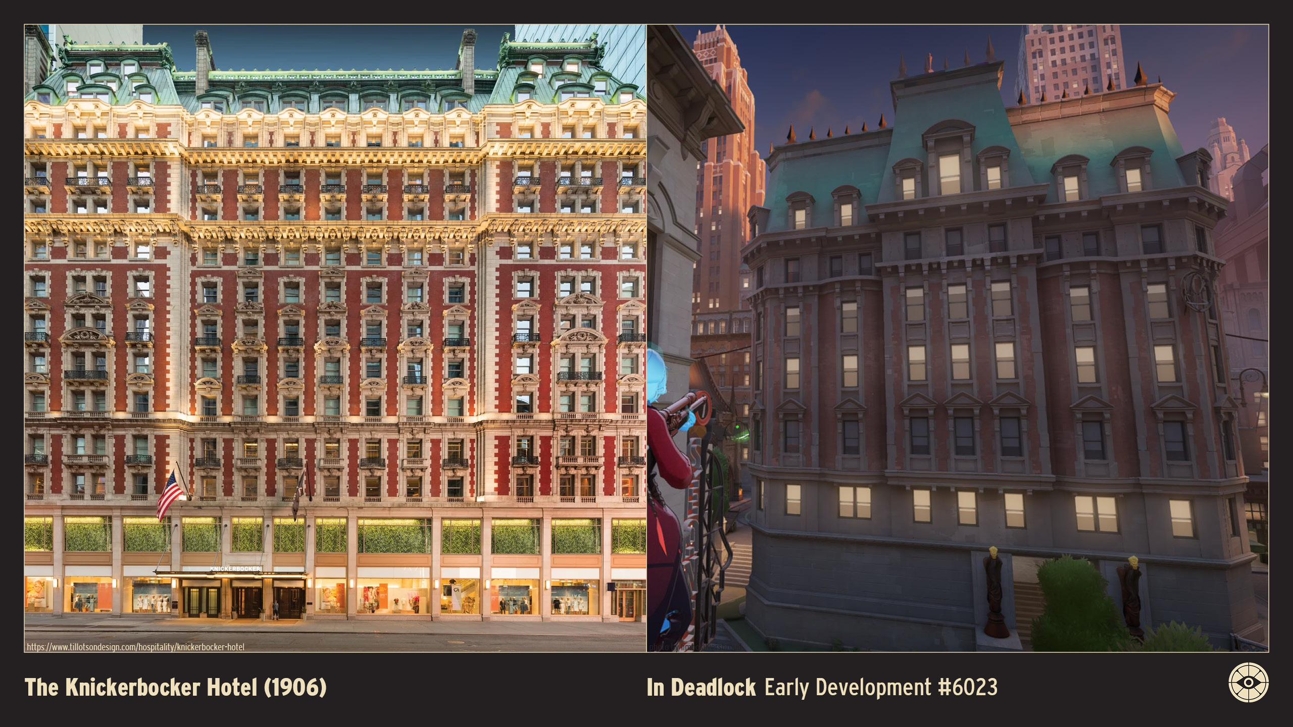
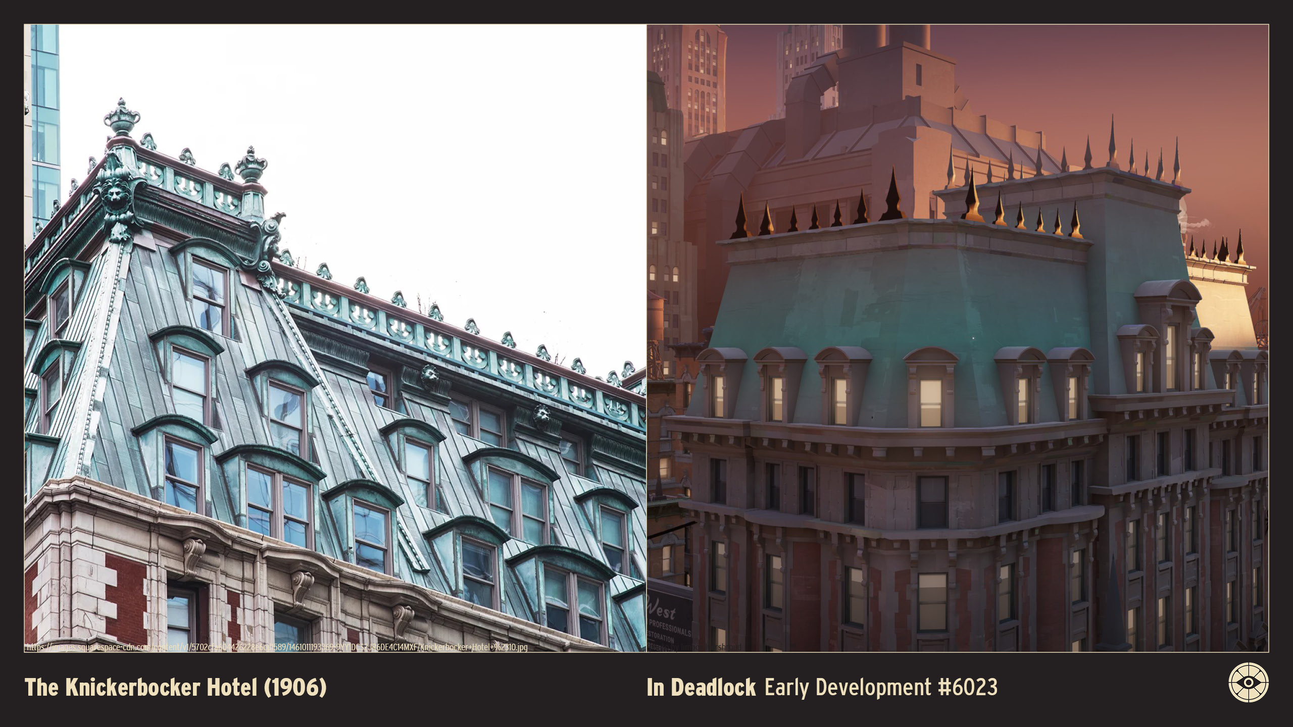
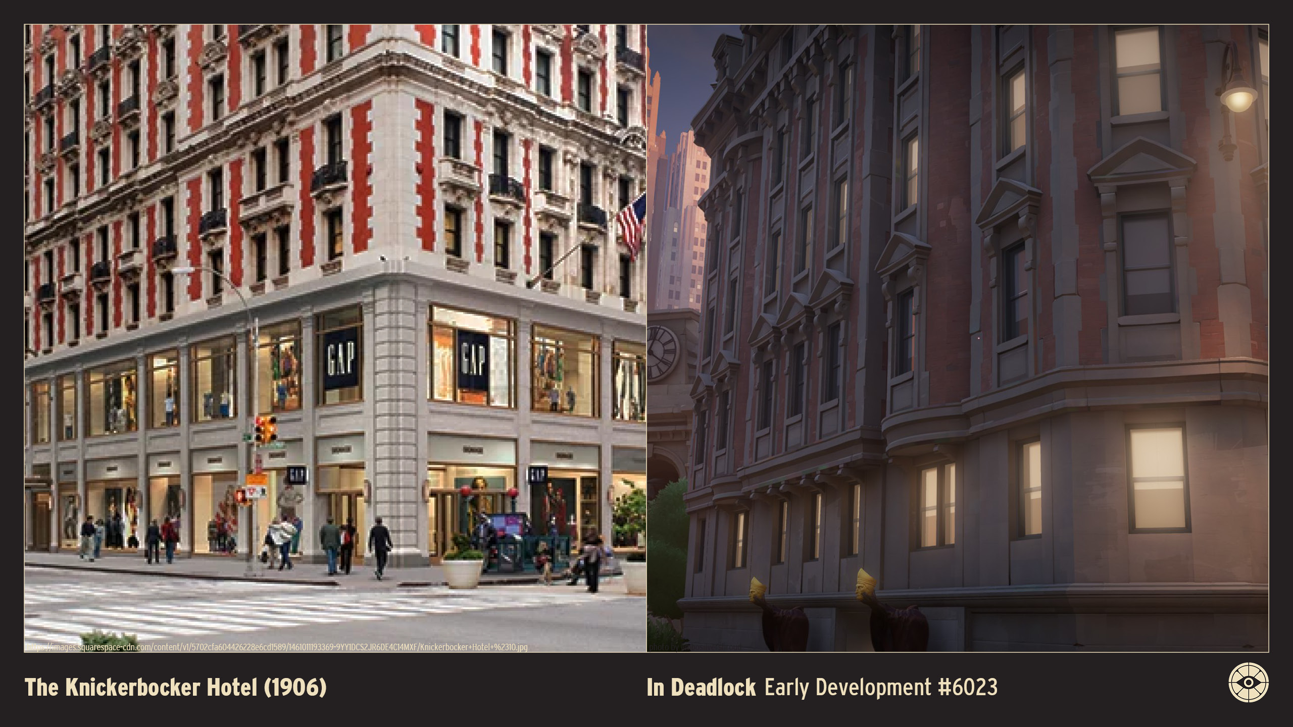
The Knickerbocker Hotel (1906)
Height: 195 feet / 59 meters Floors: 15 (Original) Location: 6 Times Square (Southeast corner of Broadway & 42nd Street), New York, U.S.A. Original Owner: John Jacob Astor IV Architect: Marvin & Davis (with Bruce Price) Style: Beaux-Arts Opened: 1906 Status: Extant
The Knickerbocker Hotel, originally opened in 1906, is a Beaux-Arts masterpiece that anchors the southeast corner of Times Square.
Built by John Jacob Astor IV, the hotel was designed to be one of the most luxurious in the city, frequently hosting opera singer Enrico Caruso and playwright George M. Cohan. The façade is a striking mix of red brick and elaborate terracotta and limestone detailing, distinguished by its heavy corner quoins and a massive, three-story copper and slate mansard roof.
In Marvel's Spider-Man, this building is rendered with exaggerated verticality, transforming it from a broad 15-story block into a soaring tower while retaining its signature roof and color palette.
After serving as office space (known as the Newsweek Building) for many years, the building was extensively renovated and reopened as a luxury hotel in 2015, restoring its original name and glamorous reputation.
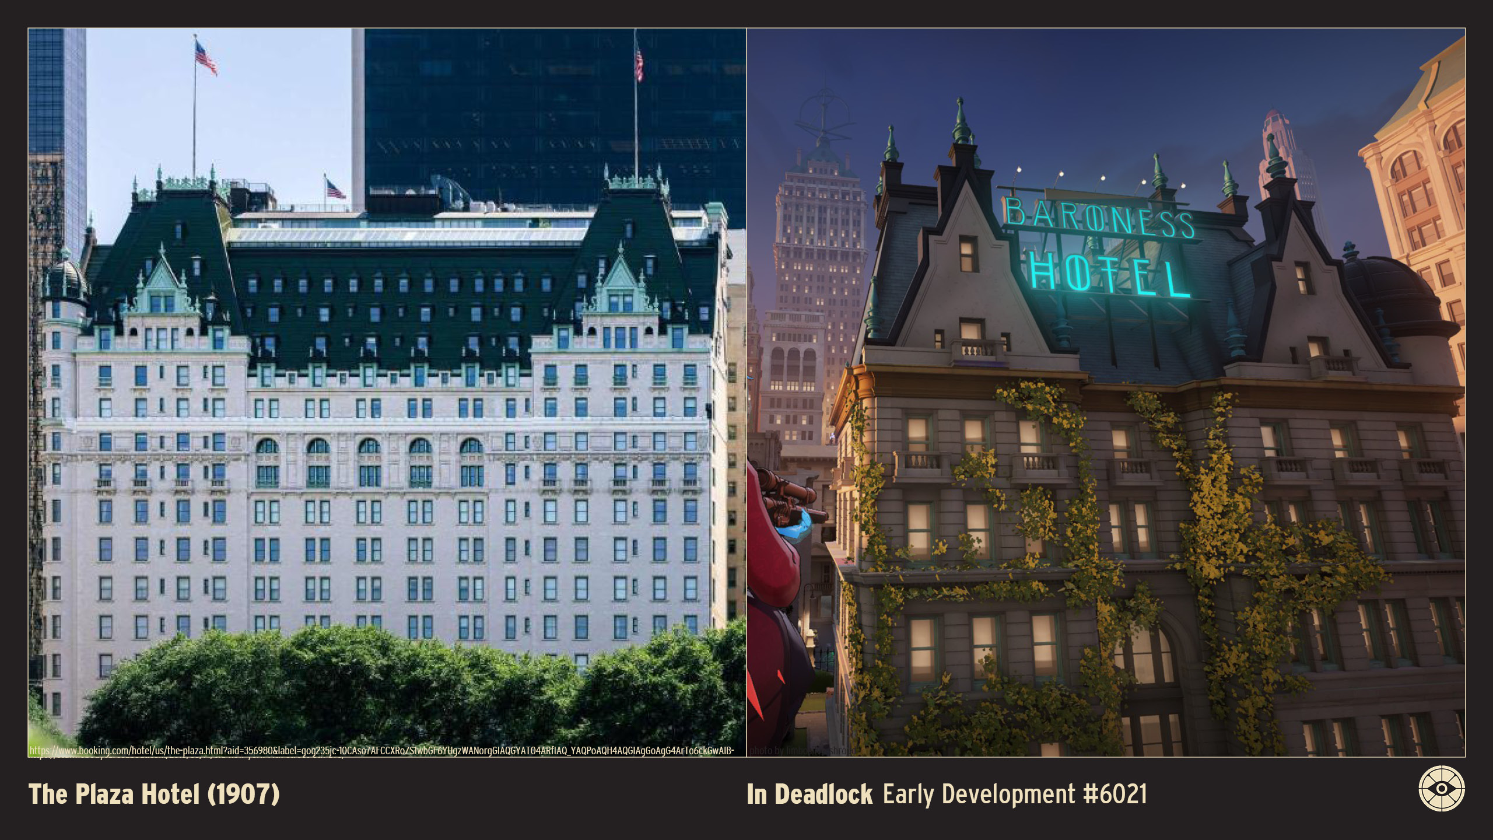
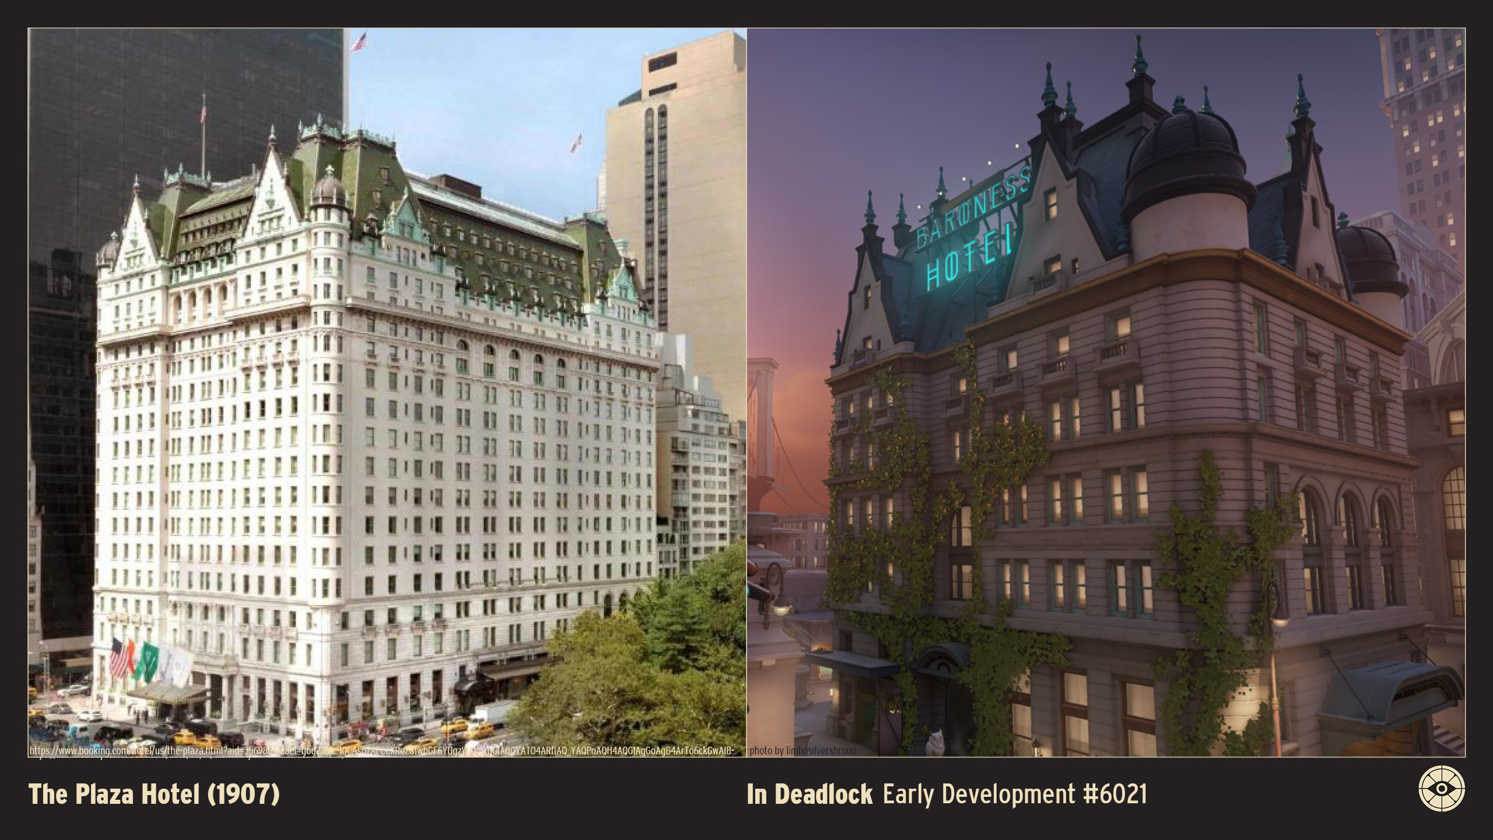
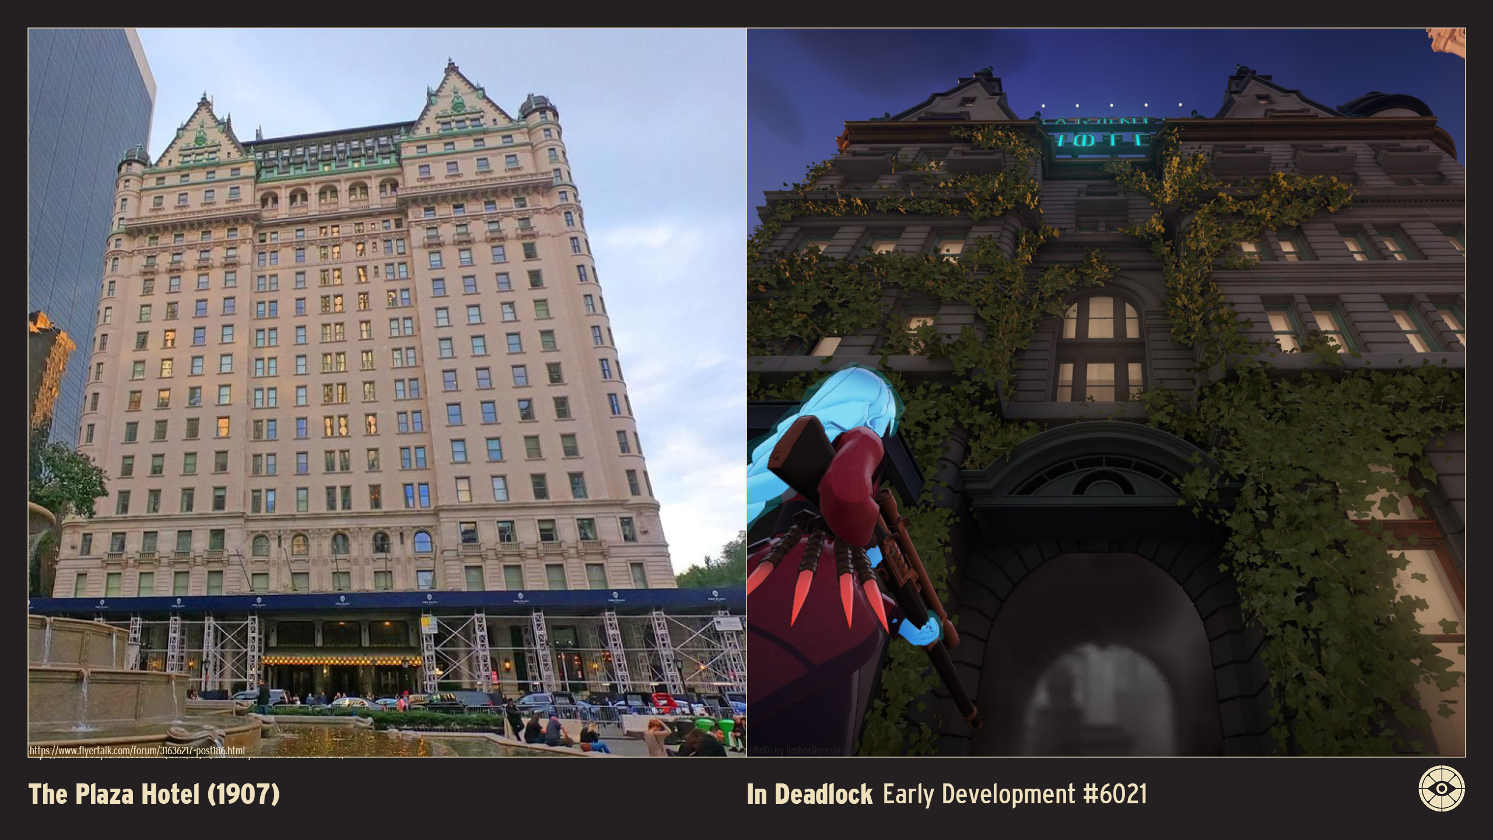
The Plaza Hotel (1907)
Height: 252 feet / 77 meters Floors: 19 Location: 768 Fifth Avenue (at Central Park South), New York, U.S.A. Original Owner: Plaza Operating Company (Bernhard Beinecke, Fred Sterry, Harry S. Black) Architect: Henry Janeway Hardenbergh Style: French Renaissance Revival Opened: 1907 Status: Extant
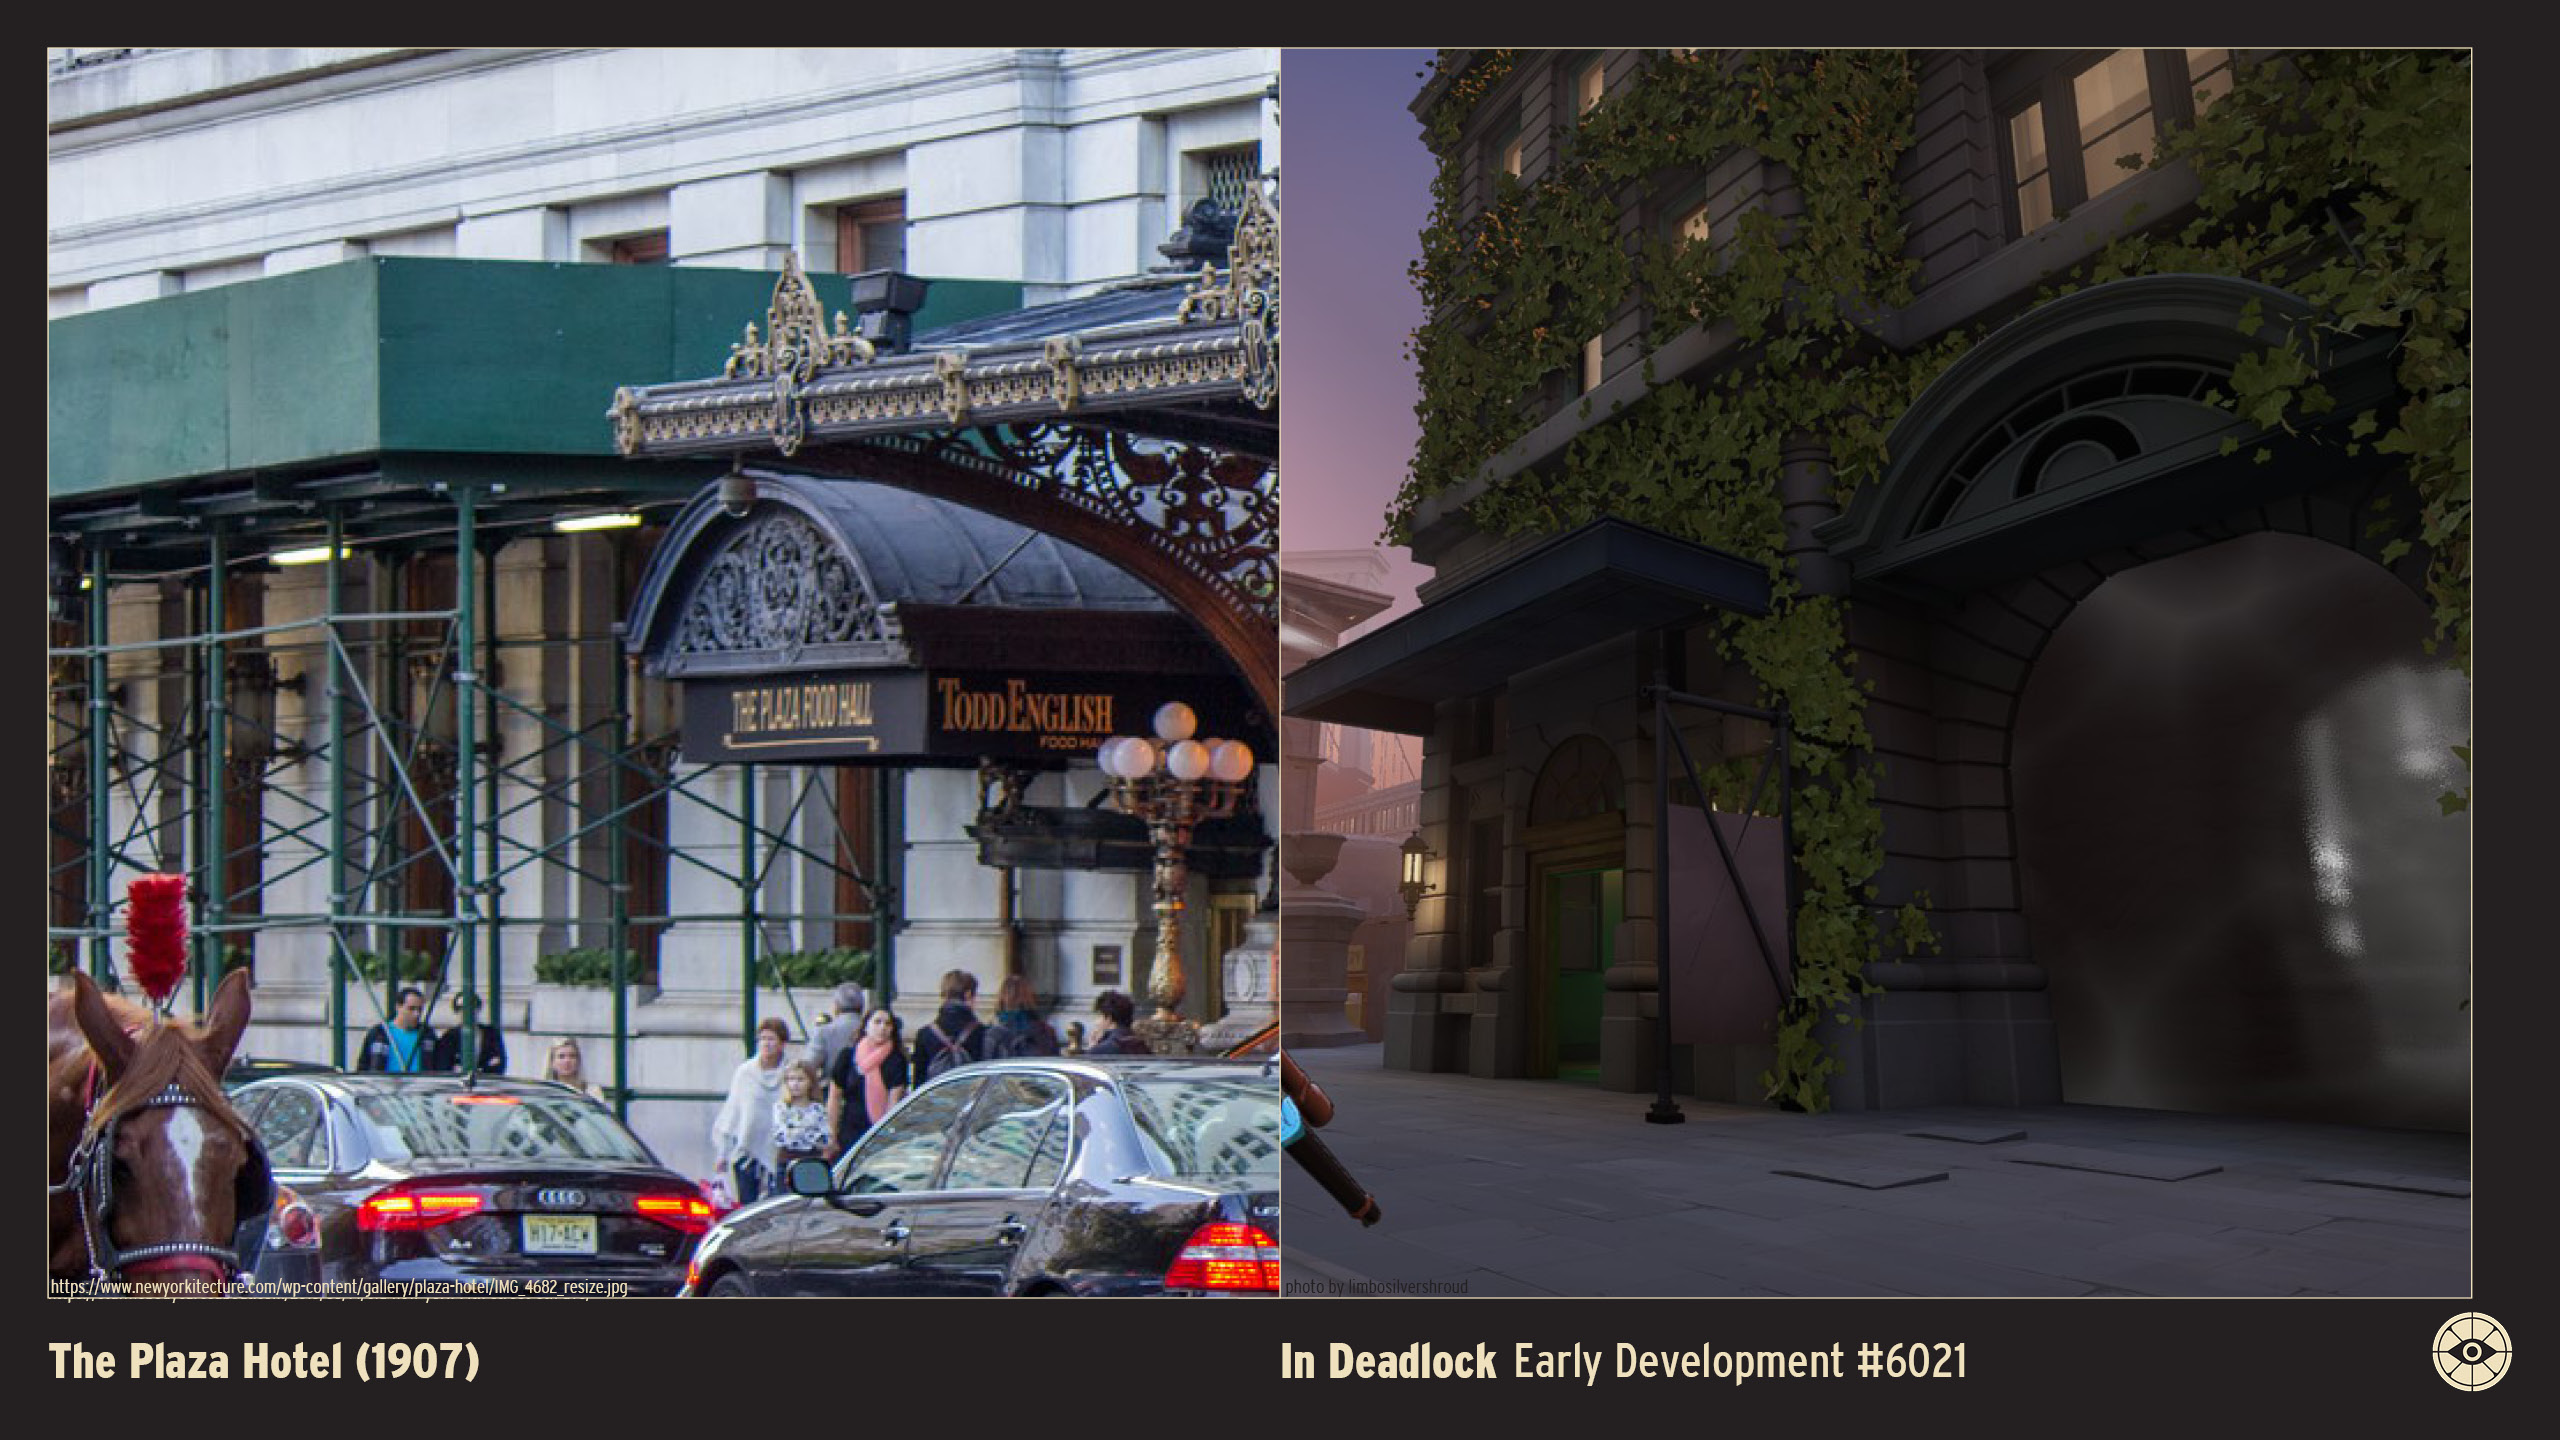
The Plaza Hotel, opened in 1907, is perhaps the most famous hotel in New York City, standing as a symbol of Gilded Age luxury and sophistication.
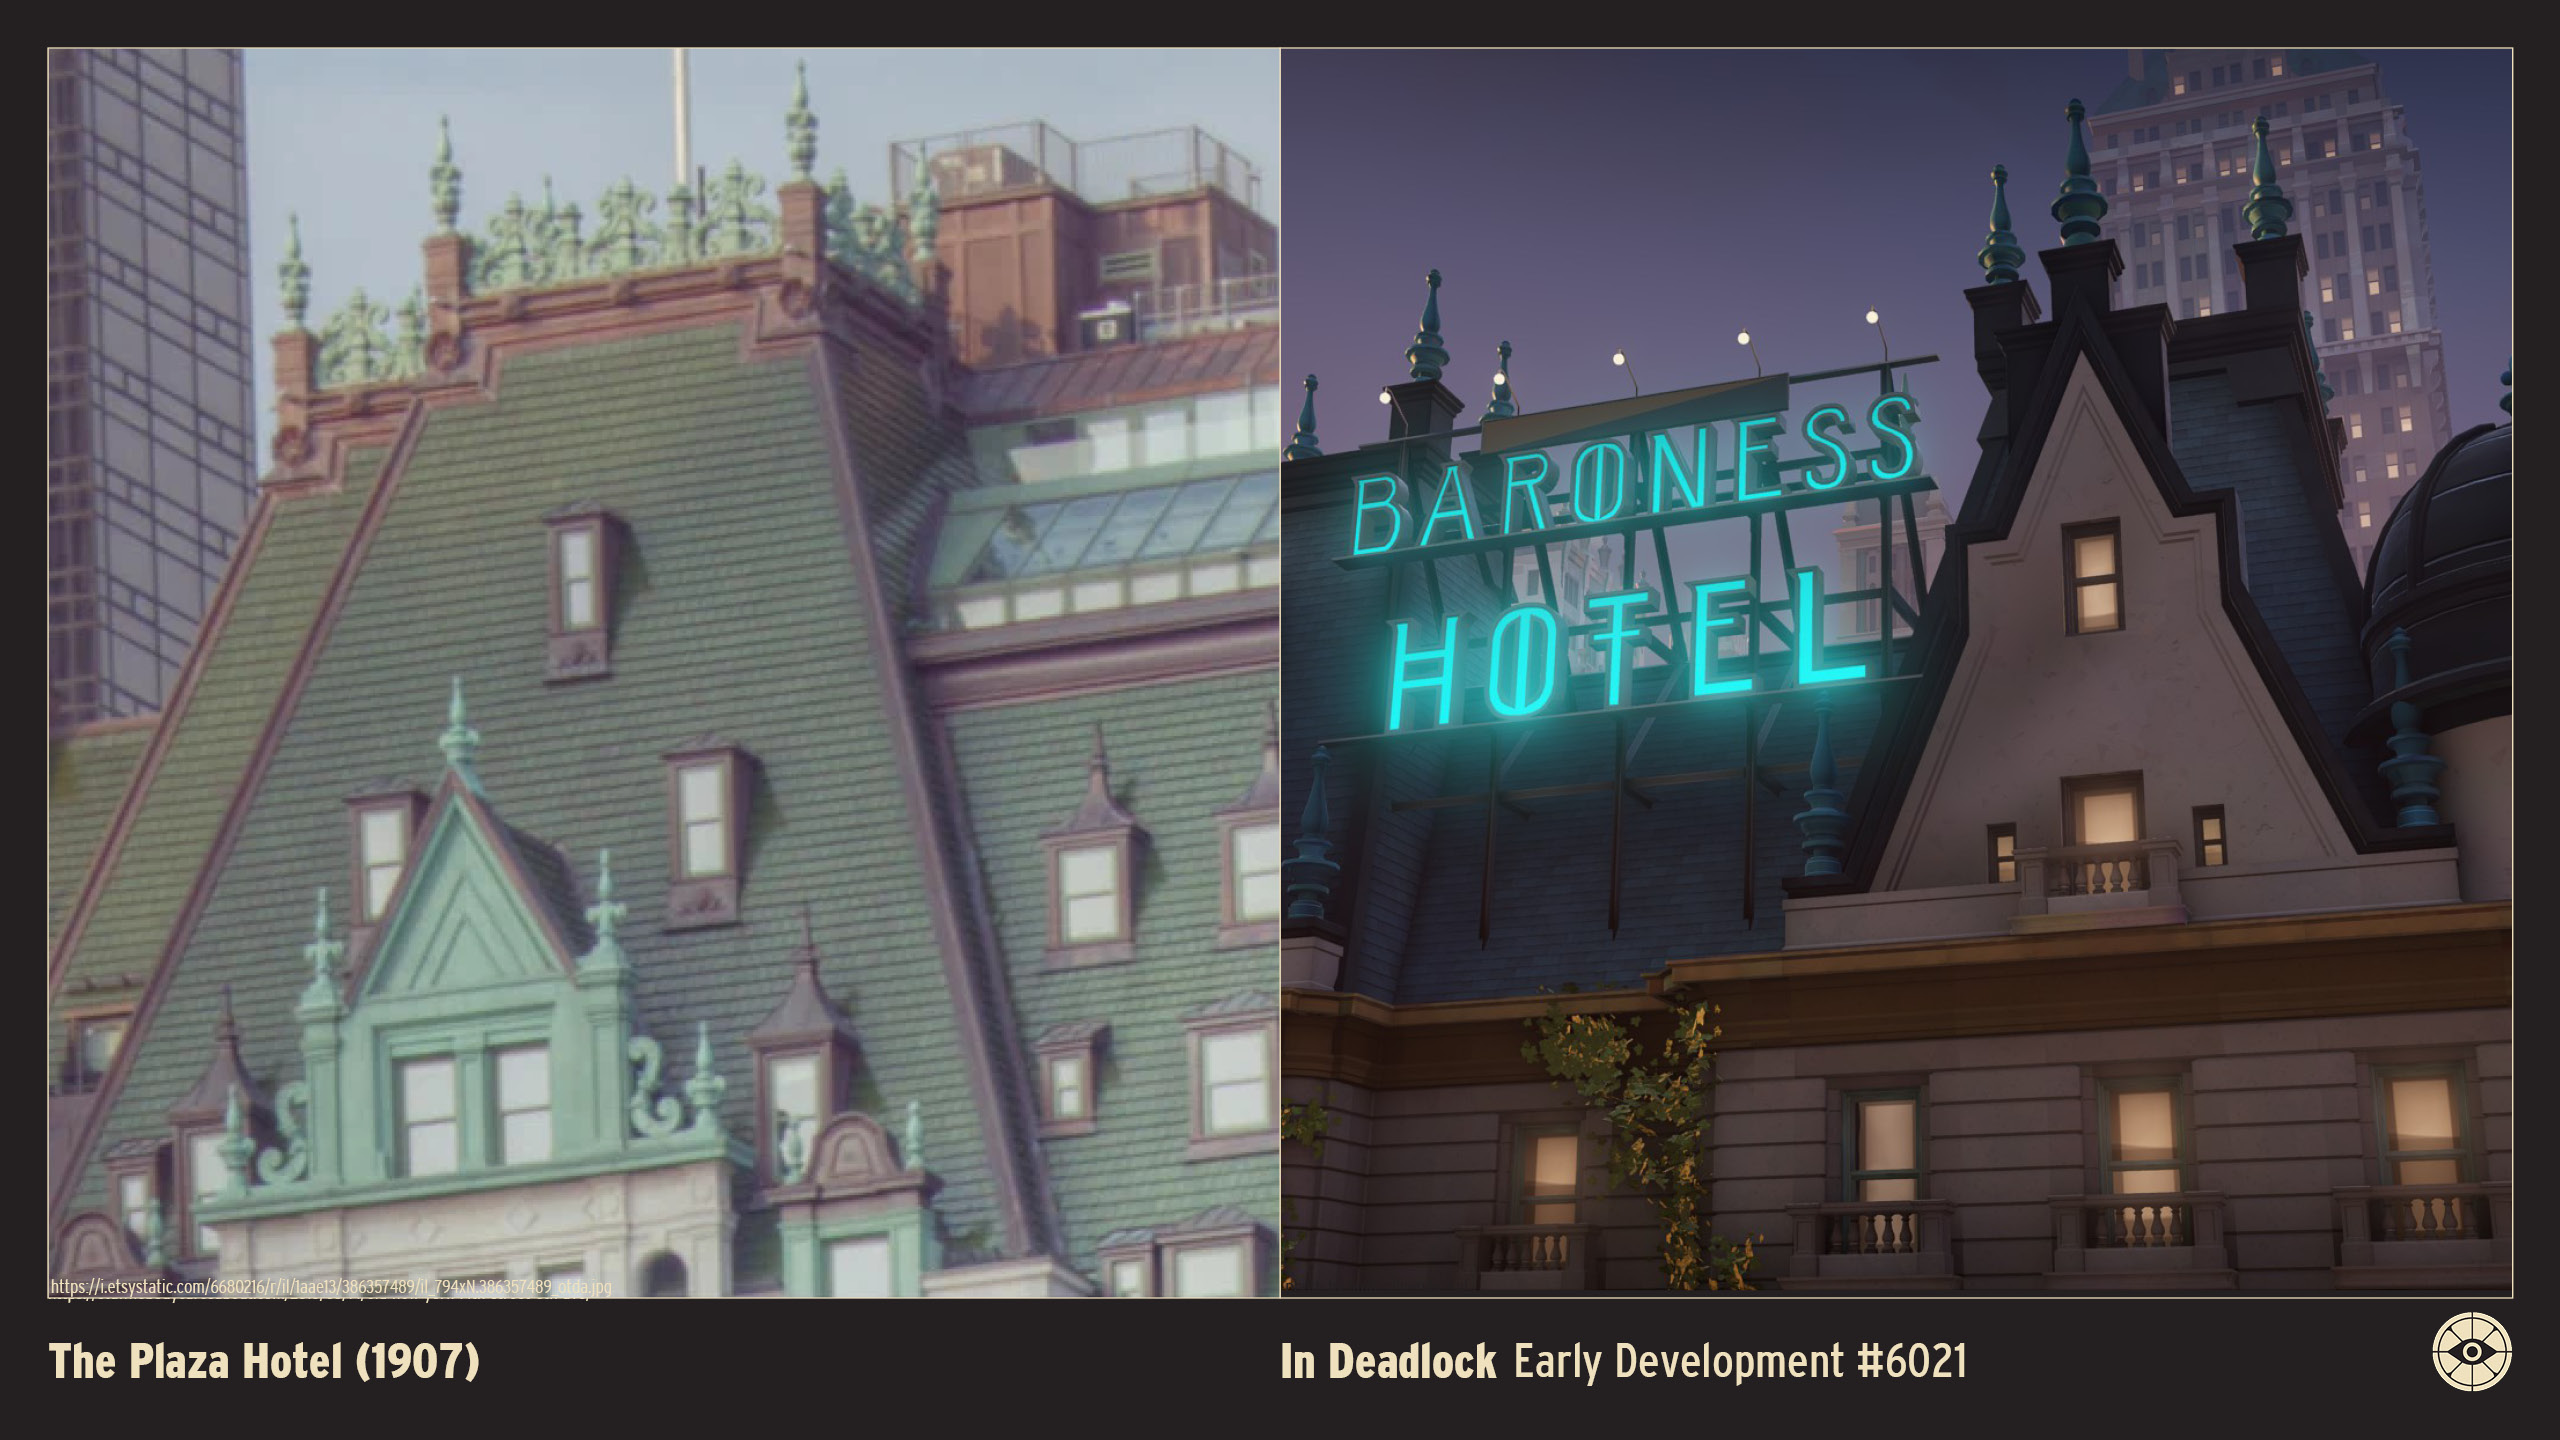
Designed by Henry Janeway Hardenbergh—who also designed the Dakota Apartments—the building resembles a massive French chateau. The façade is composed of a marble base, white glazed brick, and terra cotta, capped by a distinctive high-pitched green slate mansard roof with copper cresting.
The hotel occupies a prominent position at the southeast corner of Central Park, acting as a grand anchor for Grand Army Plaza. Its rounded corner tower and abundant dormer windows give it a romantic, castle-like silhouette against the starker modern skyline of Midtown.
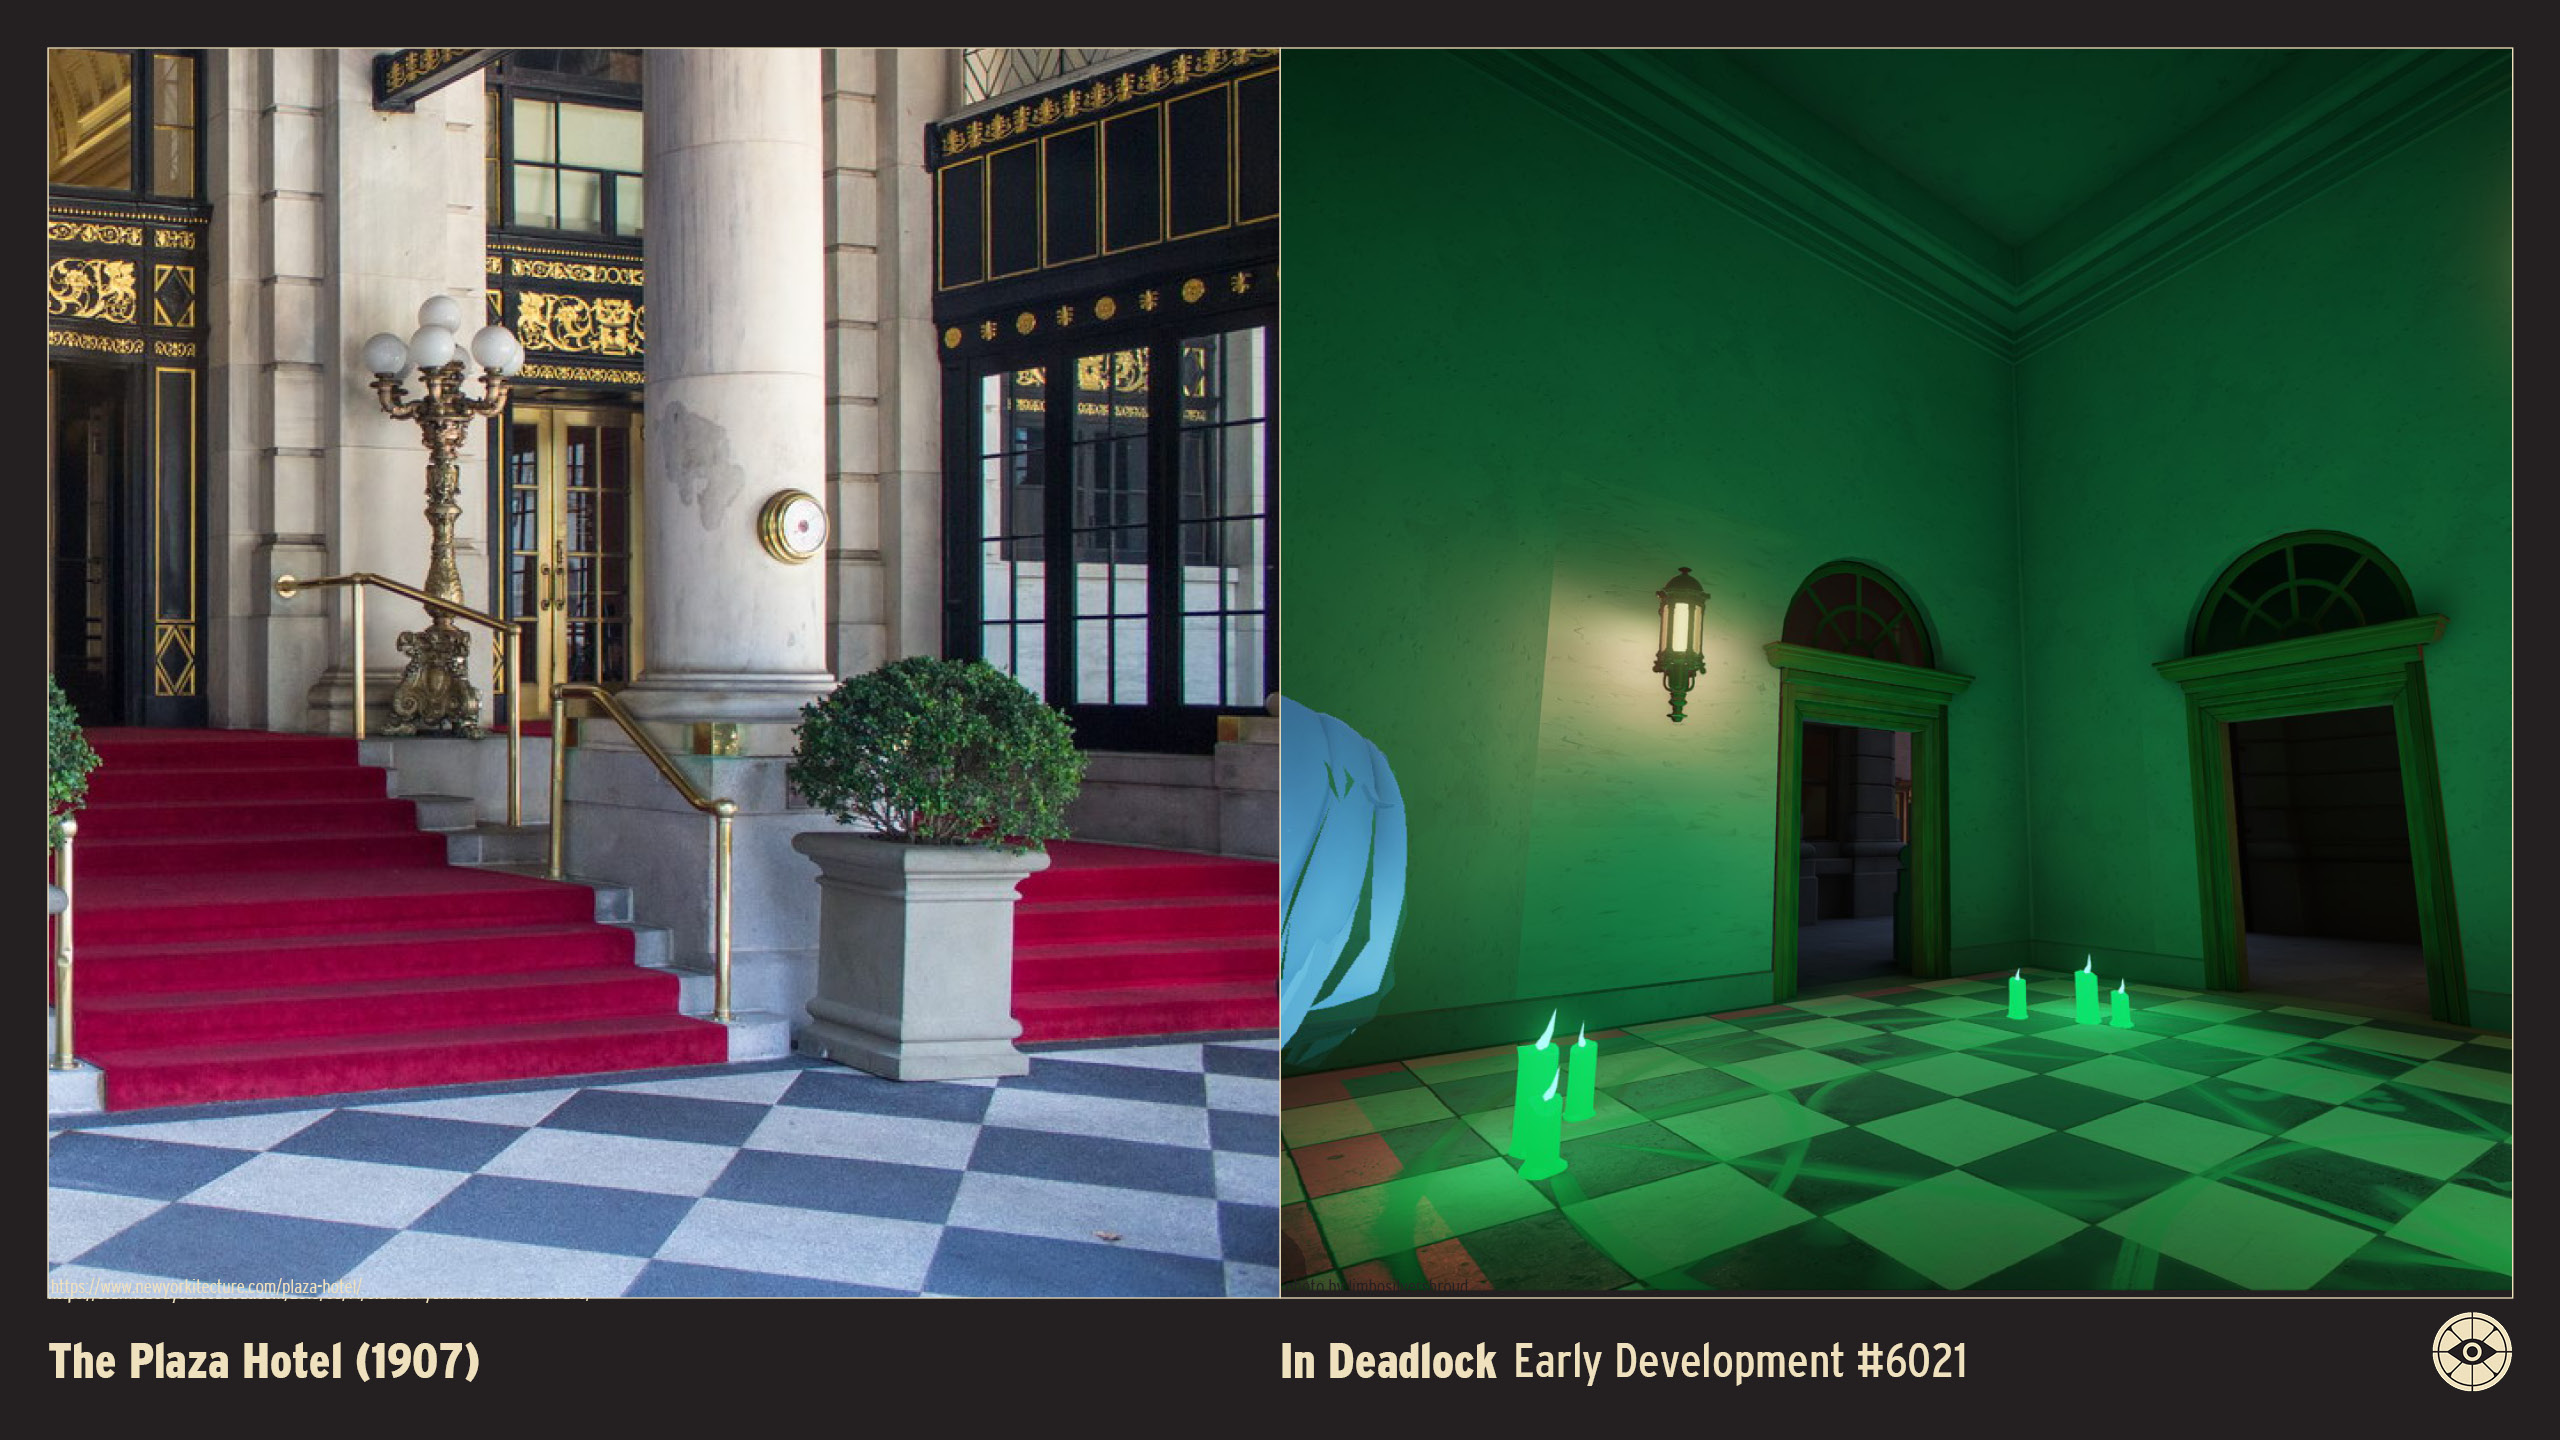
Inside, the spaces are defined by opulence. The Palm Court, with its famous stained-glass laylight, and the wood-paneled Oak Room remain legendary gathering spots. The interiors feature crystal chandeliers, gold leaf, and intricate moldings that transport guests back to the early 20th century.
The Plaza has an unrivaled cultural legacy, serving as the setting for F. Scott Fitzgerald’s The Great Gatsby, the fictional home of the children's book character Eloise, and the site of the 1985 Plaza Accord. It remains a functioning hotel and residential condominium, preserving its status as a historic national landmark.

BIBLIOGRAPHY

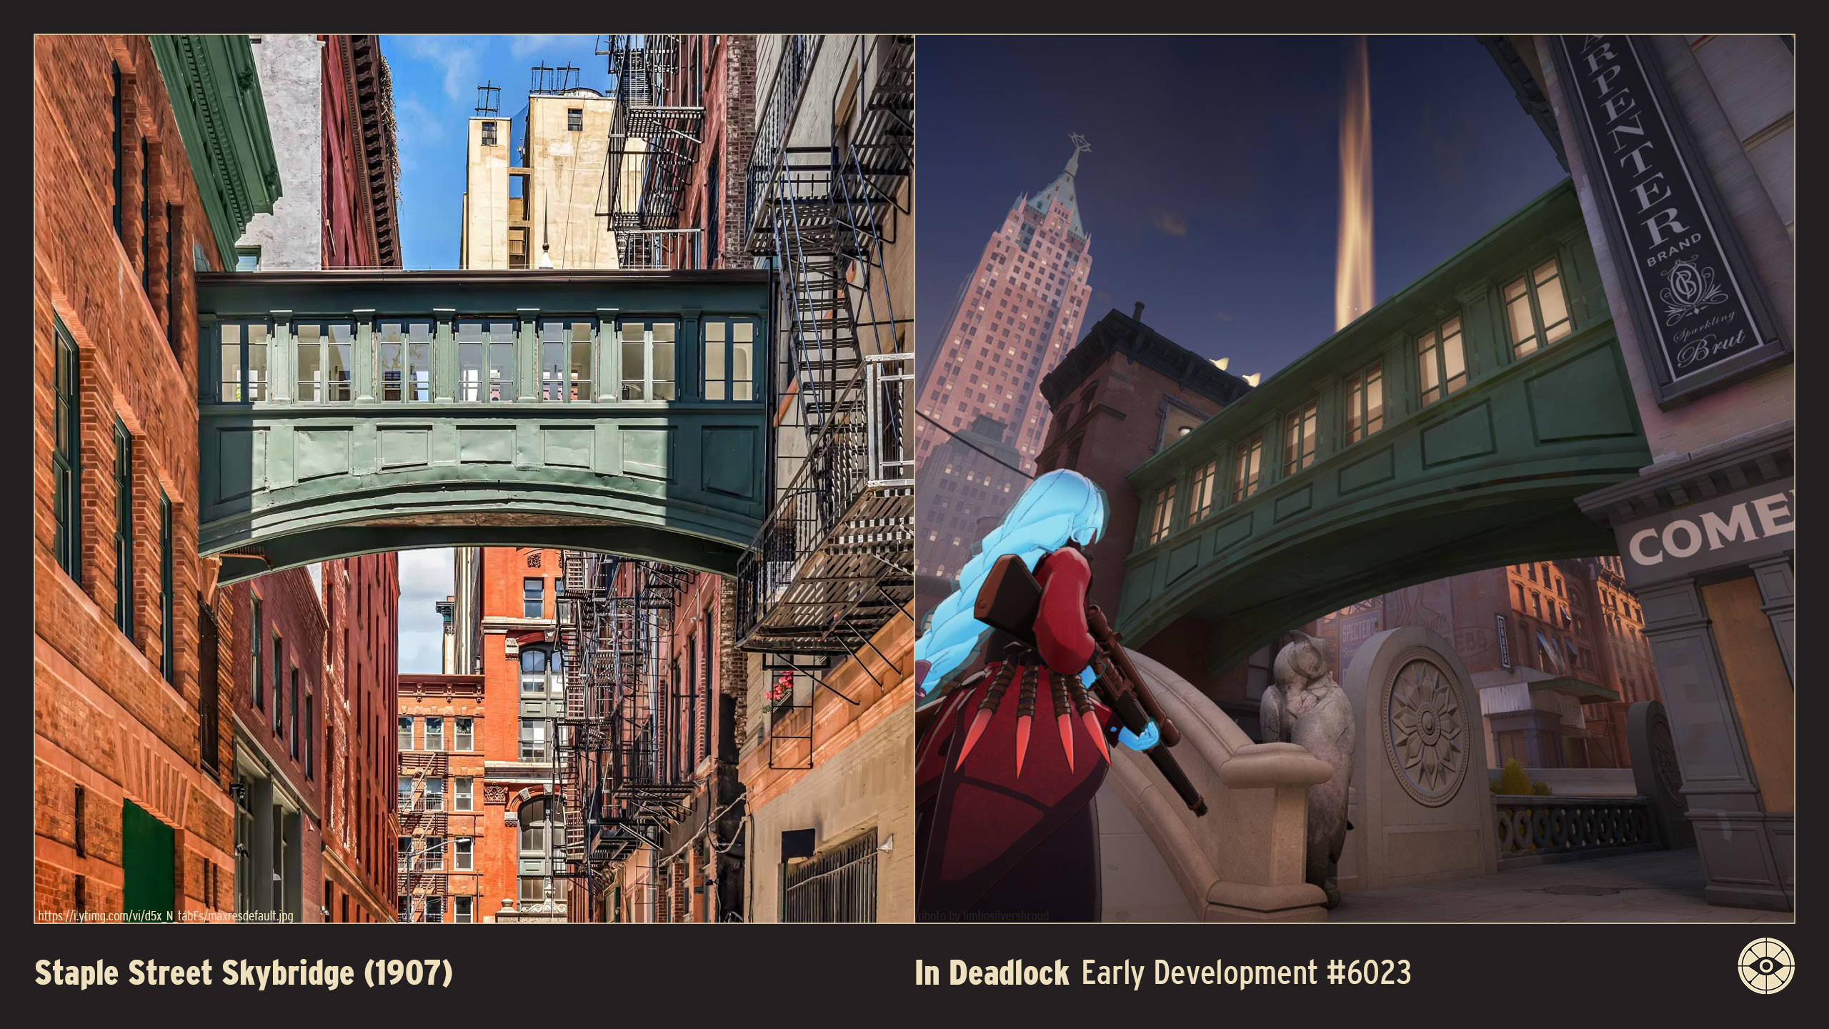
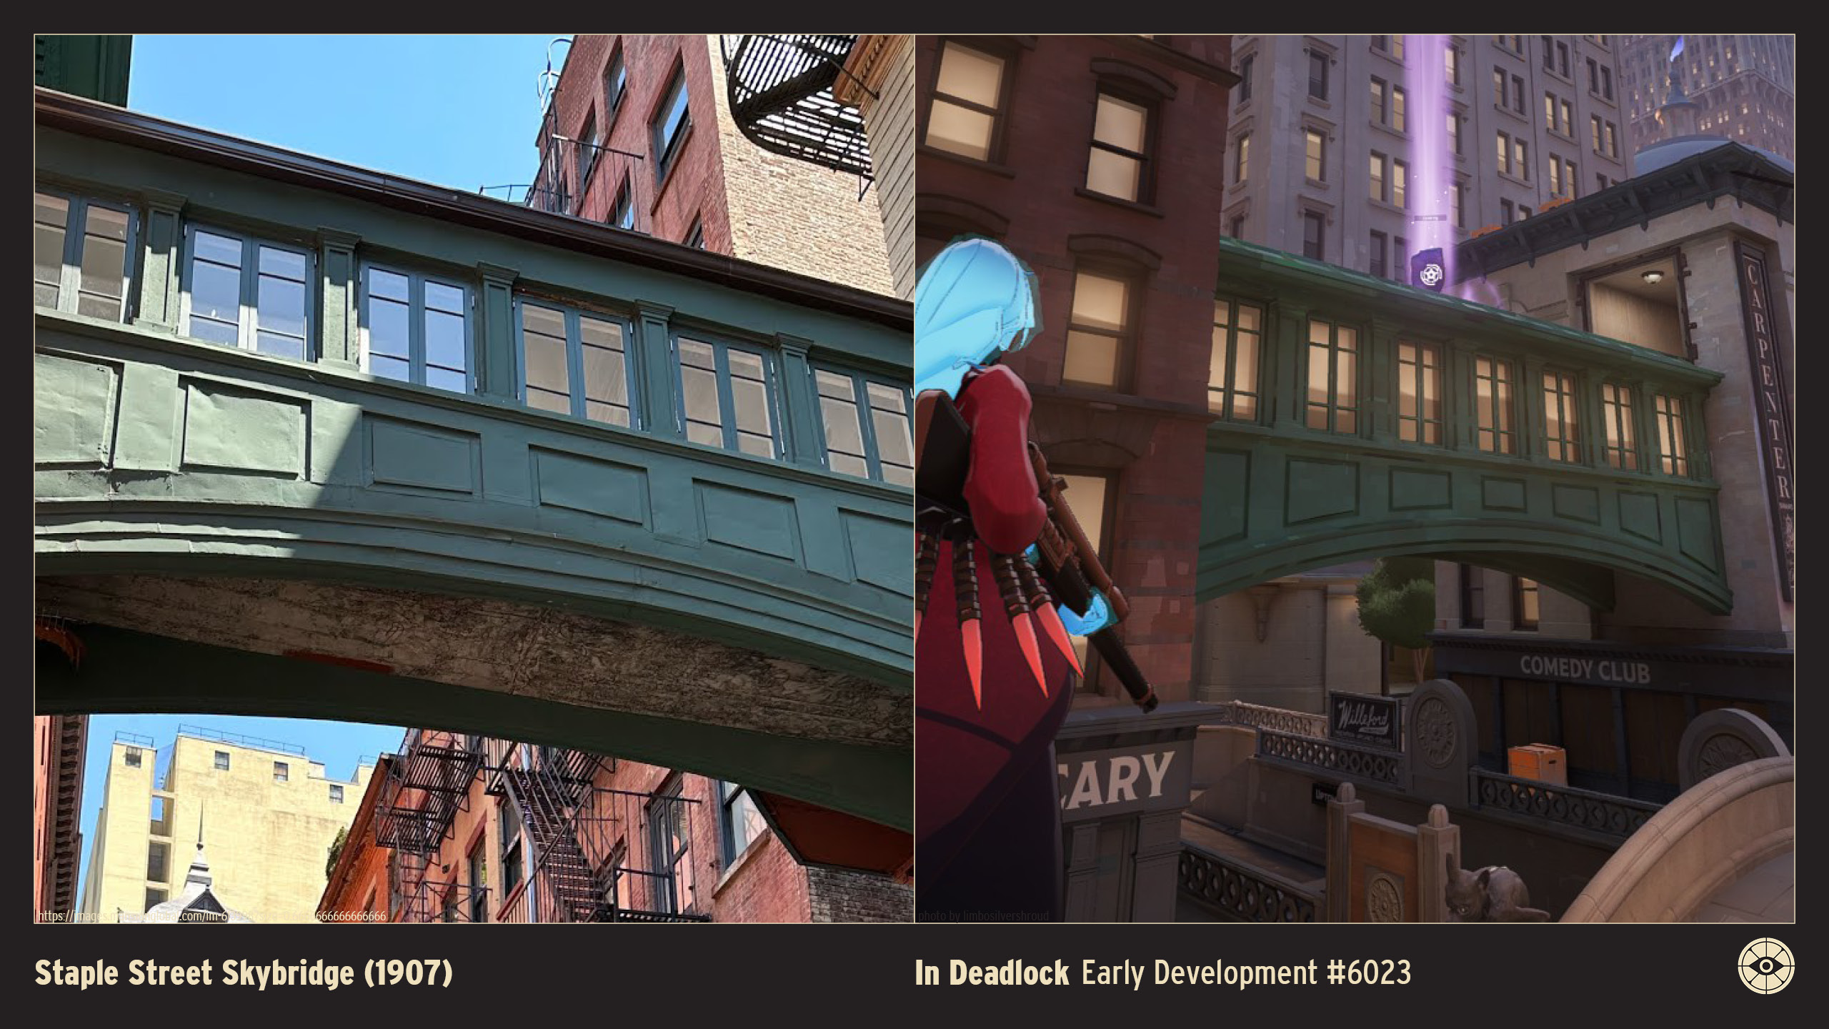
Staple Street Skybridge (1907)
Elevation: ~30 feet / 9 meters (Above street level) Location: Staple Street (Connecting 9 Jay Street and 67 Hudson Street), New York, U.S.A. Original Owner: New York Hospital (House of Relief) Architect: Robertson & Potter Opened: 1907 Status: Extant (Private Residence)
The Staple Street Skybridge, completed in 1907, is one of the most photographed and distinct architectural curiosities in the Tribeca neighborhood of Manhattan.
Designed by the firm Robertson & Potter, this cast-iron pedestrian bridge was originally built to connect the New York Hospital’s "House of Relief" (an emergency clinic at 67 Hudson Street) to its laundry and stable annex at 9 Jay Street. The bridge allowed hospital staff to move patients and supplies between the buildings without navigating the dirty and busy cobblestone alley below.

The structure is famous for its moss-green paint and large, multi-pane windows that line its length. While it once served a utilitarian medical purpose, the bridge is now part of a unique, multi-million dollar private residence that combines both buildings into a single luxury townhouse. Its historic charm and cinematic framing make it a favorite backdrop for fashion shoots and weddings in New York City.
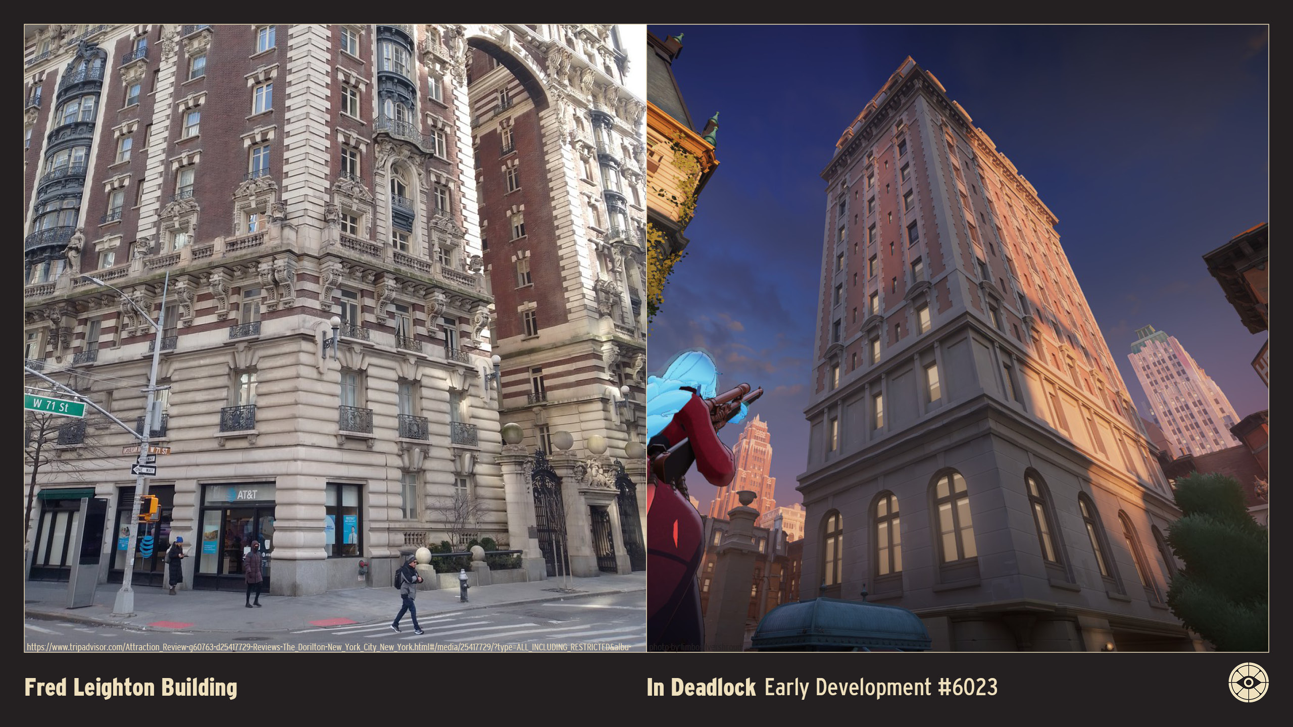
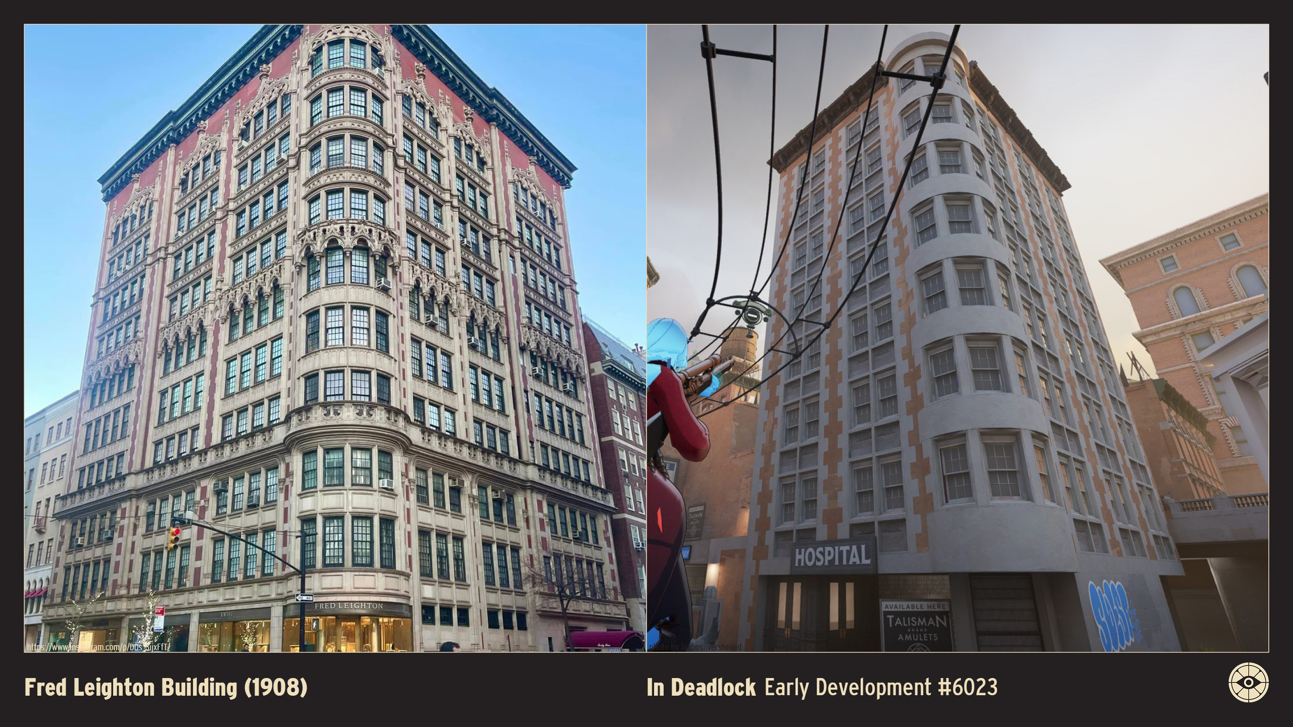
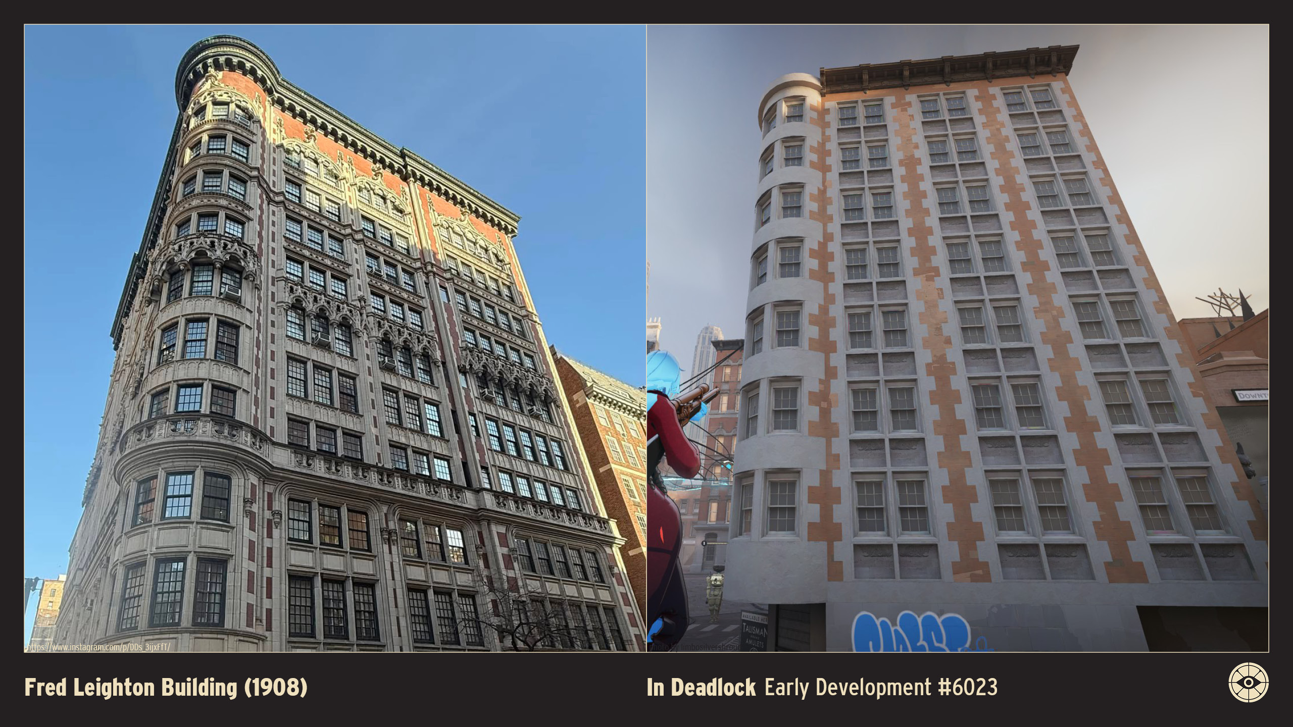
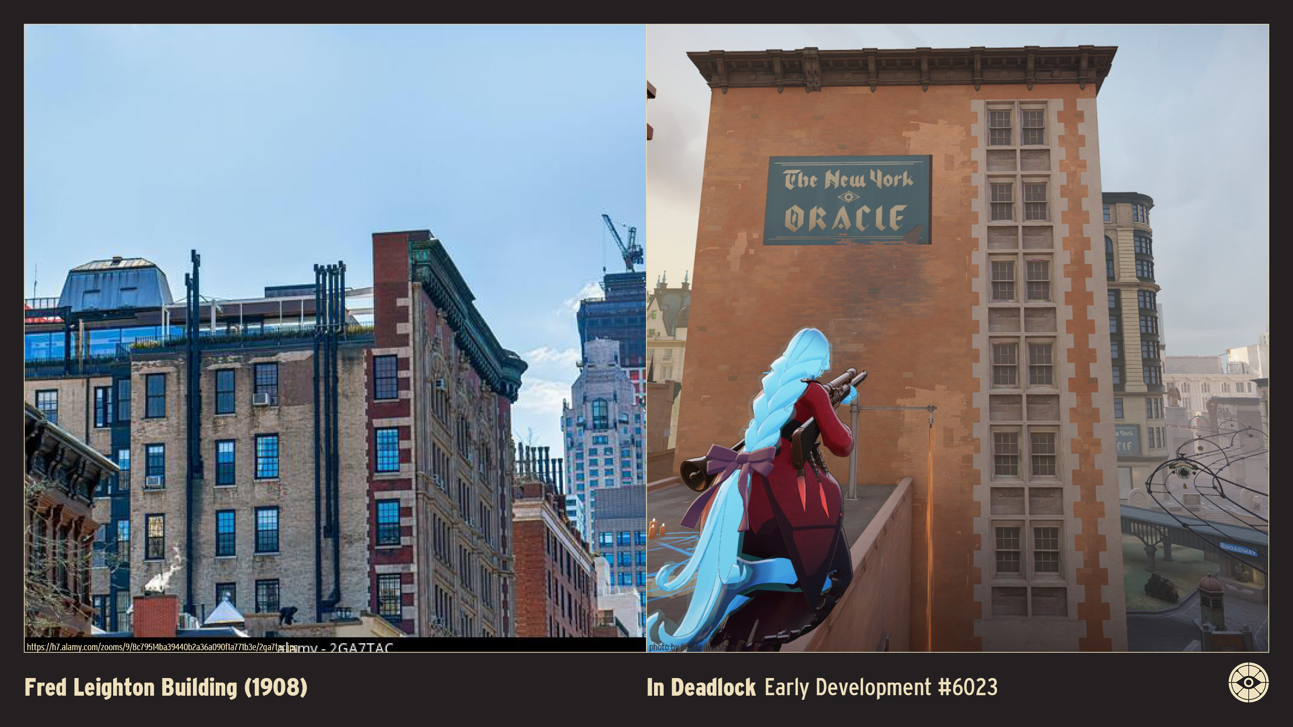
Fred Leighton Building (1908)
Height: ~125 feet / 38 meters Floors: 10 Location: 45 East 66th Street (at Madison Avenue), New York, U.S.A. Original Owner: Parkview Real Estate Company (Charles F. Rogers) Architect: Harde & Short Style: French Gothic Revival Opened: 1908 Status: Extant
The Fred Leighton Building (historically known as 777 Madison Avenue or The Parkview) is a jewel-box apartment house that serves as a stunning example of the Gothic Revival style on the Upper East Side.
Designed by the firm Harde & Short—who also designed the intricately detailed Alwyn Court—the building is renowned for its elaborate limestone and terracotta façade. The exterior features a "lace-like" quality, wrapped in rich ornamentation that includes pointed arches, tracery, and gargoyles, setting it apart from the more restrained buildings of its neighbors.
The structure is anchored by a distinctive rounded corner tower that addresses the intersection of Madison Avenue and 66th Street. Originally built with just two sprawling apartments per floor, it was designed to attract wealthy tenants who desired the privacy of a townhouse with the convenience of a flat.

For decades, the building's retail corner was the flagship location of Fred Leighton, the vintage jeweler to the stars, which cemented the building's modern nickname. Its combination of architectural whimsy and high-society history makes it one of the most photographed corners in the neighborhood.
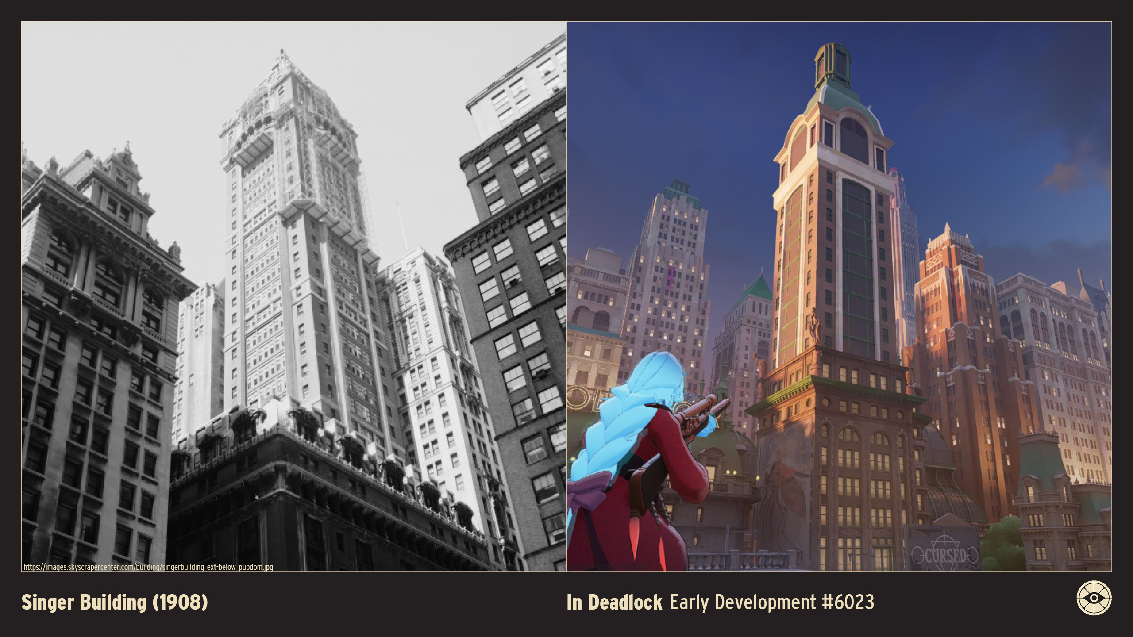
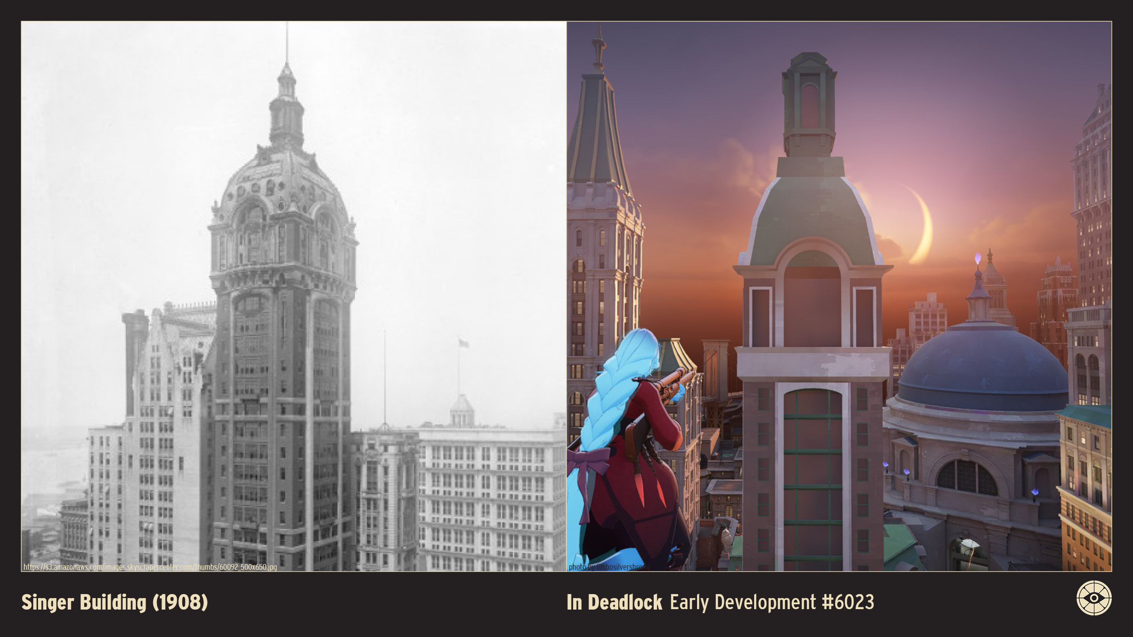
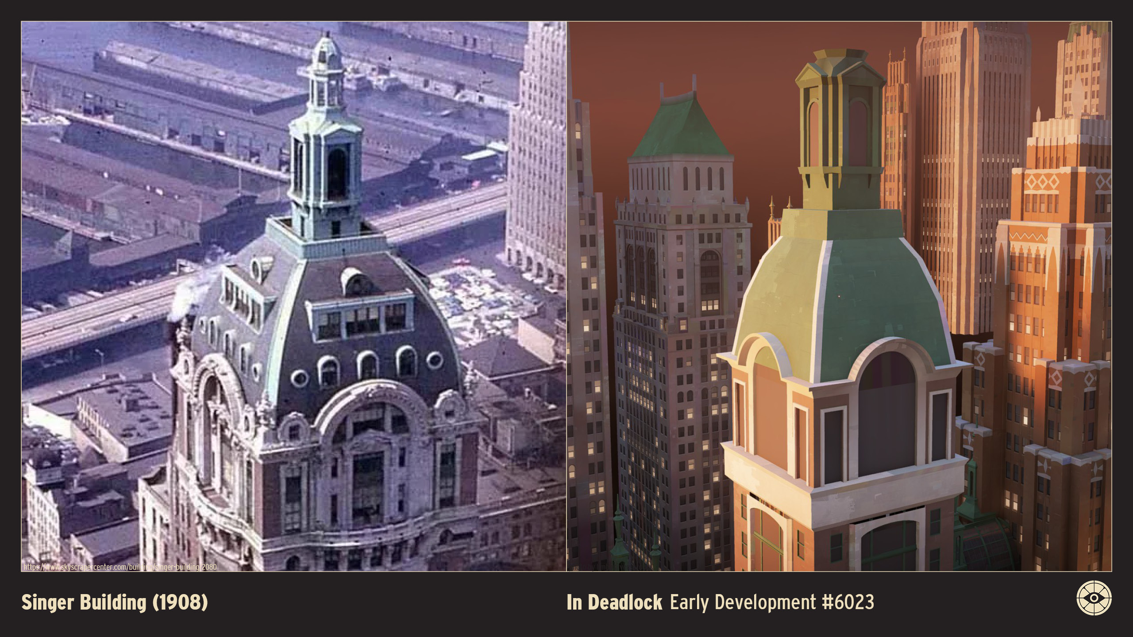
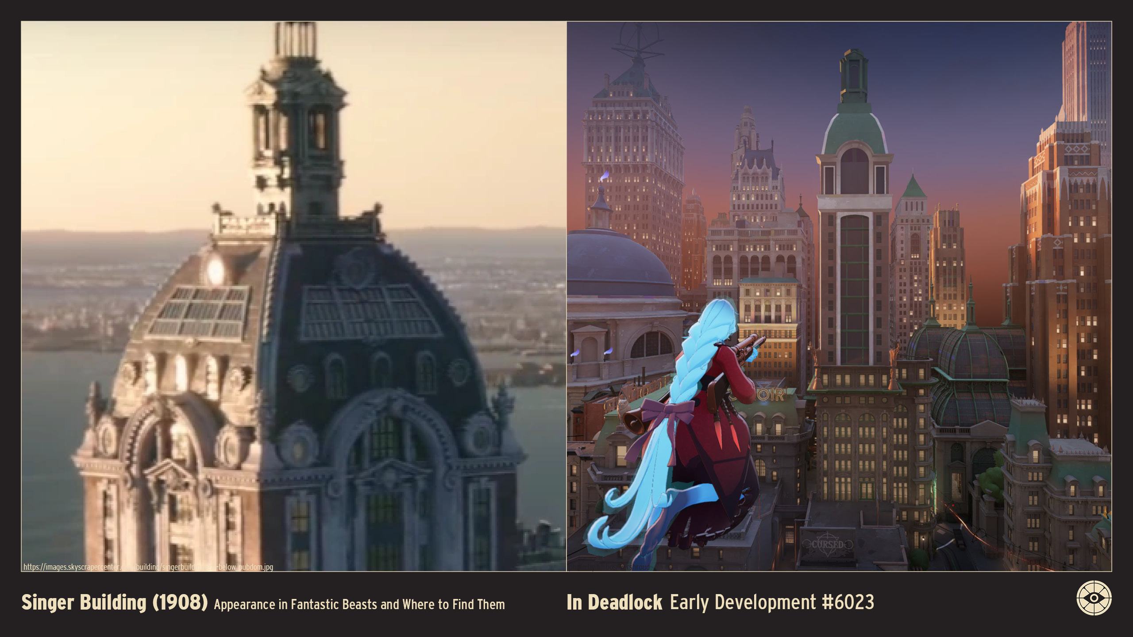
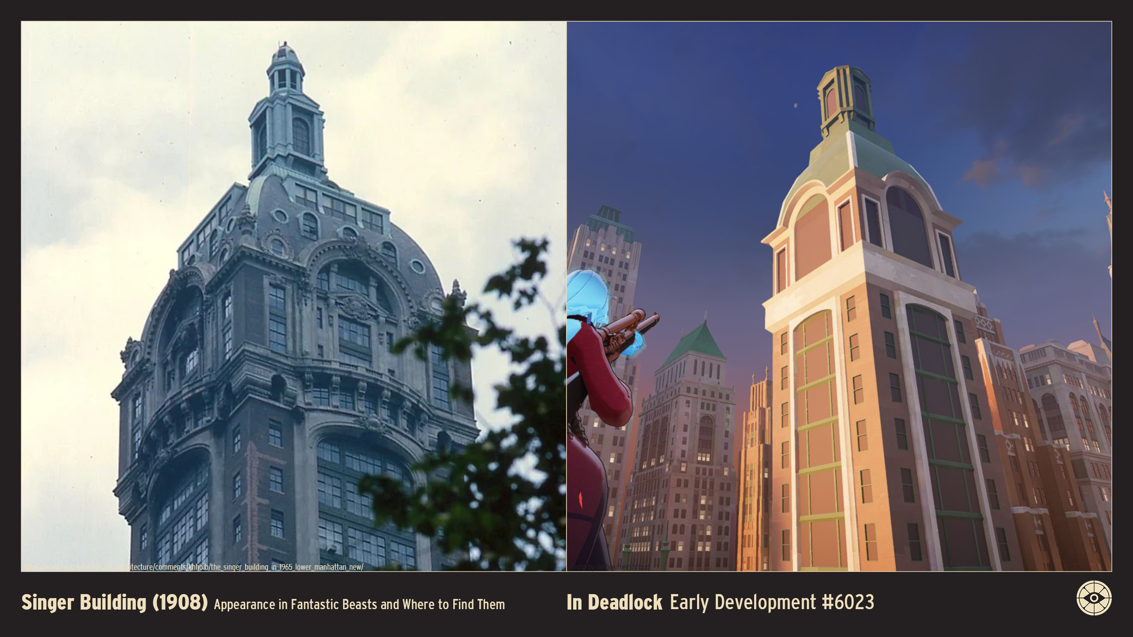
The Singer Building (1908)
Height: 612 feet / 187 meters Floors: 47 Location: 149 Broadway (at Liberty Street), New York, U.S.A. Original Owner: Singer Manufacturing Company Architect: Ernest Flagg Style: Beaux-Arts / Second Empire Opened: 1908 Status: Demolished (1968)
The Singer Building, completed in 1908, was a Beaux-Arts masterpiece that briefly held the title of the tallest building in the world until 1909.
Designed by Ernest Flagg for the Singer Sewing Machine Company, the structure was a dramatic evolution of the skyscraper form. It consisted of a massive 14-story base from which a slender, square tower rose, occupying only a small portion of the building's footprint. This design was Flagg's proposed solution to zoning issues, ensuring that light and air reached the streets below.
The tower was clad in red brick and limestone and crowned with a distinctive, bulbous Second Empire mansard roof and a large lantern. The interior was equally lavish, featuring a "forest" of marble columns, bronze medallions, and a vaulted ceiling in the main lobby that was often compared to a cathedral.
In 1968, despite its architectural significance, the Singer Building was demolished to make way for the larger, boxier U.S. Steel Building (now One Liberty Plaza). For decades, it held the melancholic record of being the tallest building ever peacefully demolished, symbolizing the loss of New York's early 20th-century grandeur.
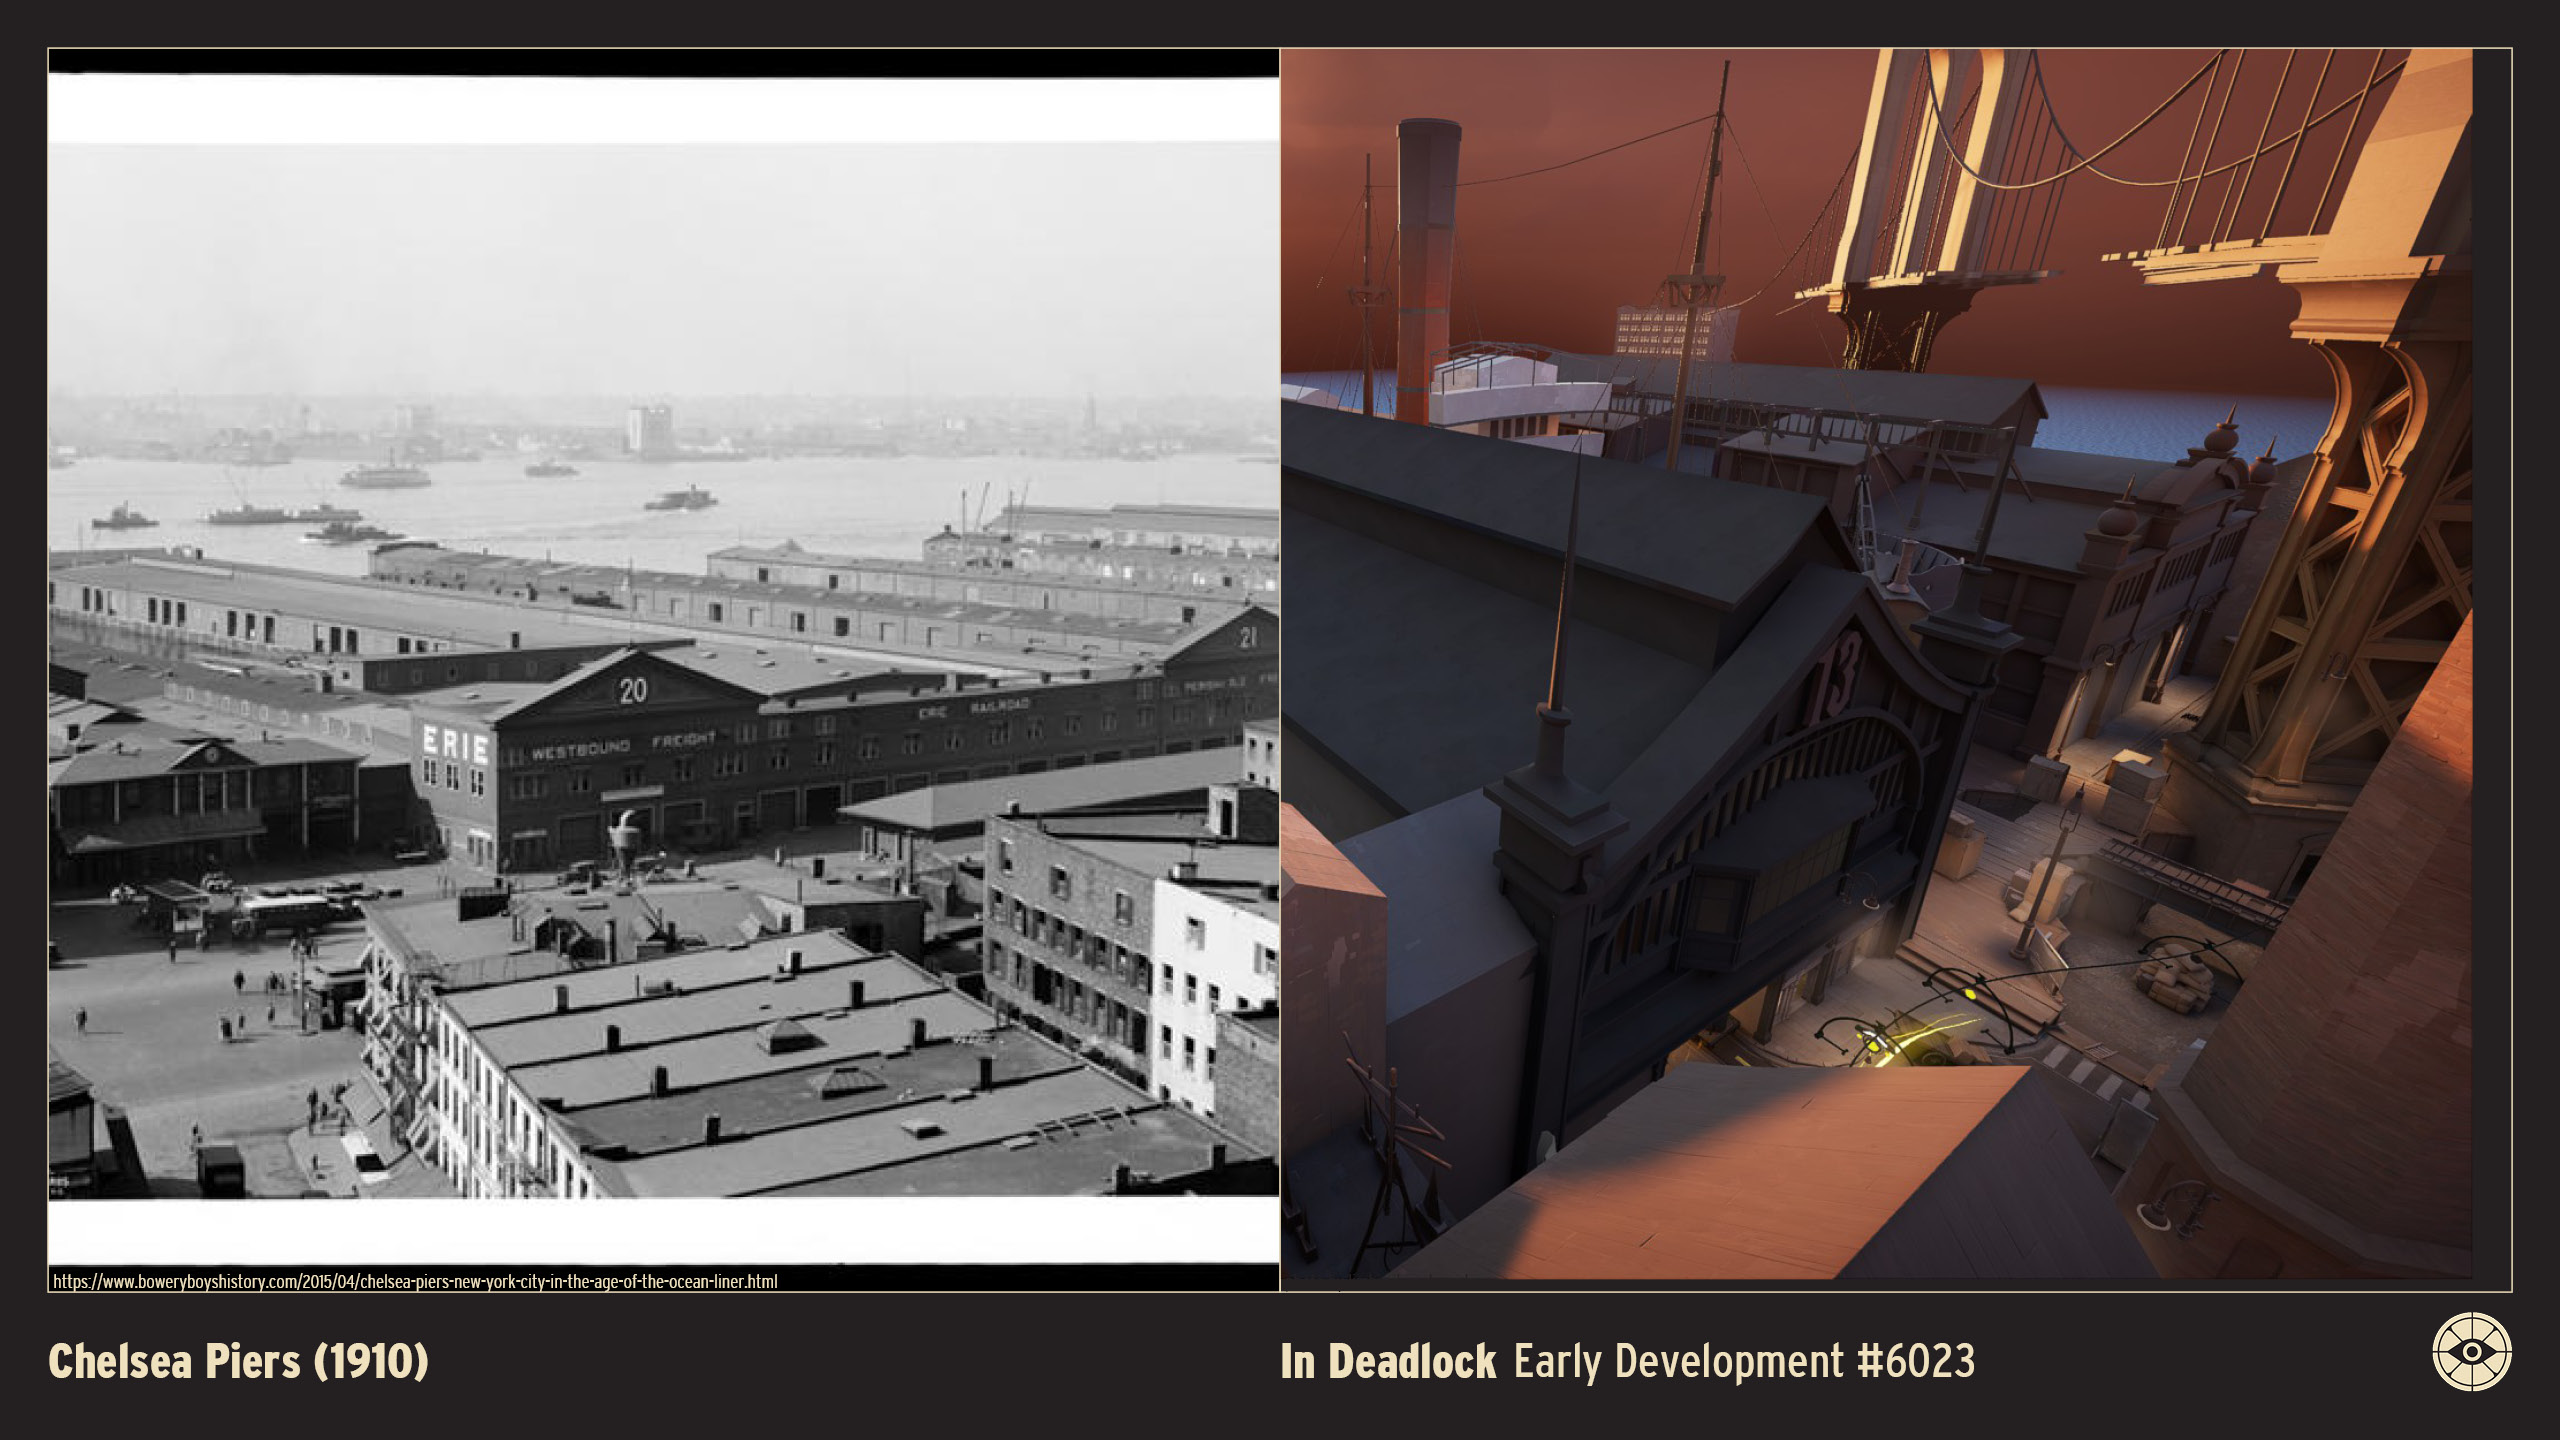
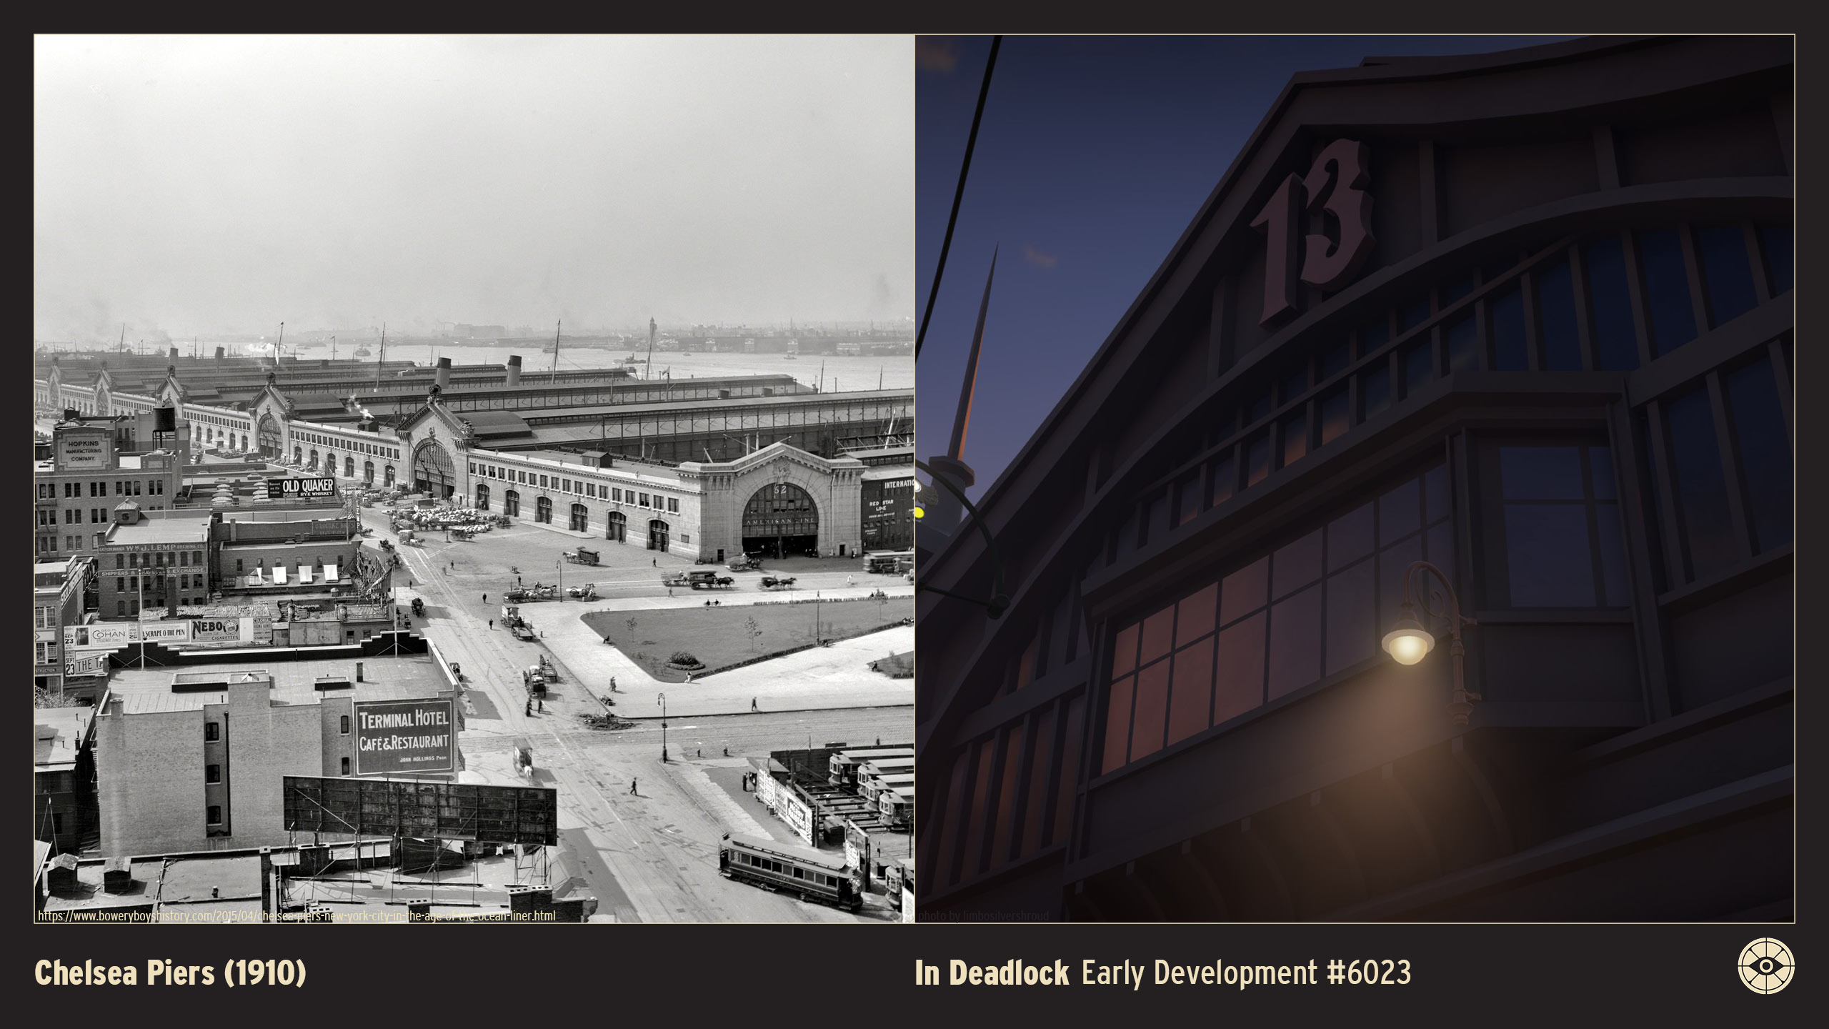
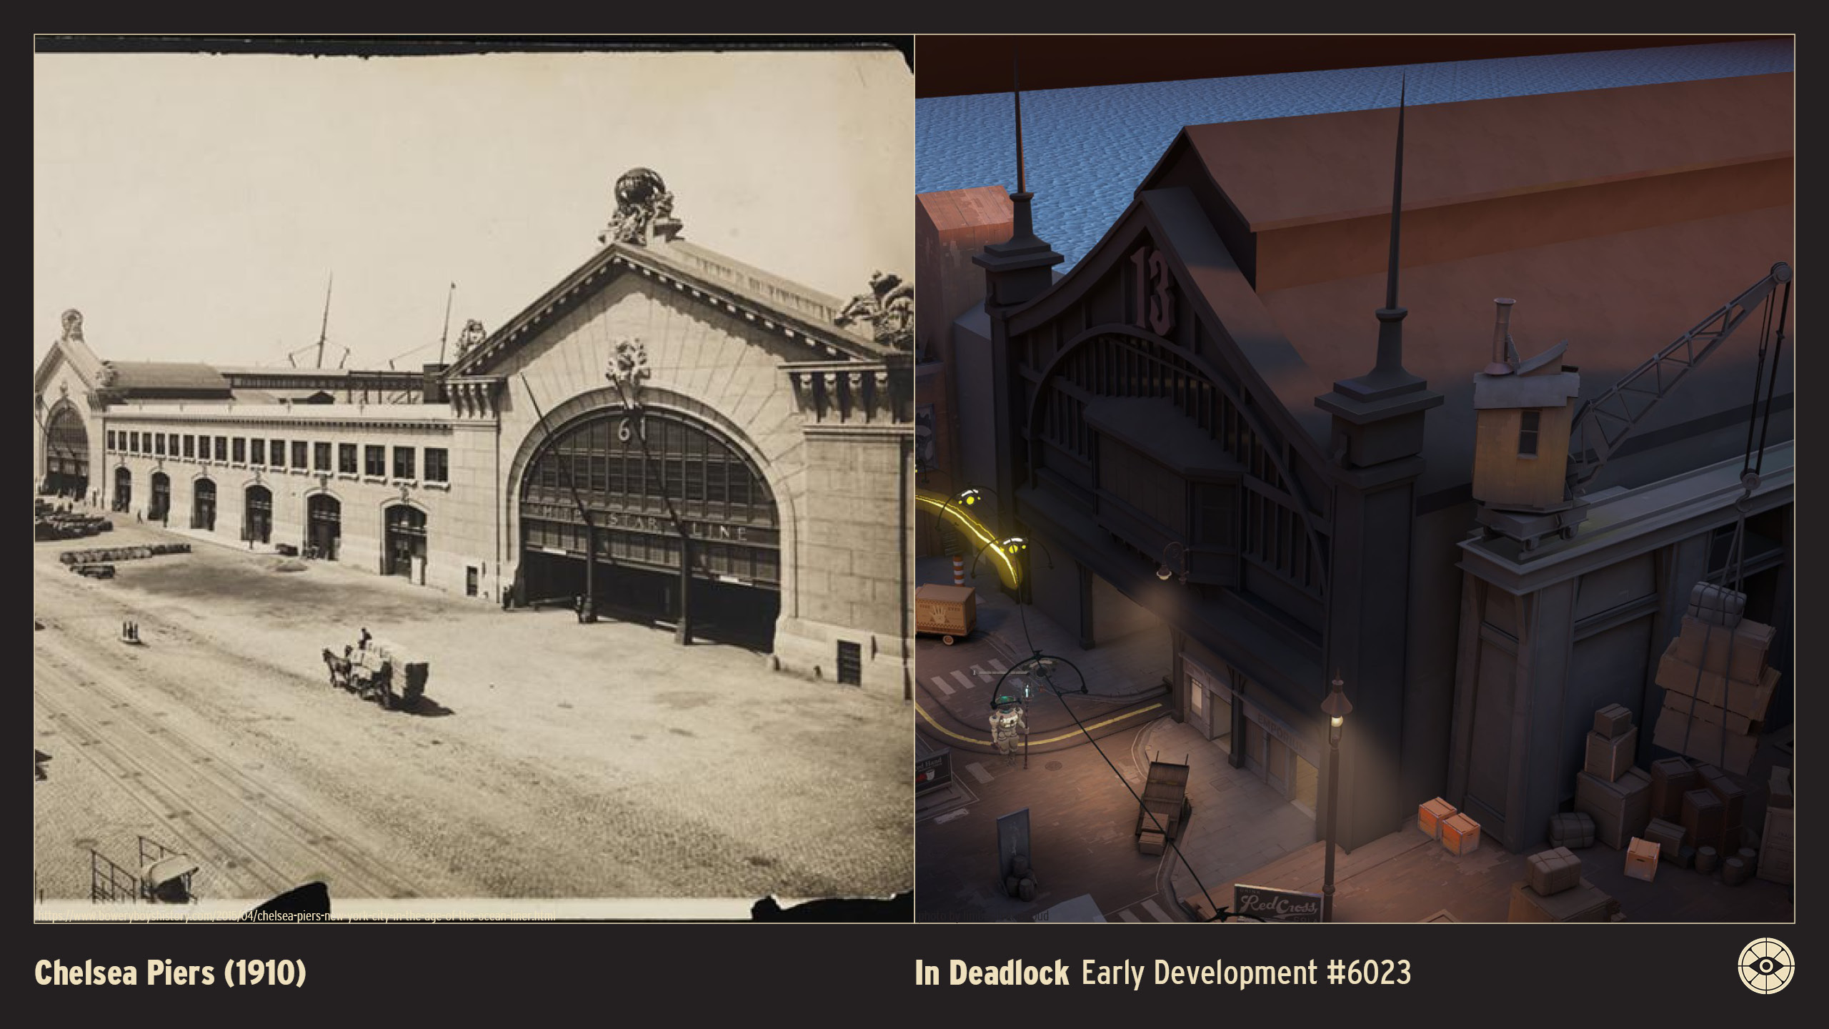
Chelsea Piers (1910)
Length: ~800 feet per pier Headhouse Height: 2 Stories Location: Hudson River Greenway (between 17th and 23rd Streets), New York, U.S.A. Original Owner: NYC Department of Docks Architect: Warren and Wetmore Style: Beaux-Arts (Headhouses) Opened: 1910 Status: Extant (Repurposed as Sports & Entertainment Complex)
Chelsea Piers, originally known as the Chelsea Section Improvement, was the premier passenger ship terminal for New York City in the early 20th century.
Designed by the renowned firm Warren and Wetmore—who also designed Grand Central Terminal—the complex was built to accommodate the massive new ocean liners of the era, such as the Titanic and Lusitania. The most distinctive architectural feature, clearly visible in your black-and-white photo, is the row of grand "headhouses" facing the street. These façades were crafted from pink granite and featured large arched portals to welcome wealthy travelers.

Historically, the piers are famous for their connection to the RMS Titanic; while the ship itself never arrived, the RMS Carpathia docked at Pier 54 to offload the survivors.
After falling into disrepair by the mid-20th century, the piers faced demolition. However, in the 1990s, the complex underwent a massive transformation. Today, the surviving piers (59, 60, and 61) serve as a sprawling sports and entertainment village, housing everything from film studios to driving ranges, while retaining the historic industrial skeleton of the original terminal.
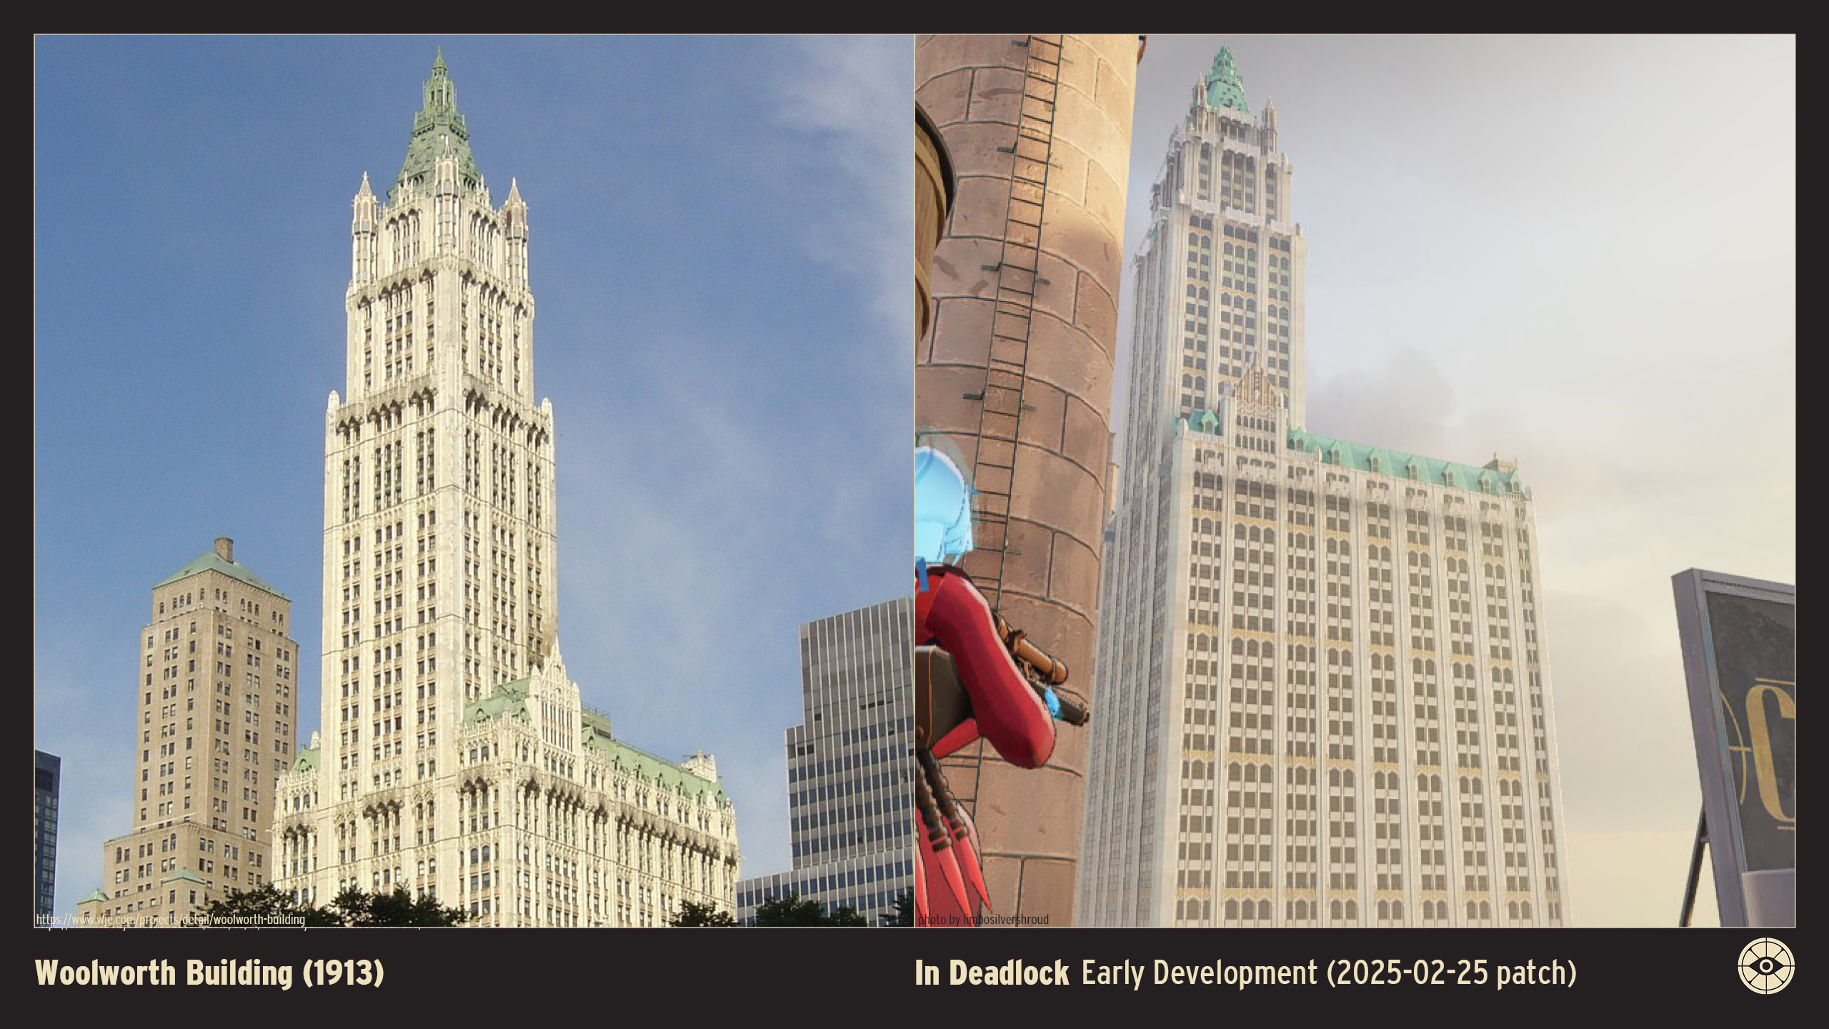
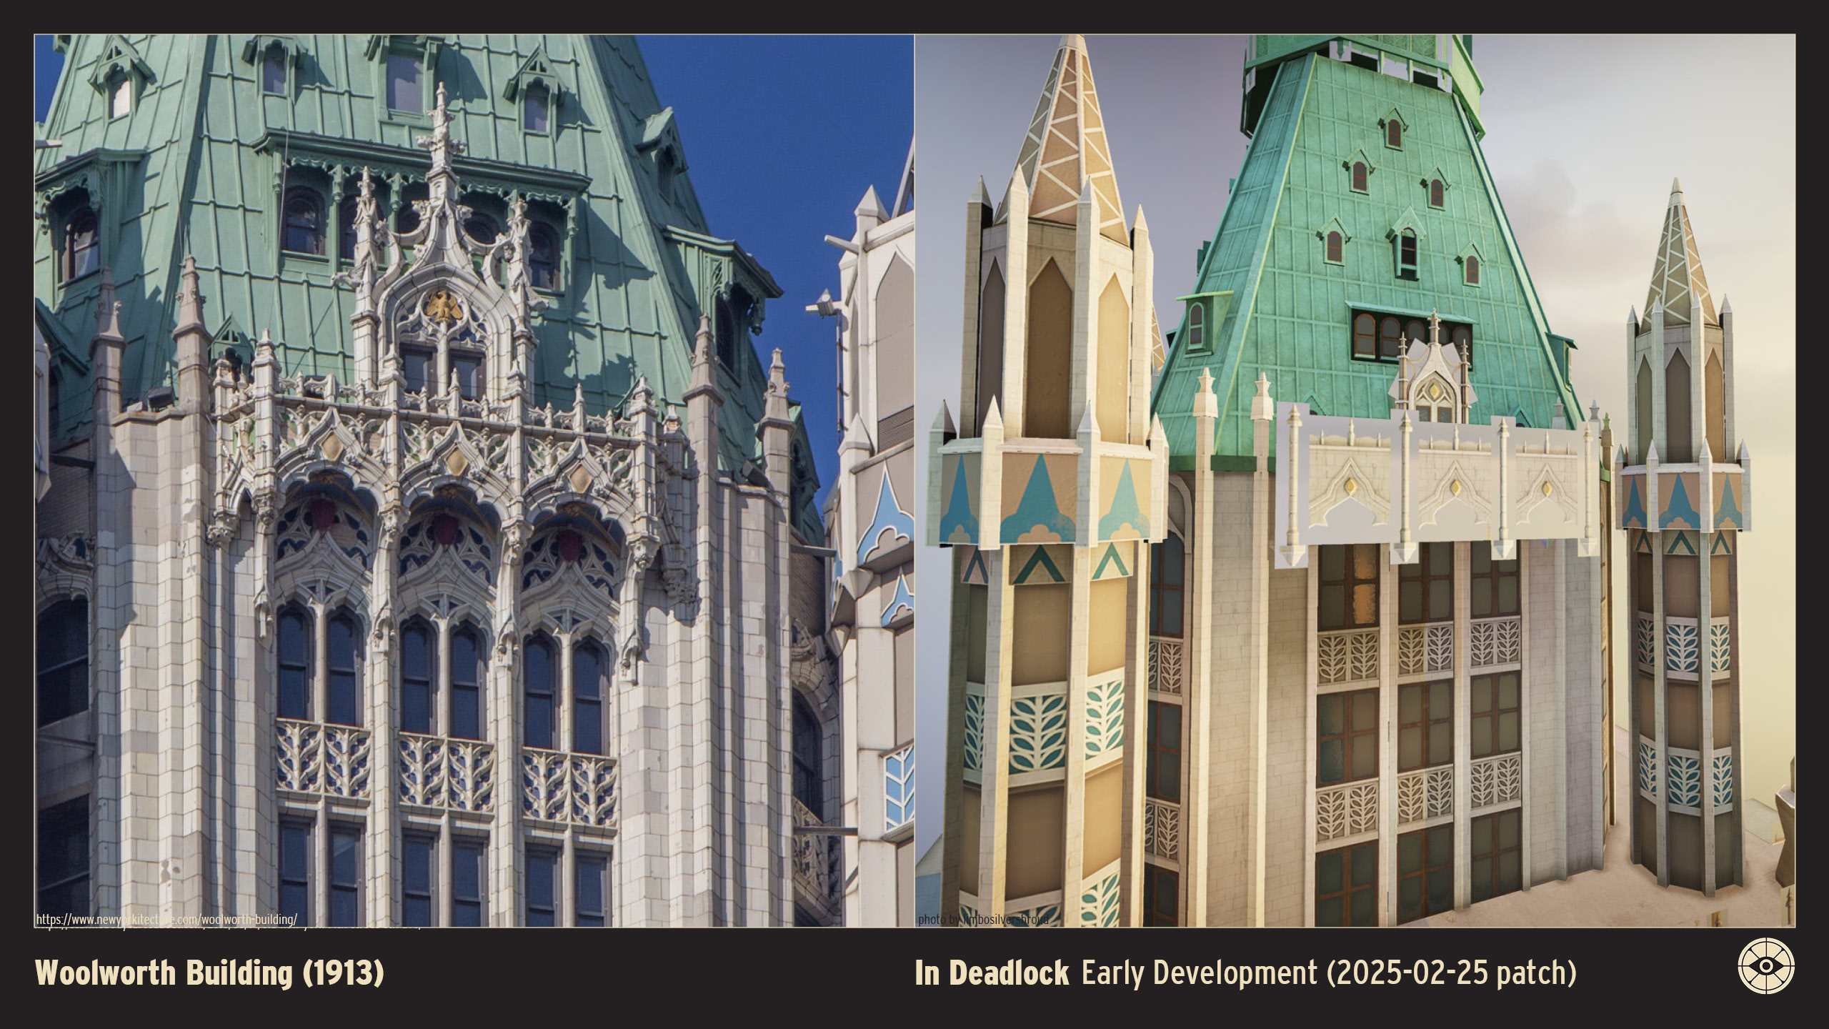
Woolworth Building (1913)
Height: 792 feet / 241 meters Floors: 57 Location: 233 Broadway, New York, U.S.A. Original Owner: F.W. Woolworth Architect: Cass Gilbert Style: Neo-Gothic Opened: 1913 Status: Extant

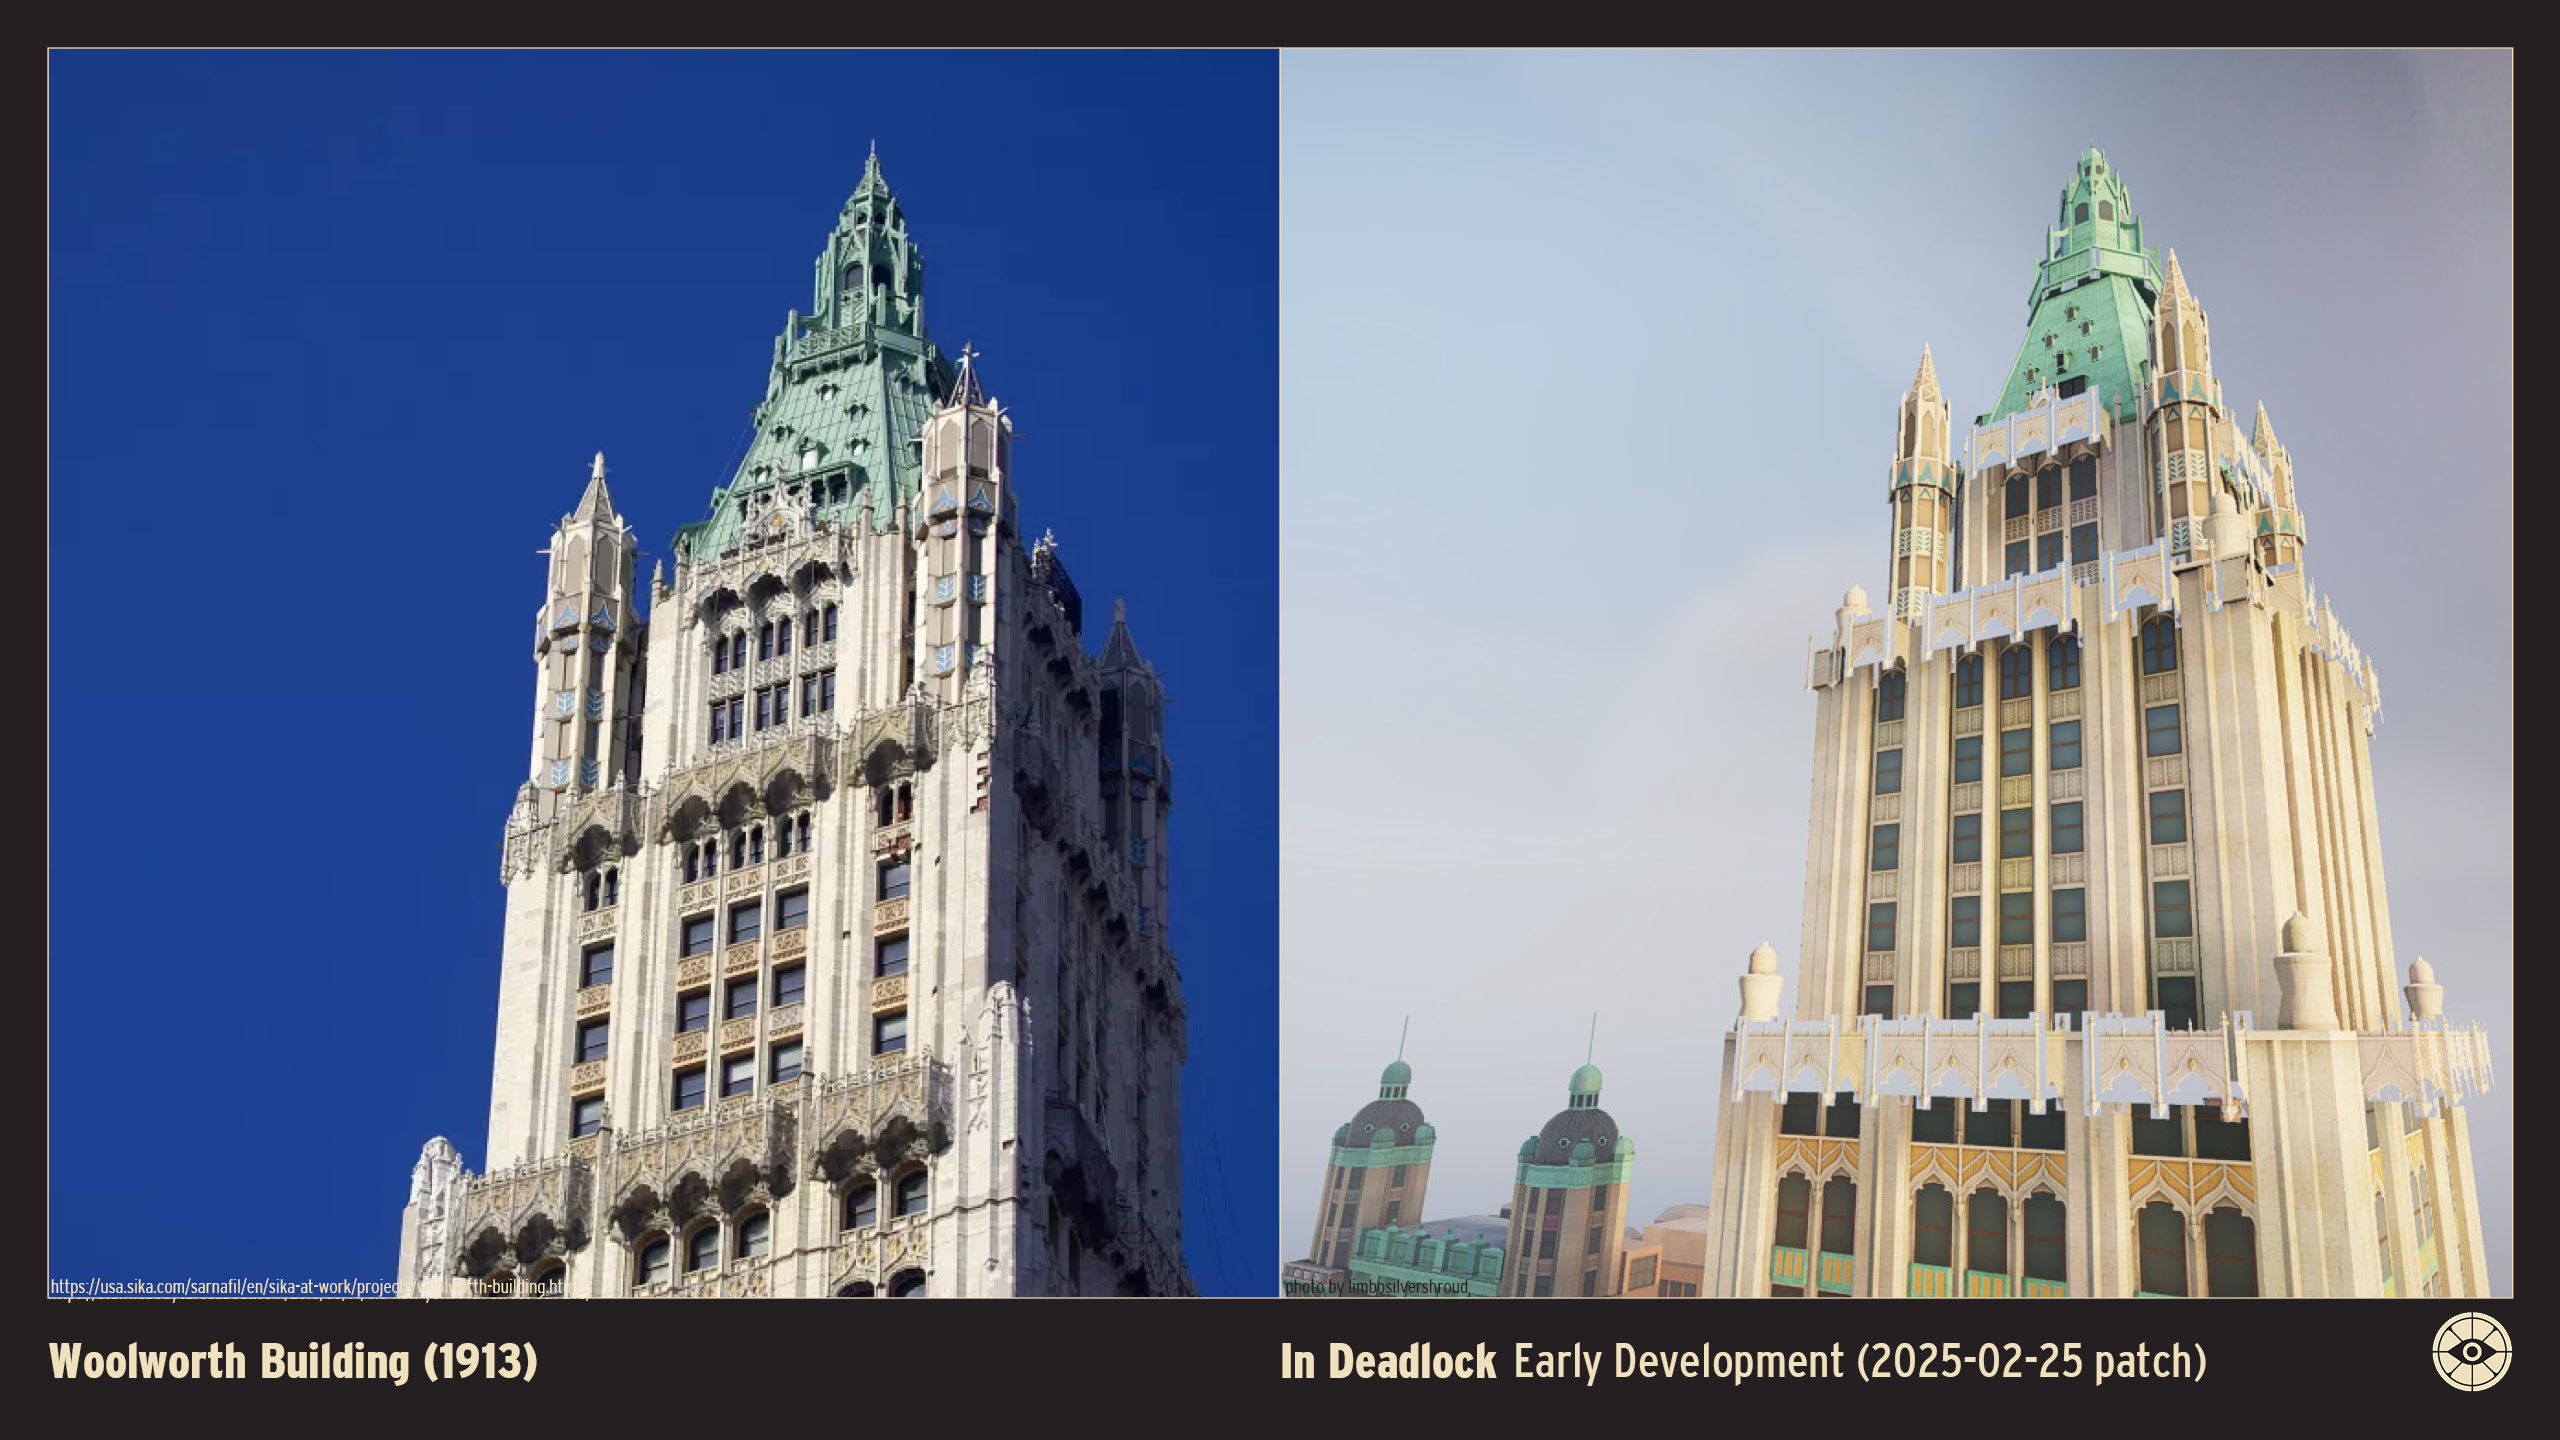
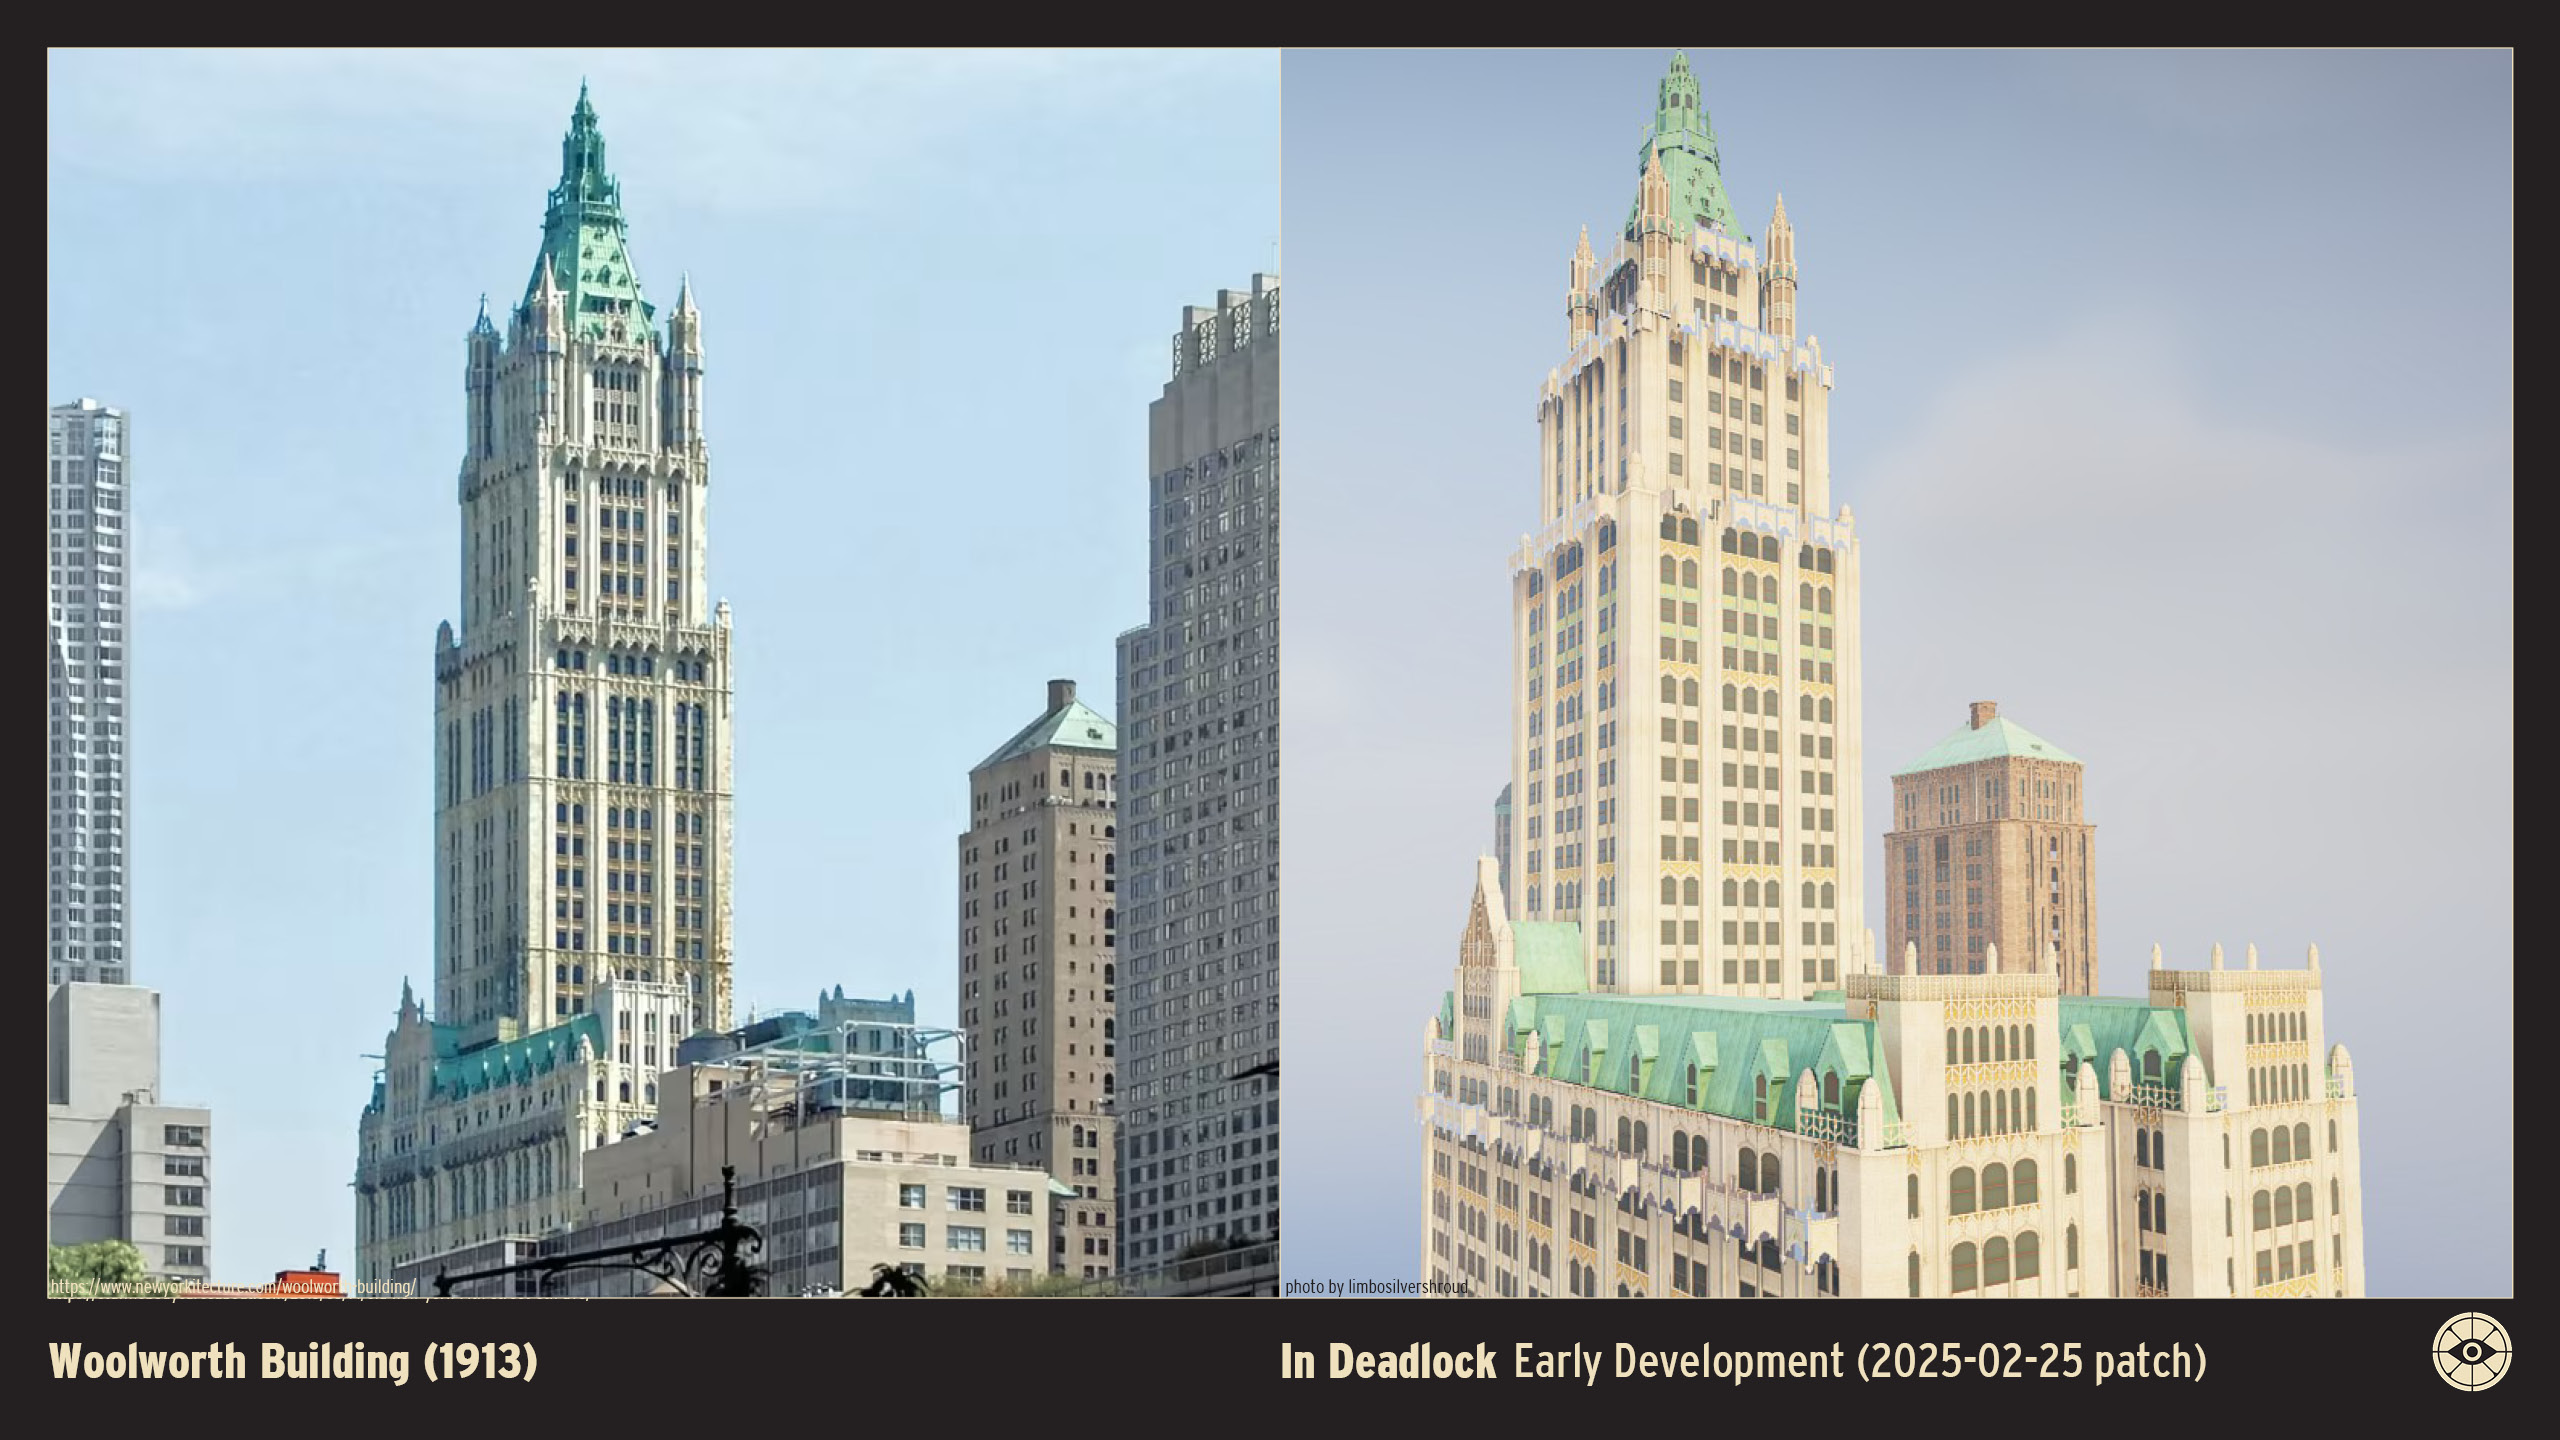
The Woolworth Building, completed in 1913, is a masterpiece of early skyscraper design that reigned as the tallest building in the world for 17 years.
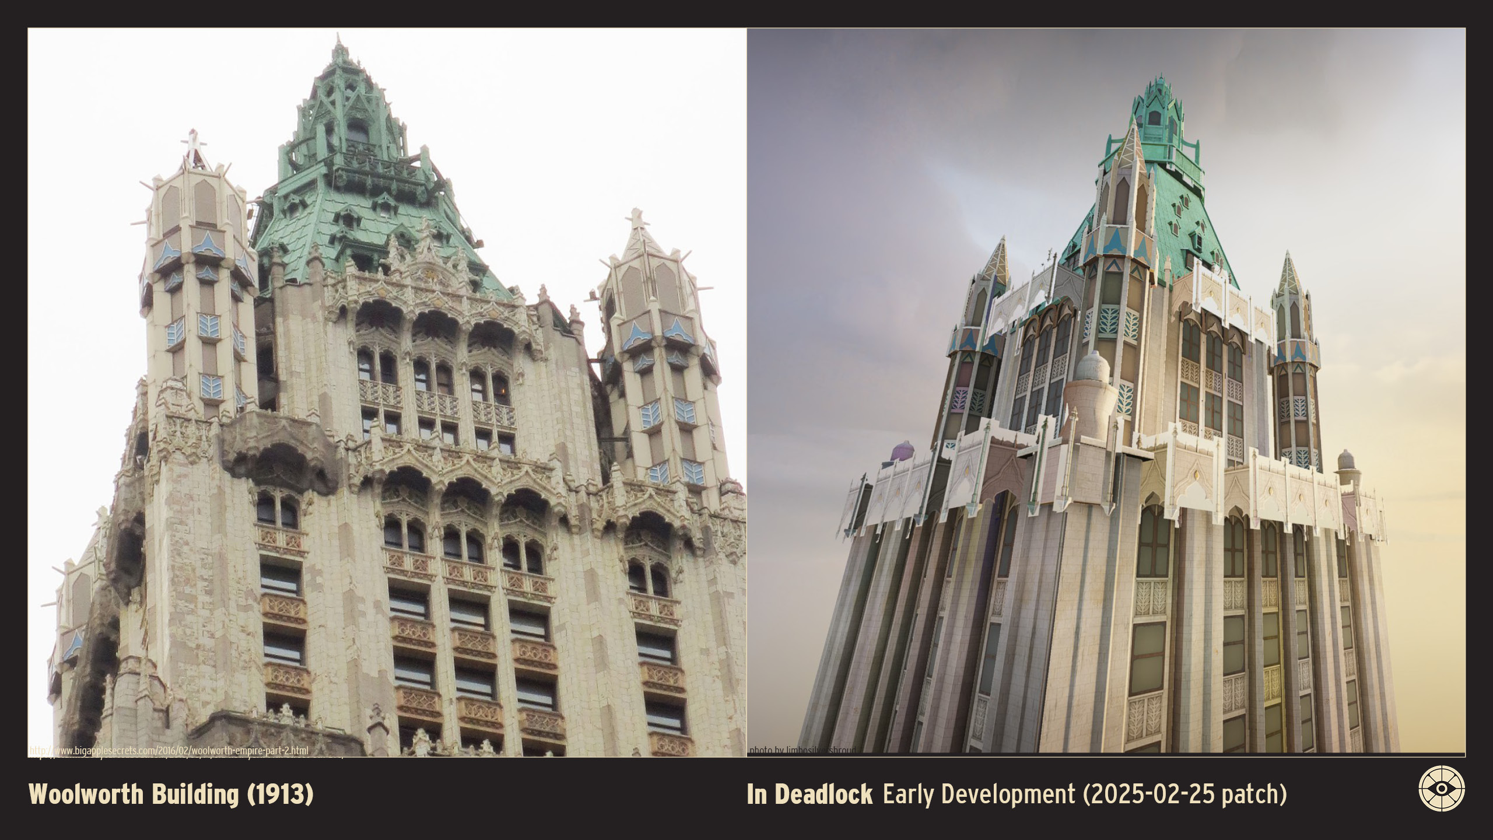
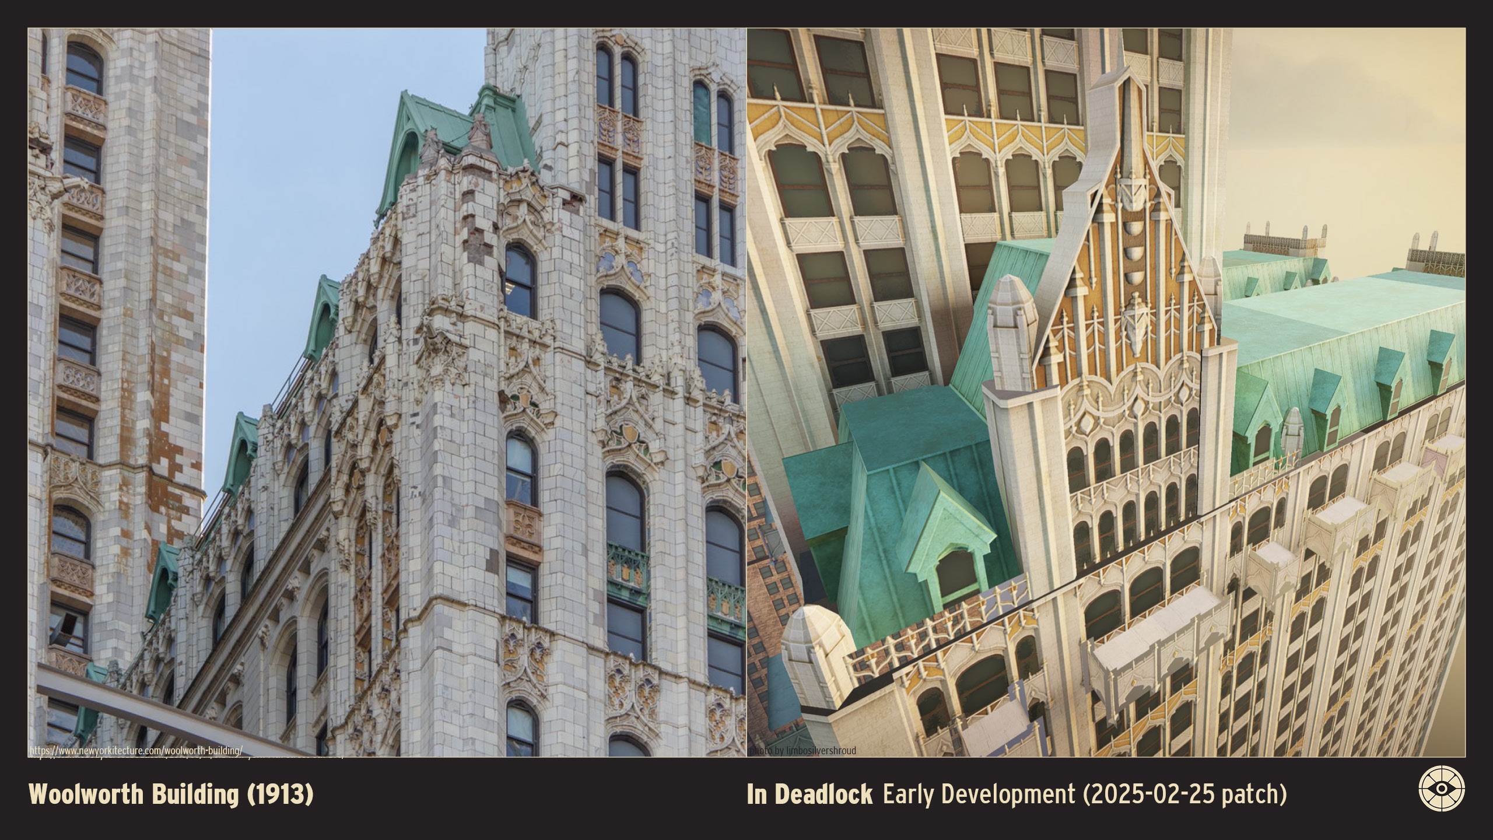
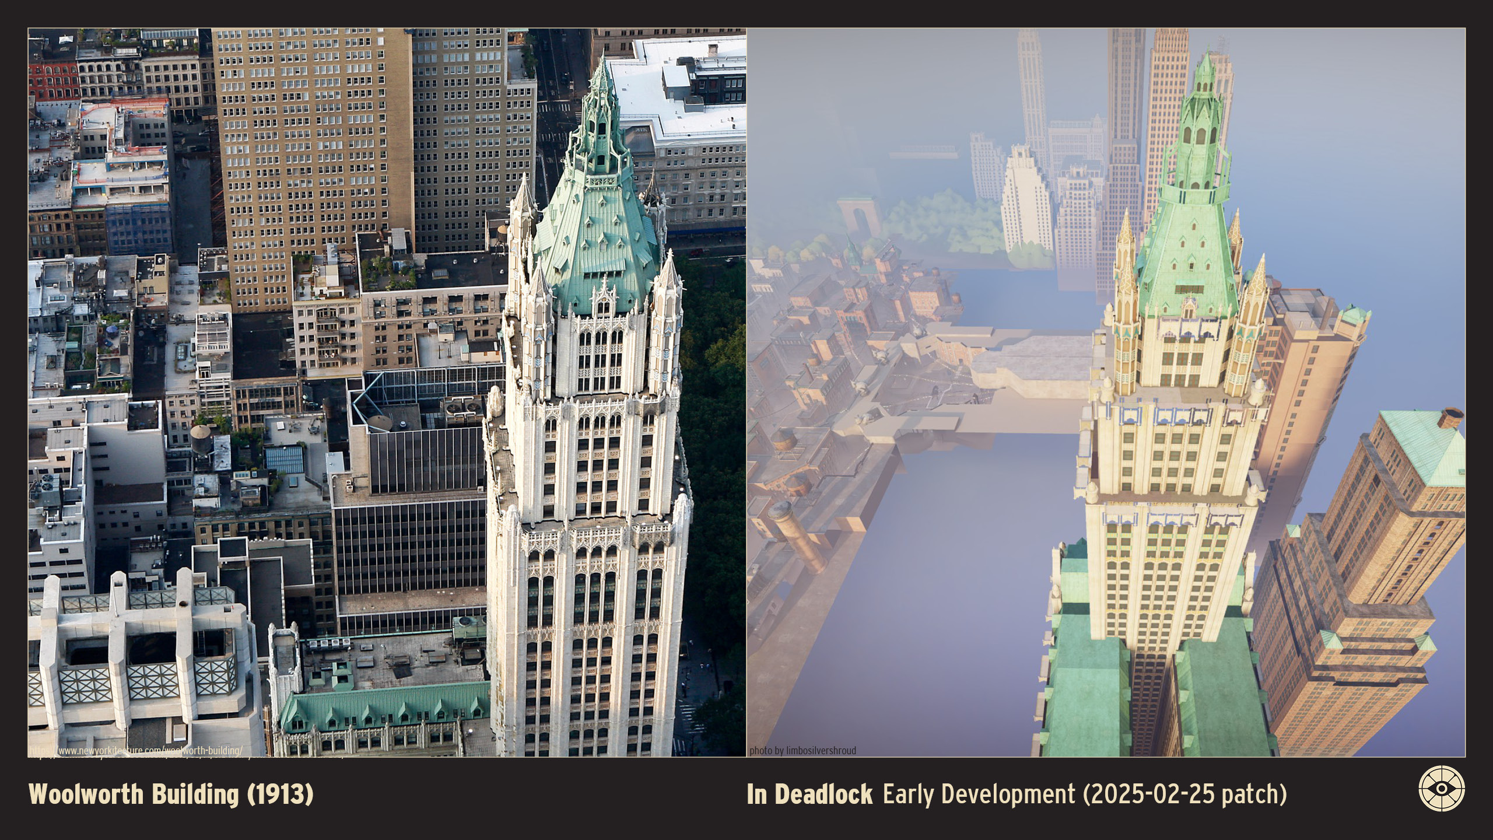
Designed by architect Cass Gilbert, the structure is famously dubbed the "Cathedral of Commerce." Its exterior is clad in cream-colored architectural terra cotta, accented with blue and yellow glazes that draw the eye upward toward the copper roof.
The design incorporates intricate Gothic details, including gargoyles, pinnacles, and flying buttresses, adapted to the vertical scale of a modern steel tower.
The building rises in a series of setbacks, culminating in a pyramidal roof. The main lobby is breathtaking, featuring a barrel-vaulted ceiling covered in glass mosaics, marble walls, and whimsical stone carvings—including a caricature of F.W. Woolworth counting nickels and dimes, and Cass Gilbert holding a model of the building.
Funded entirely in cash by retail magnate F.W. Woolworth, the building represented the pinnacle of corporate success. While its upper floors have recently been converted into luxury condominiums, the building remains a premier example of the romantic skyscraper era and a defining element of the Lower Manhattan skyline.


BIBLIOGRAPHY
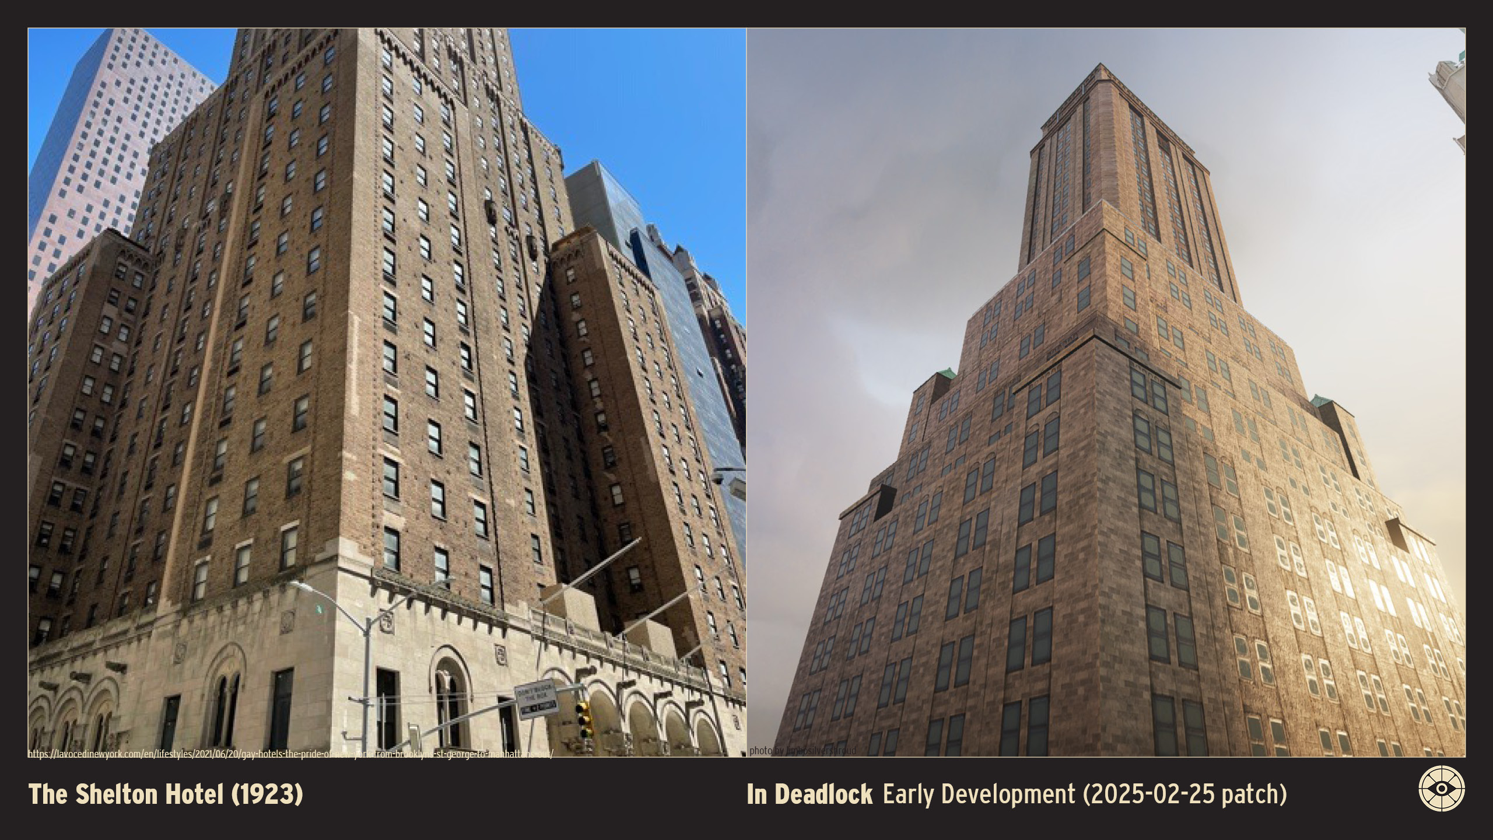
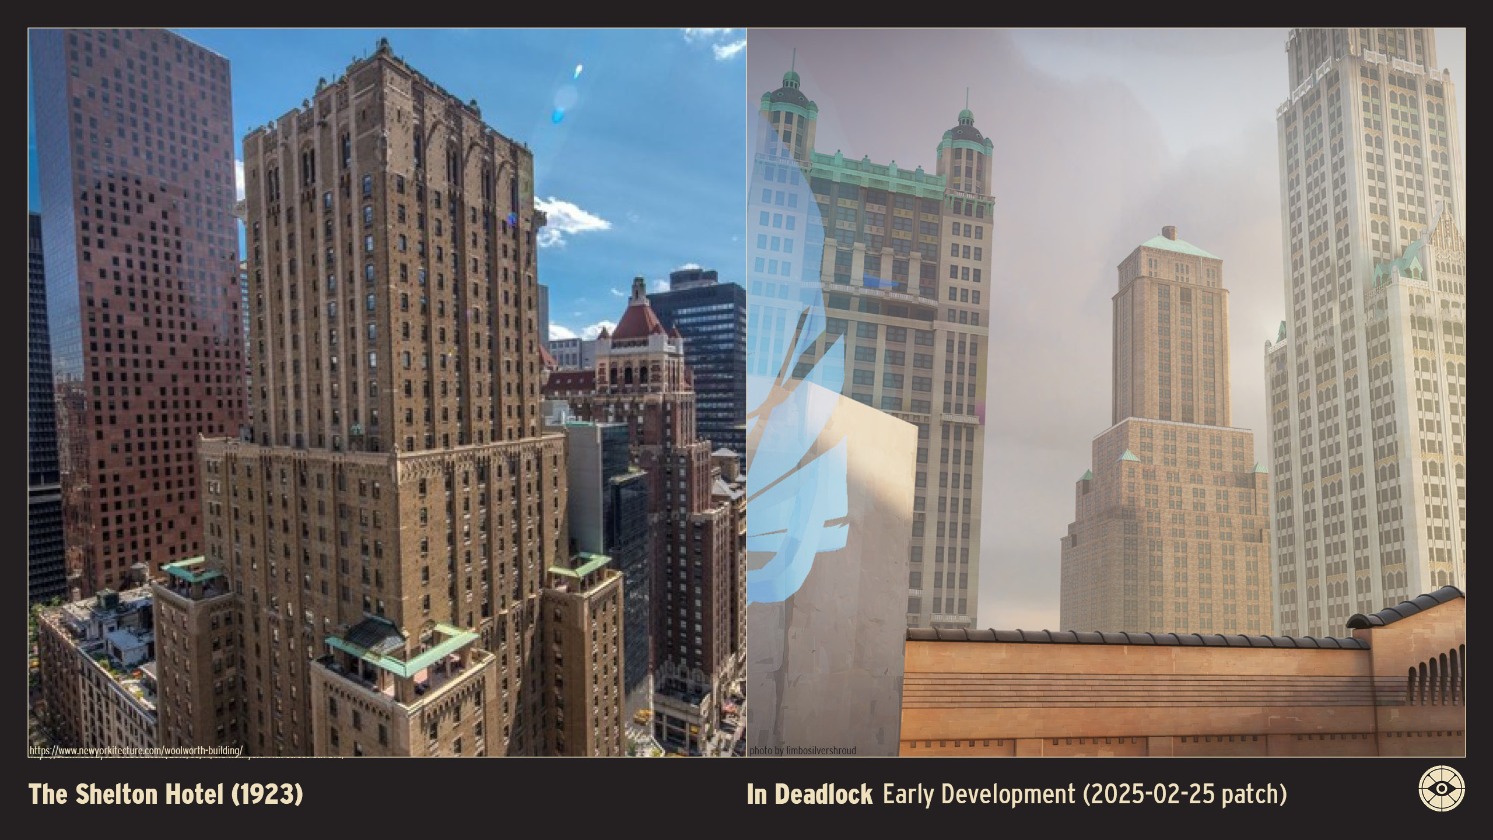
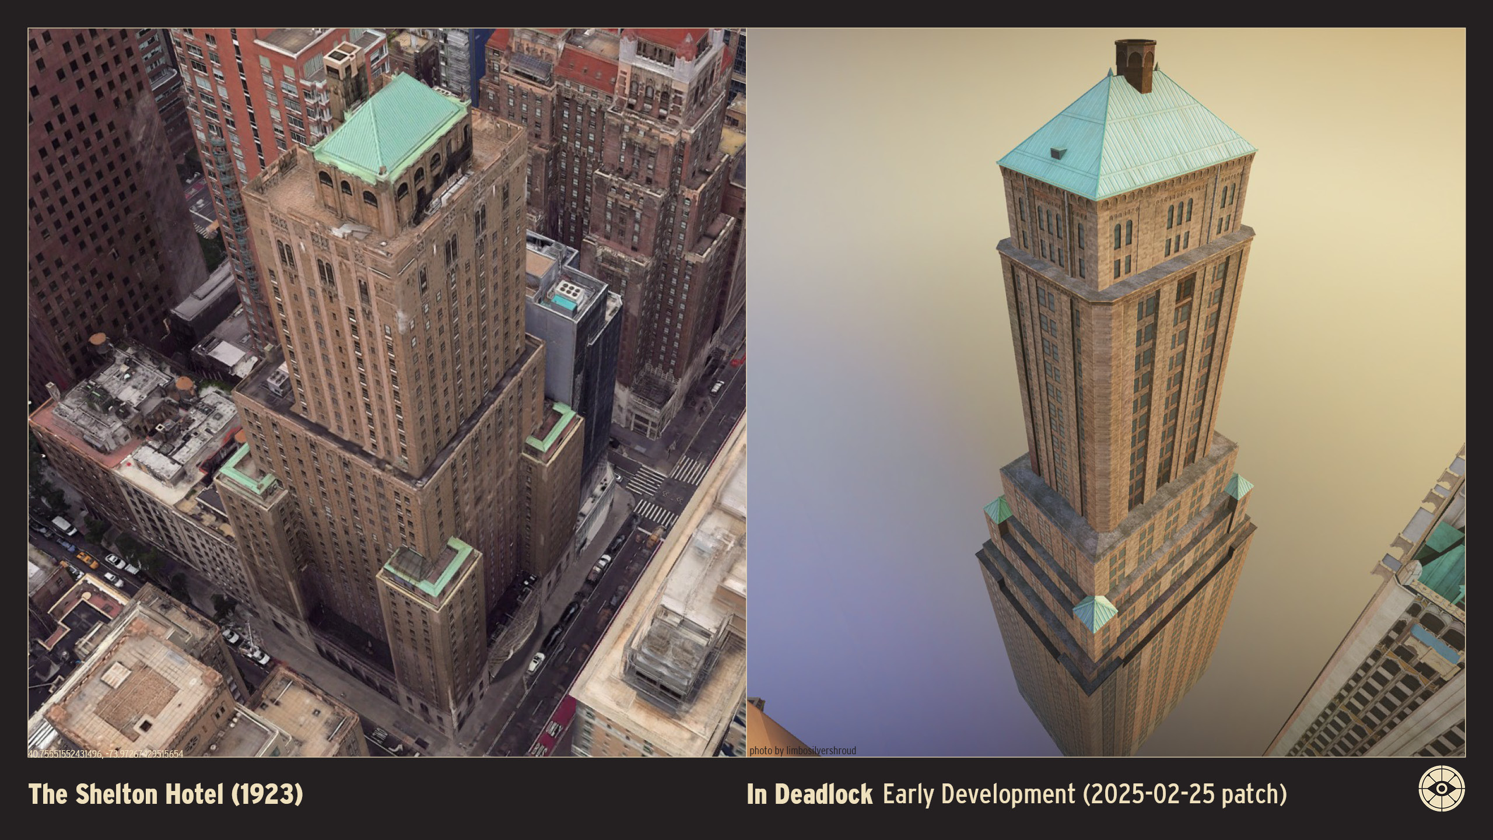
The Shelton Hotel (1923)
Height: 387 feet / 118 meters Floors: 34 Location: 525 Lexington Avenue (at 49th Street), New York, U.S.A. Original Owner: James T. Lee (Shelton Holding Corporation) Architect: Arthur Loomis Harmon Style: Romanesque Revival (Massing influenced by 1916 Zoning Resolution) Opened: 1923 Status: Extant
The Shelton Hotel, opened in 1923, is a groundbreaking structure in the history of New York architecture, celebrated as one of the first skyscrapers to successfully turn the 1916 Zoning Resolution restrictions into an aesthetic asset.
Designed by Arthur Loomis Harmon—who would later become a partner in the firm that designed the Empire State Building—the Shelton features a bold, fortress-like massing. Its setbacks recede gracefully as the tower rises, creating a silhouette that critics of the time hailed as "muscular" and a perfect expression of the modern city. The façade is composed of brick with limestone detailing, drawing on Romanesque and Northern Italian influences rather than the Gothic style popular at the time.
Originally built as a residential hotel for men, it offered club-like amenities including a swimming pool, squash courts, and a bowling alley. The building became a cultural icon in the 1920s; the artist Georgia O'Keeffe lived on the 30th floor and immortalized the building in her painting The Shelton with Sunspots, N.Y..

The hotel also hosted a famous stunt by Harry Houdini, who escaped from a sealed coffin submerged in the hotel's swimming pool in 1926. While it later operated as a standard luxury hotel (most recently the New York Marriott East Side), its architectural legacy as the prototype for the setback skyscraper remains its defining characteristic.
BIBLIOGRAPHY


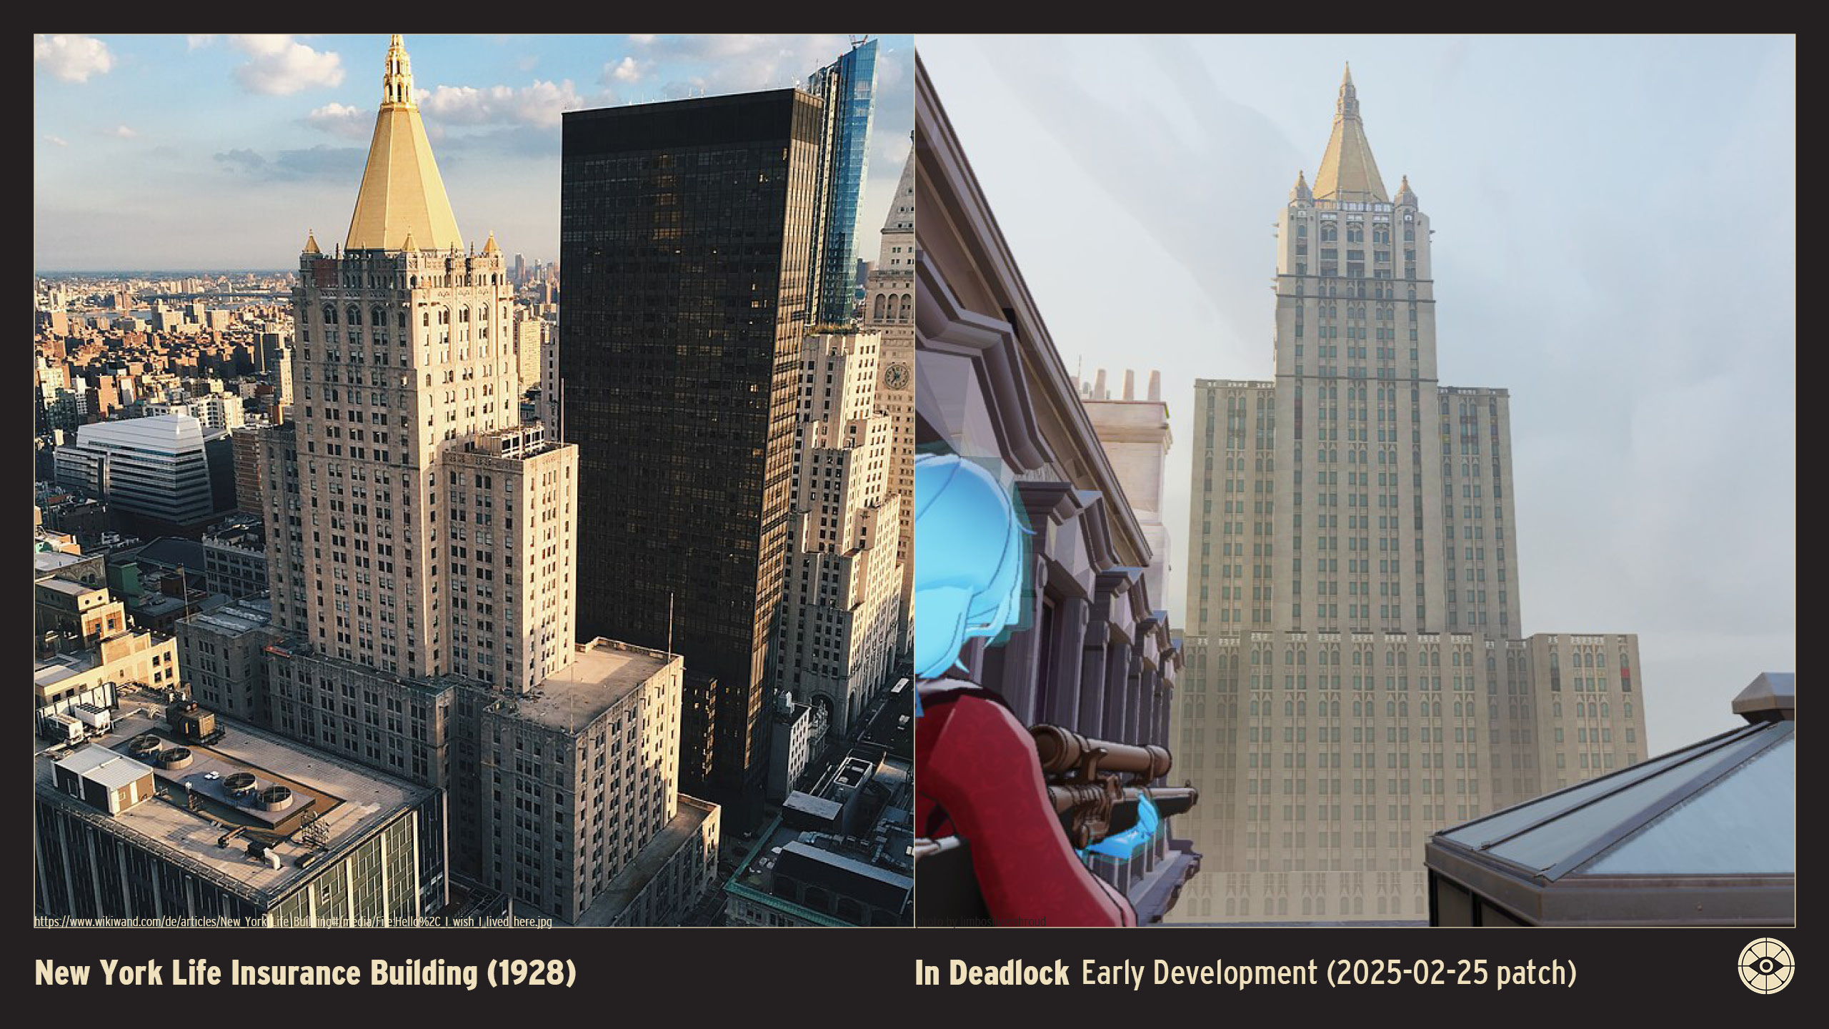
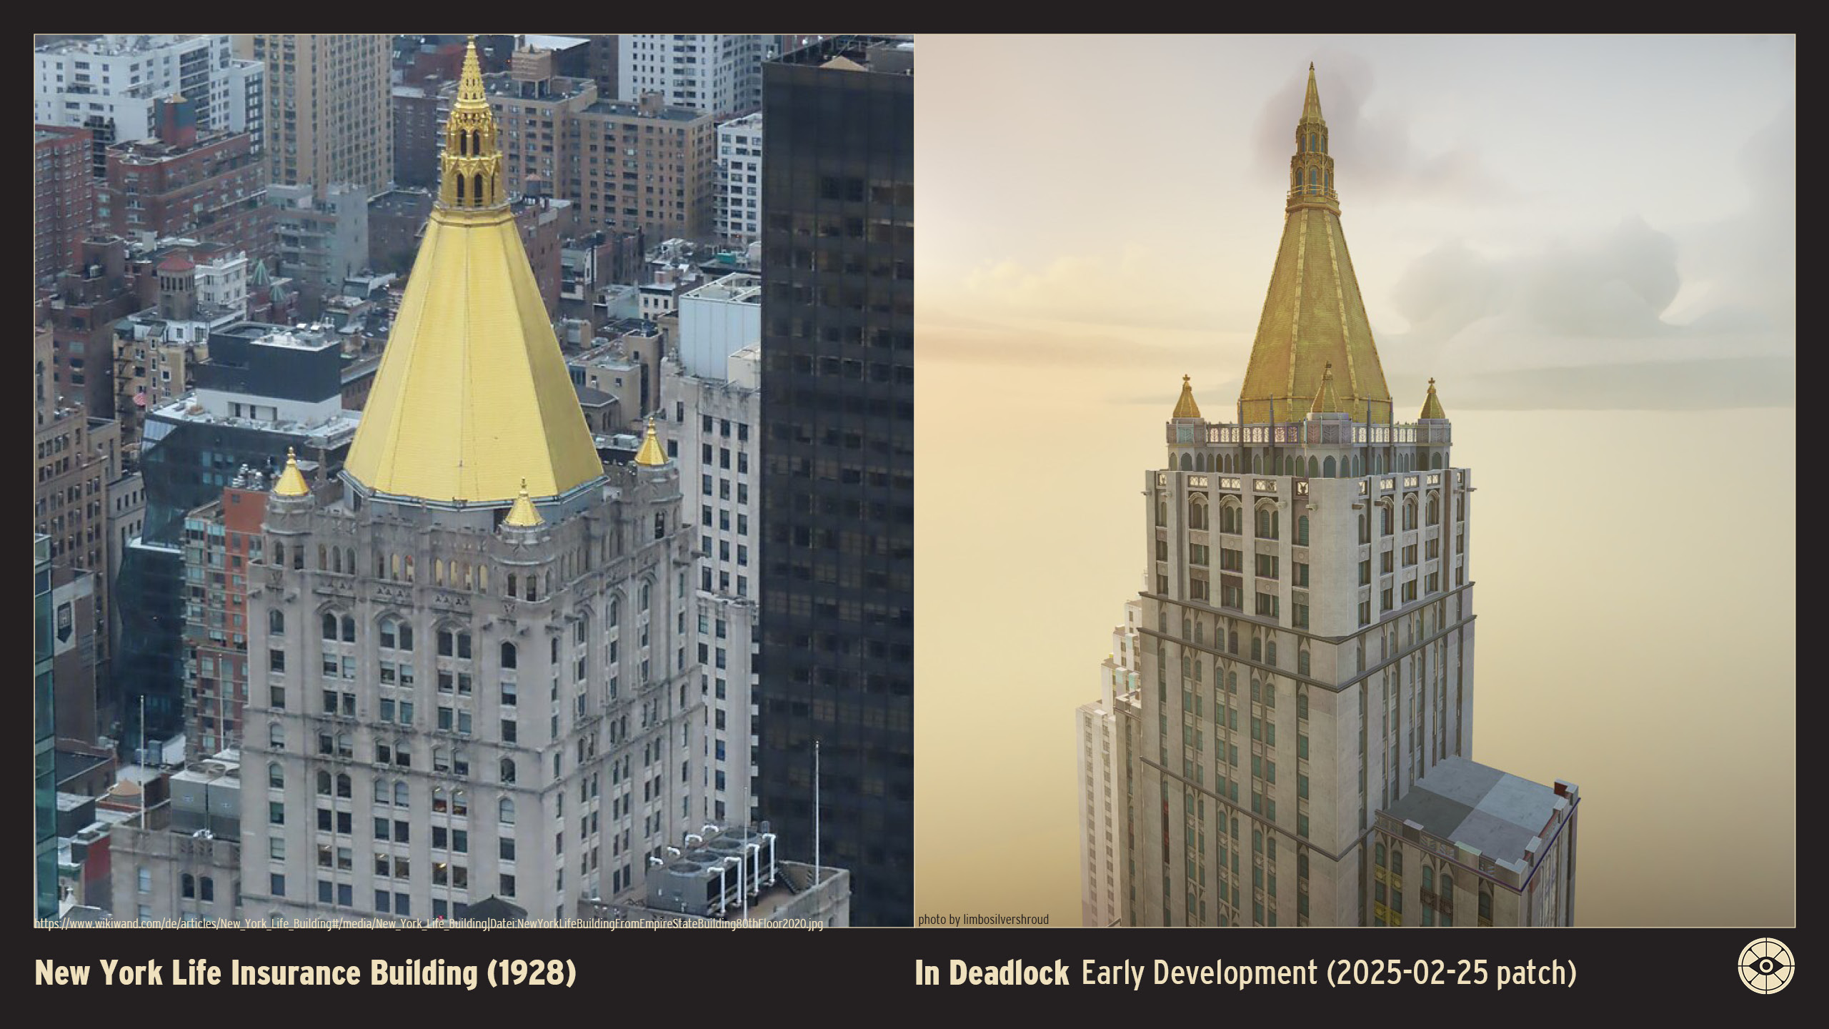
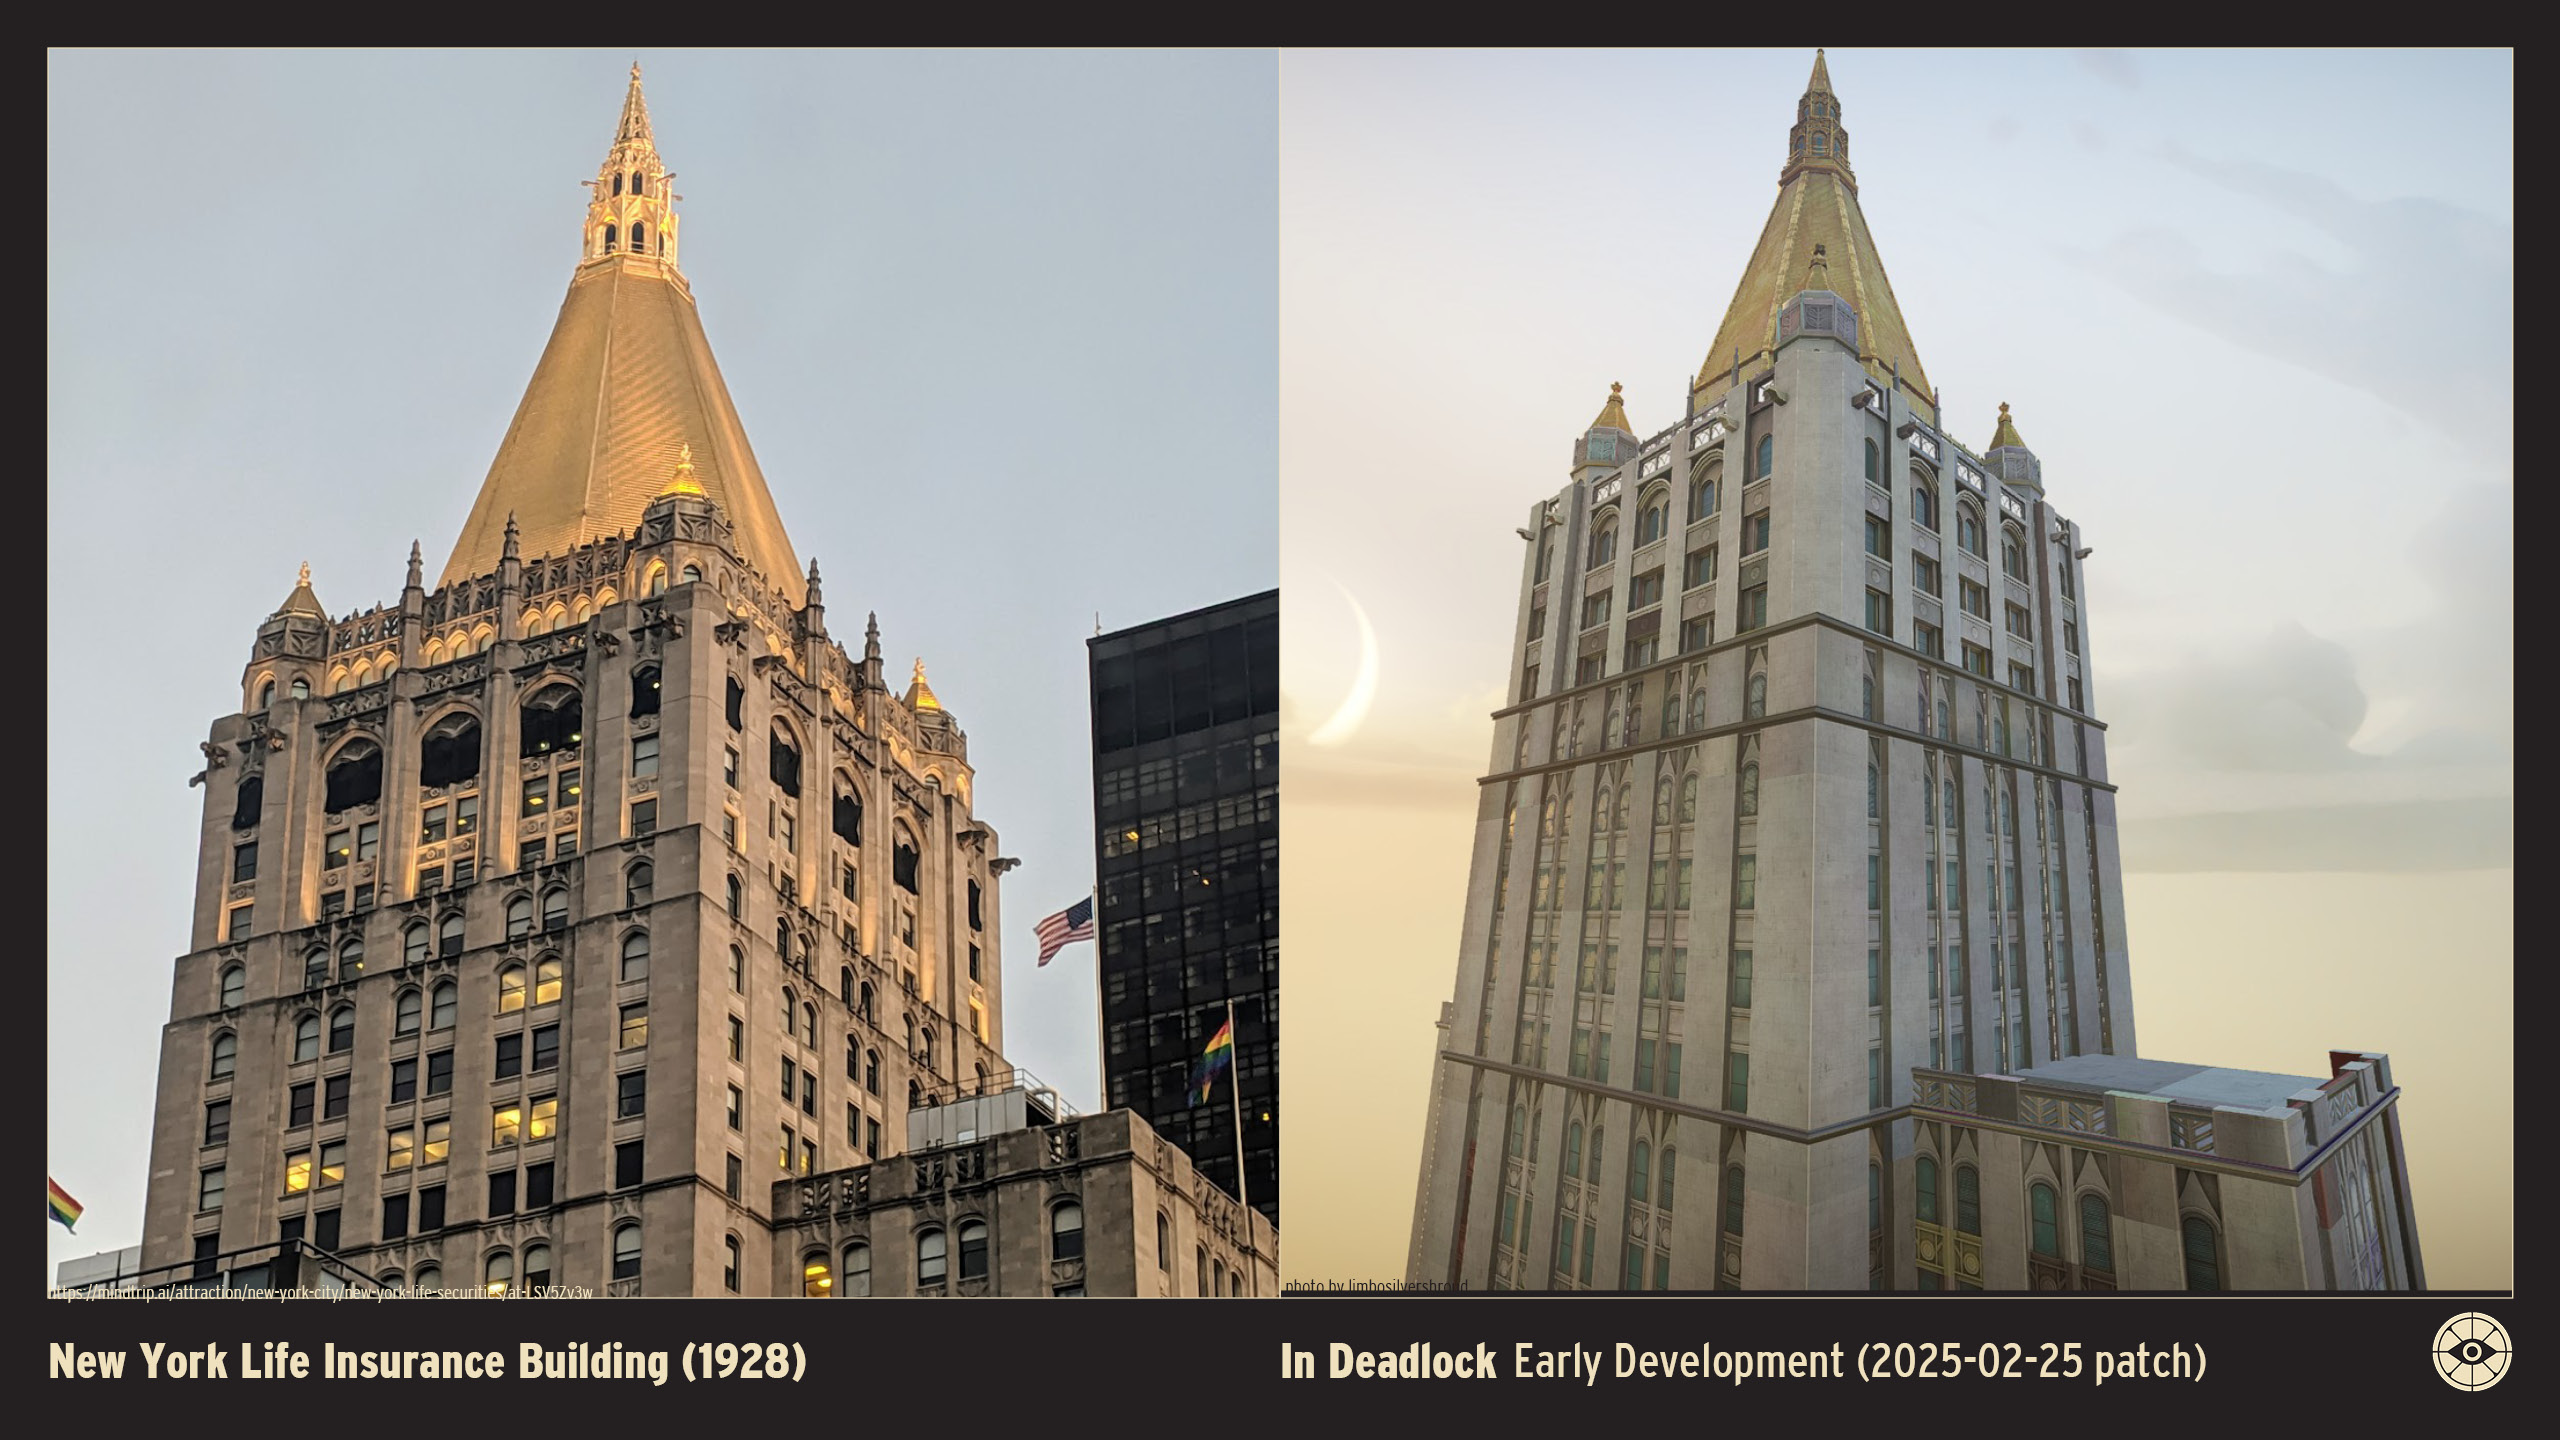
New York Life Insurance Building (1928)
Height: 615 feet / 187 meters Floors: 40 Location: 51 Madison Avenue (at 26th Street), New York, U.S.A. Original Owner: New York Life Insurance Company Architect: Cass Gilbert Style: Neo-Gothic Opened: 1928 Status: Extant
The New York Life Building, completed in 1928, is a majestic Gothic Revival skyscraper that dominates the skyline north of Madison Square Park.
Designed by Cass Gilbert, who previously designed the Woolworth Building, the structure was built on the site of the first and second Madison Square Gardens. It features a massive limestone façade with intricate Gothic detailing, projecting an image of stability and permanence suited for a major financial institution.
The building is most famous for its stunning "Golden Pyramid" roof. This octagonal tower is topped with 25,000 gold-leafed copper tiles that gleam brilliantly in the sunlight, making it one of the most recognizable crowns in the New York skyline.

Inside, the grand lobby impresses with high coffered ceilings, bronze ornamental work, and a sense of cathedral-like scale. The building remains the headquarters of the New York Life Insurance Company, standing as a testament to the corporate grandeur of the Roaring Twenties.


BIBLIOGRAPHY
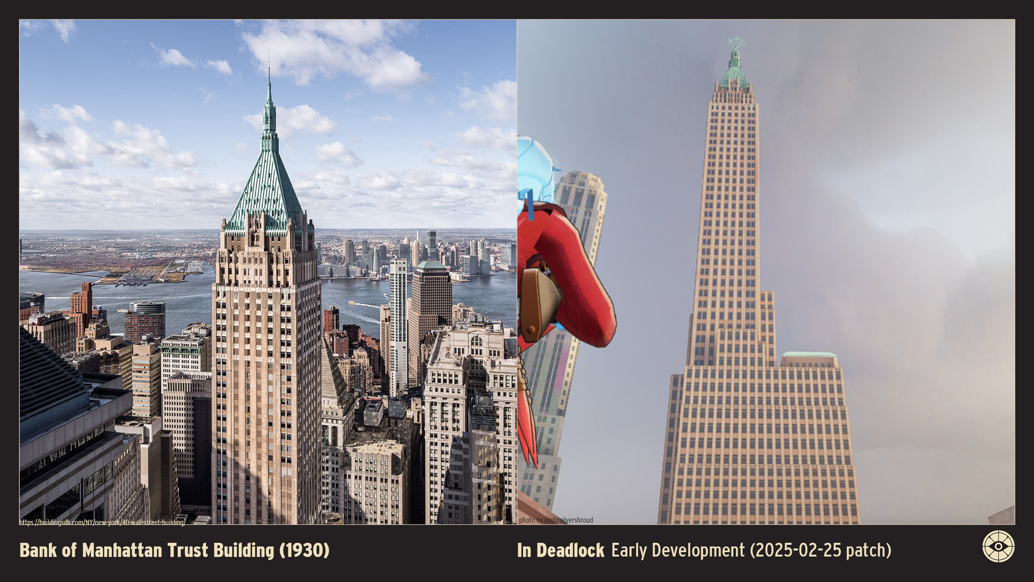
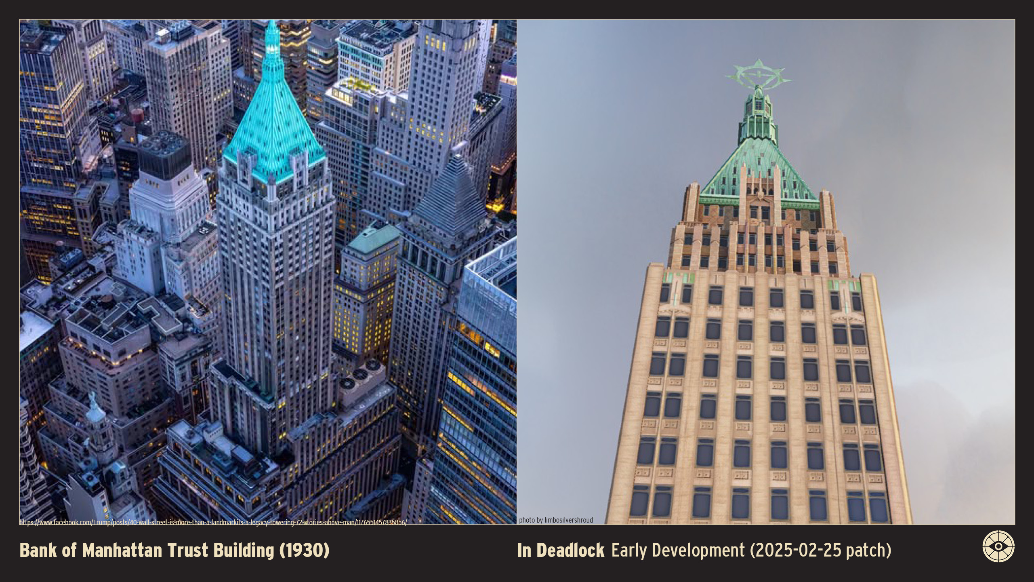
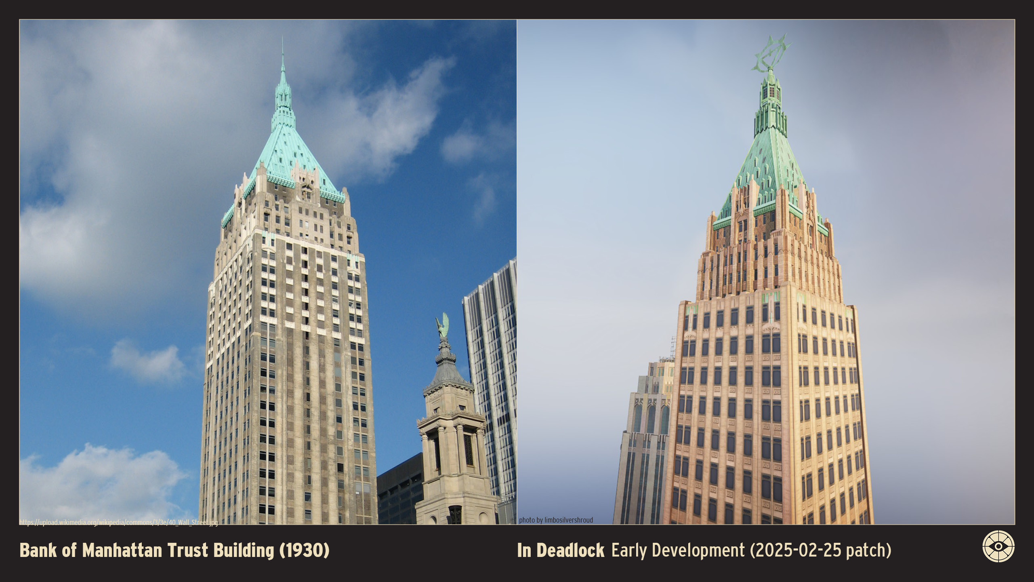
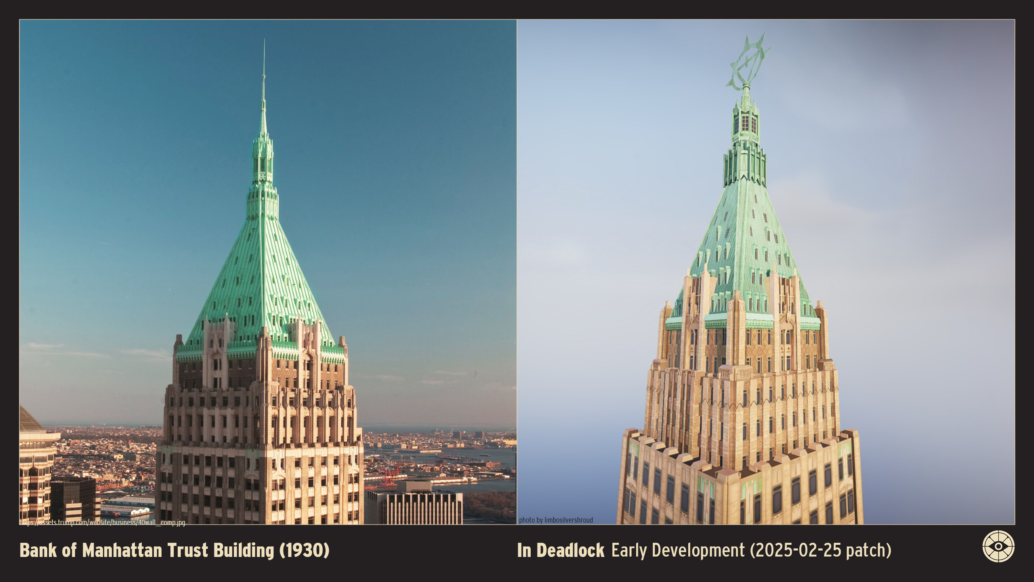
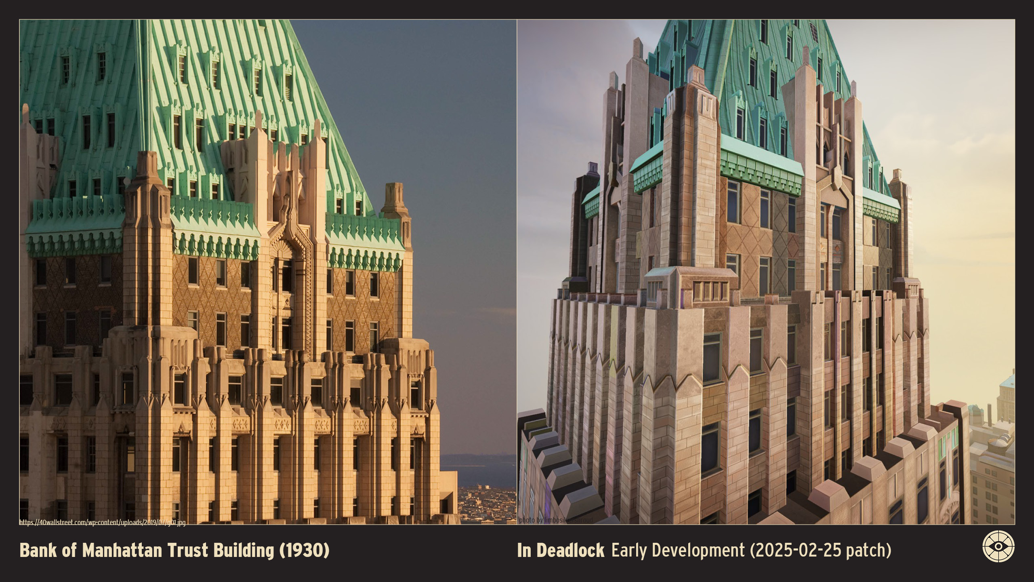
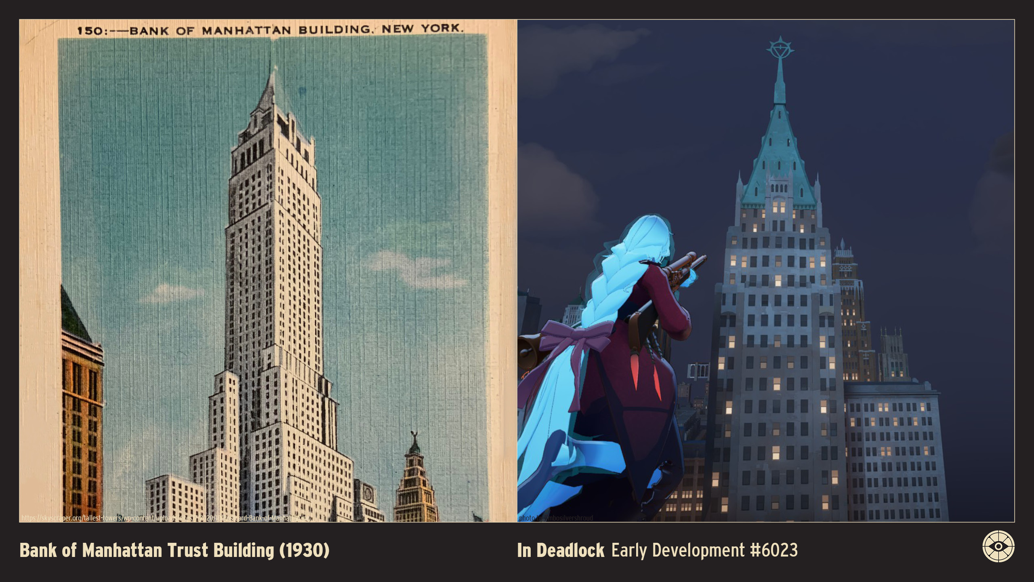
Bank of Manhattan Trust Building (1930)
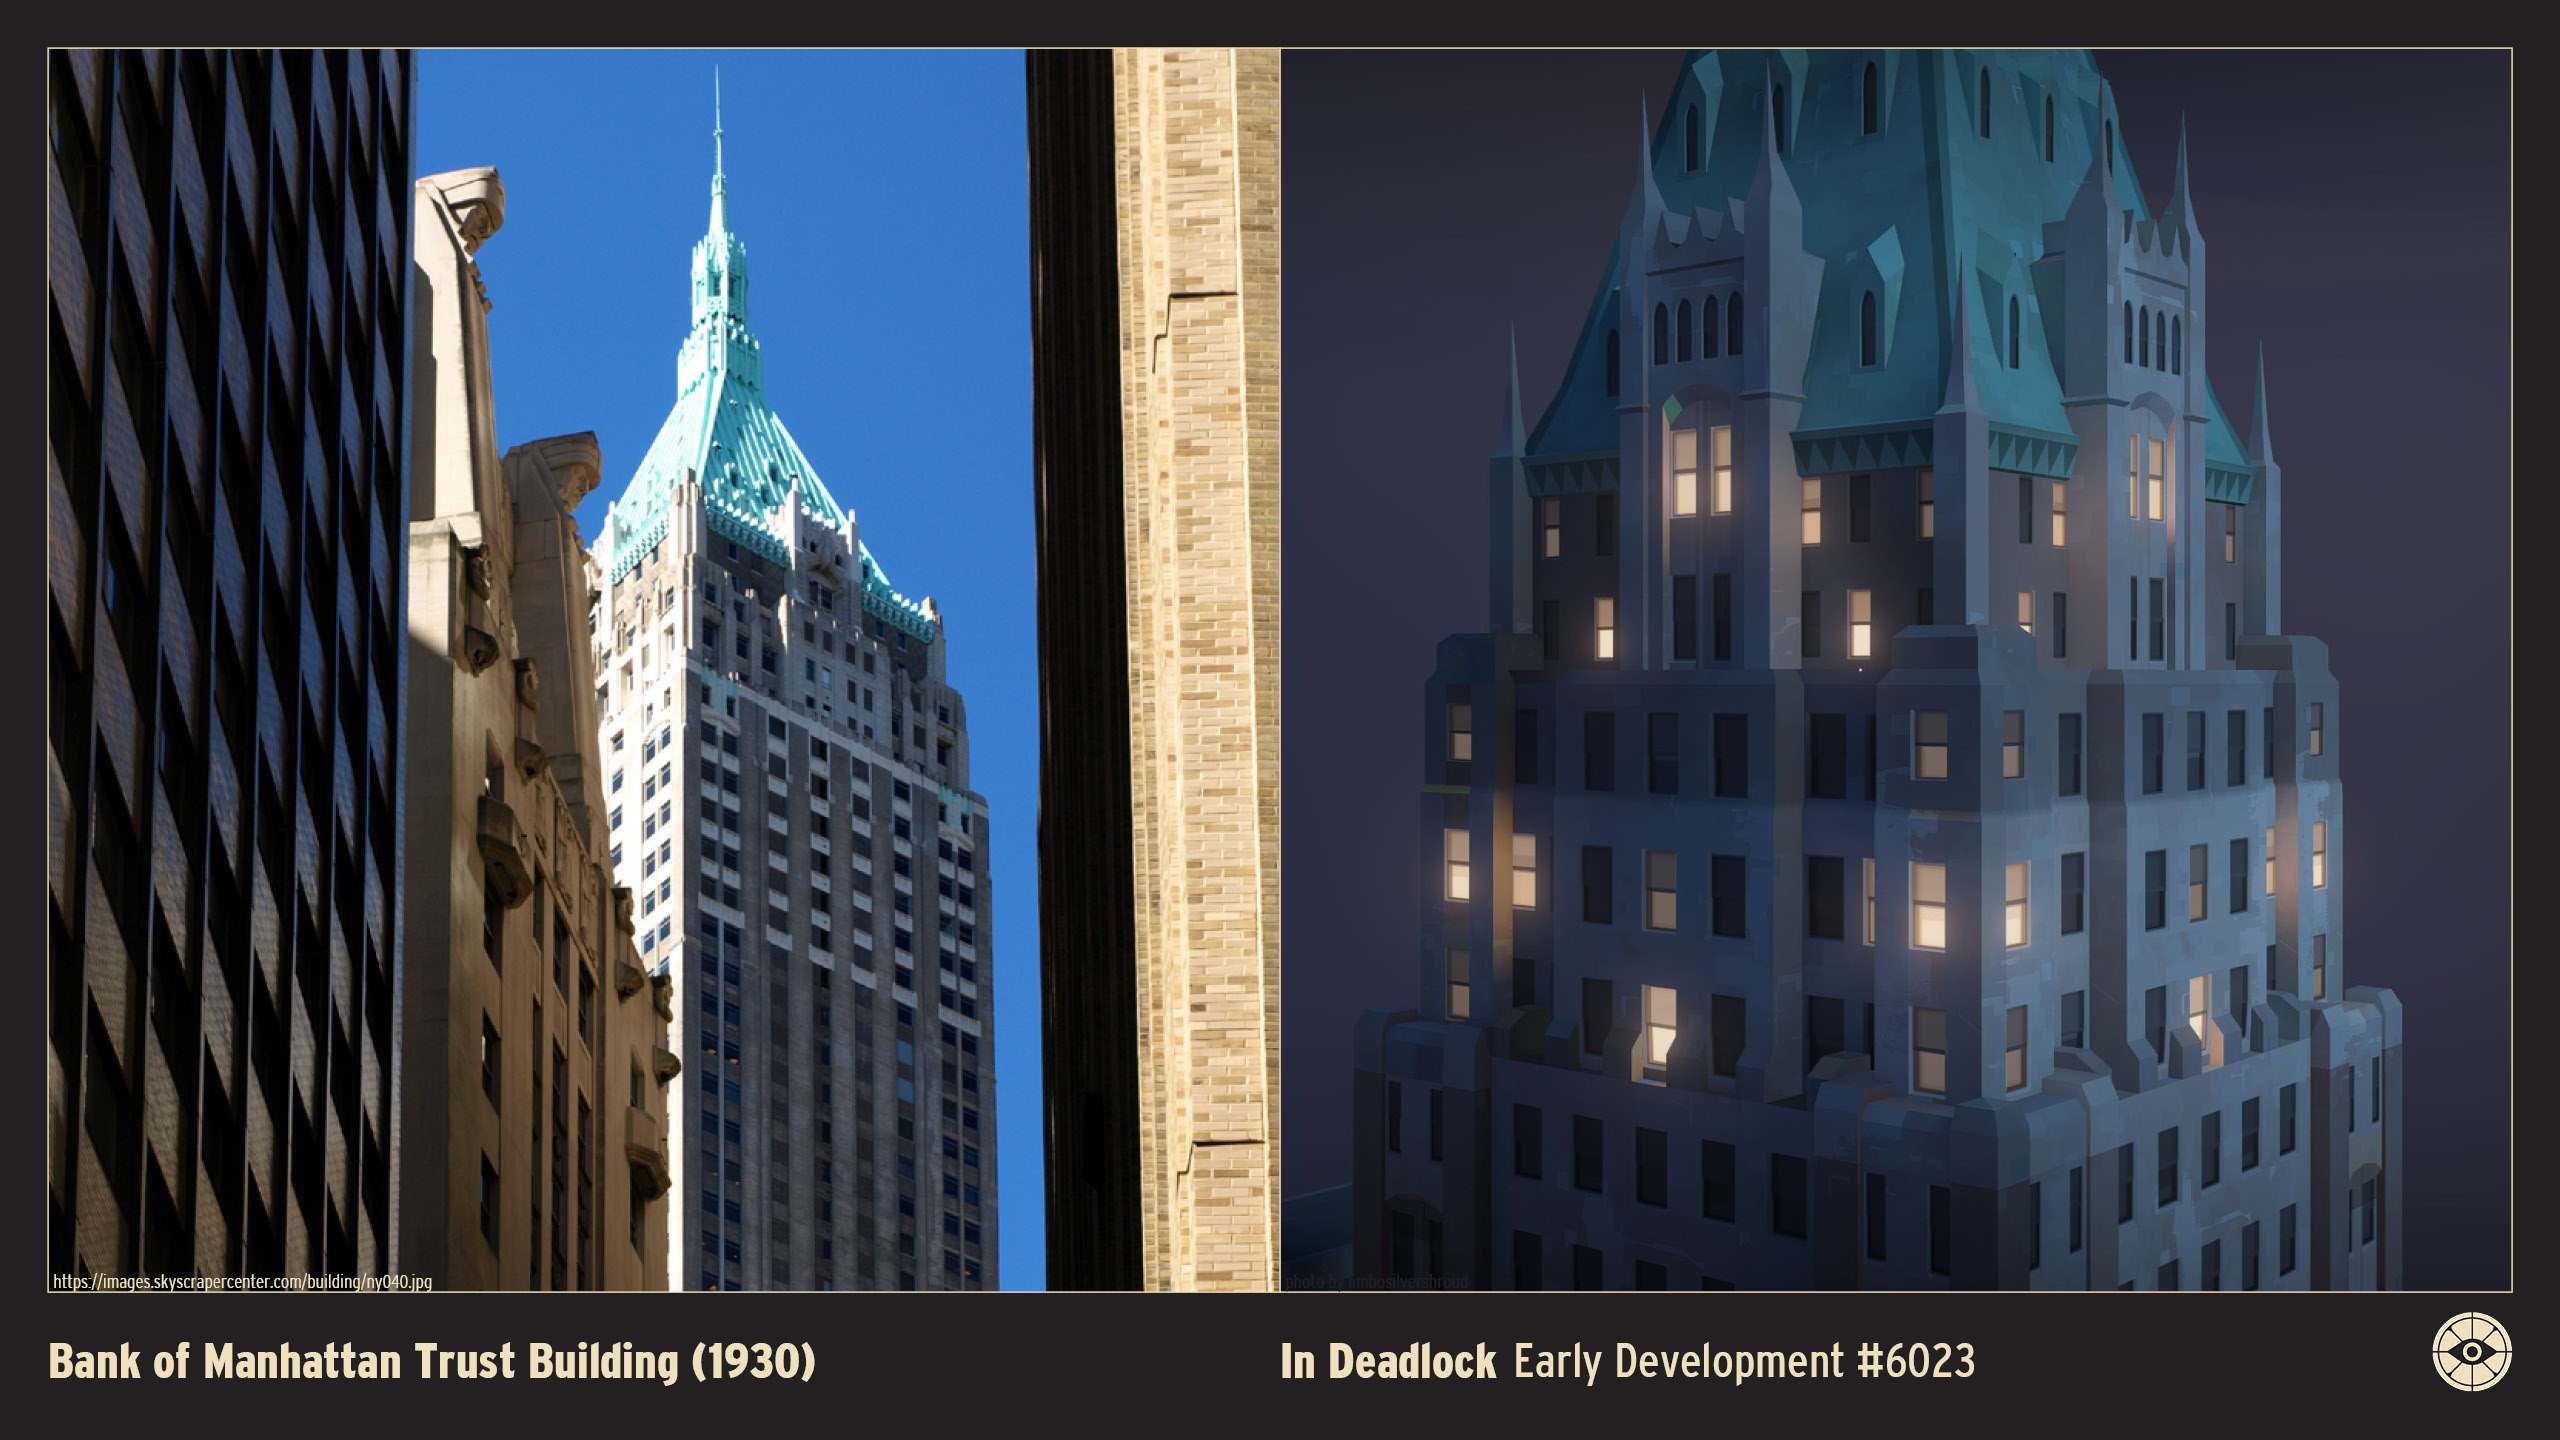
Height: 927 feet / 283 meters Floors: 70 Location: 40 Wall Street, New York, U.S.A. Original Owner: Bank of Manhattan Trust Company Architect: H. Craig Severance and Yasuo Matsui Style: Neo-Gothic / Art Deco Opened: 1930 Status: Extant
The Bank of Manhattan Trust Building, completed in 1930, is a dramatic landmark of the Wall Street skyline and a product of the fierce skyscraper height wars of the late 1920s.
Designed by H. Craig Severance with Yasuo Matsui as the consulting architect, the building exhibits a hybrid style, combining the verticality and ornamental touches of the Neo-Gothic with the sleek geometry of Art Deco.
The façade is clad in brick and limestone, rising with clean, sharp setbacks that emphasize its incredible height.
The structure was the focus of a famous, though brief, race for the title of the world's tallest building.
By secretly increasing the height of the spire just before completion, the architects managed to surpass the nearby Woolworth Building and claim the record—but only for a few months.
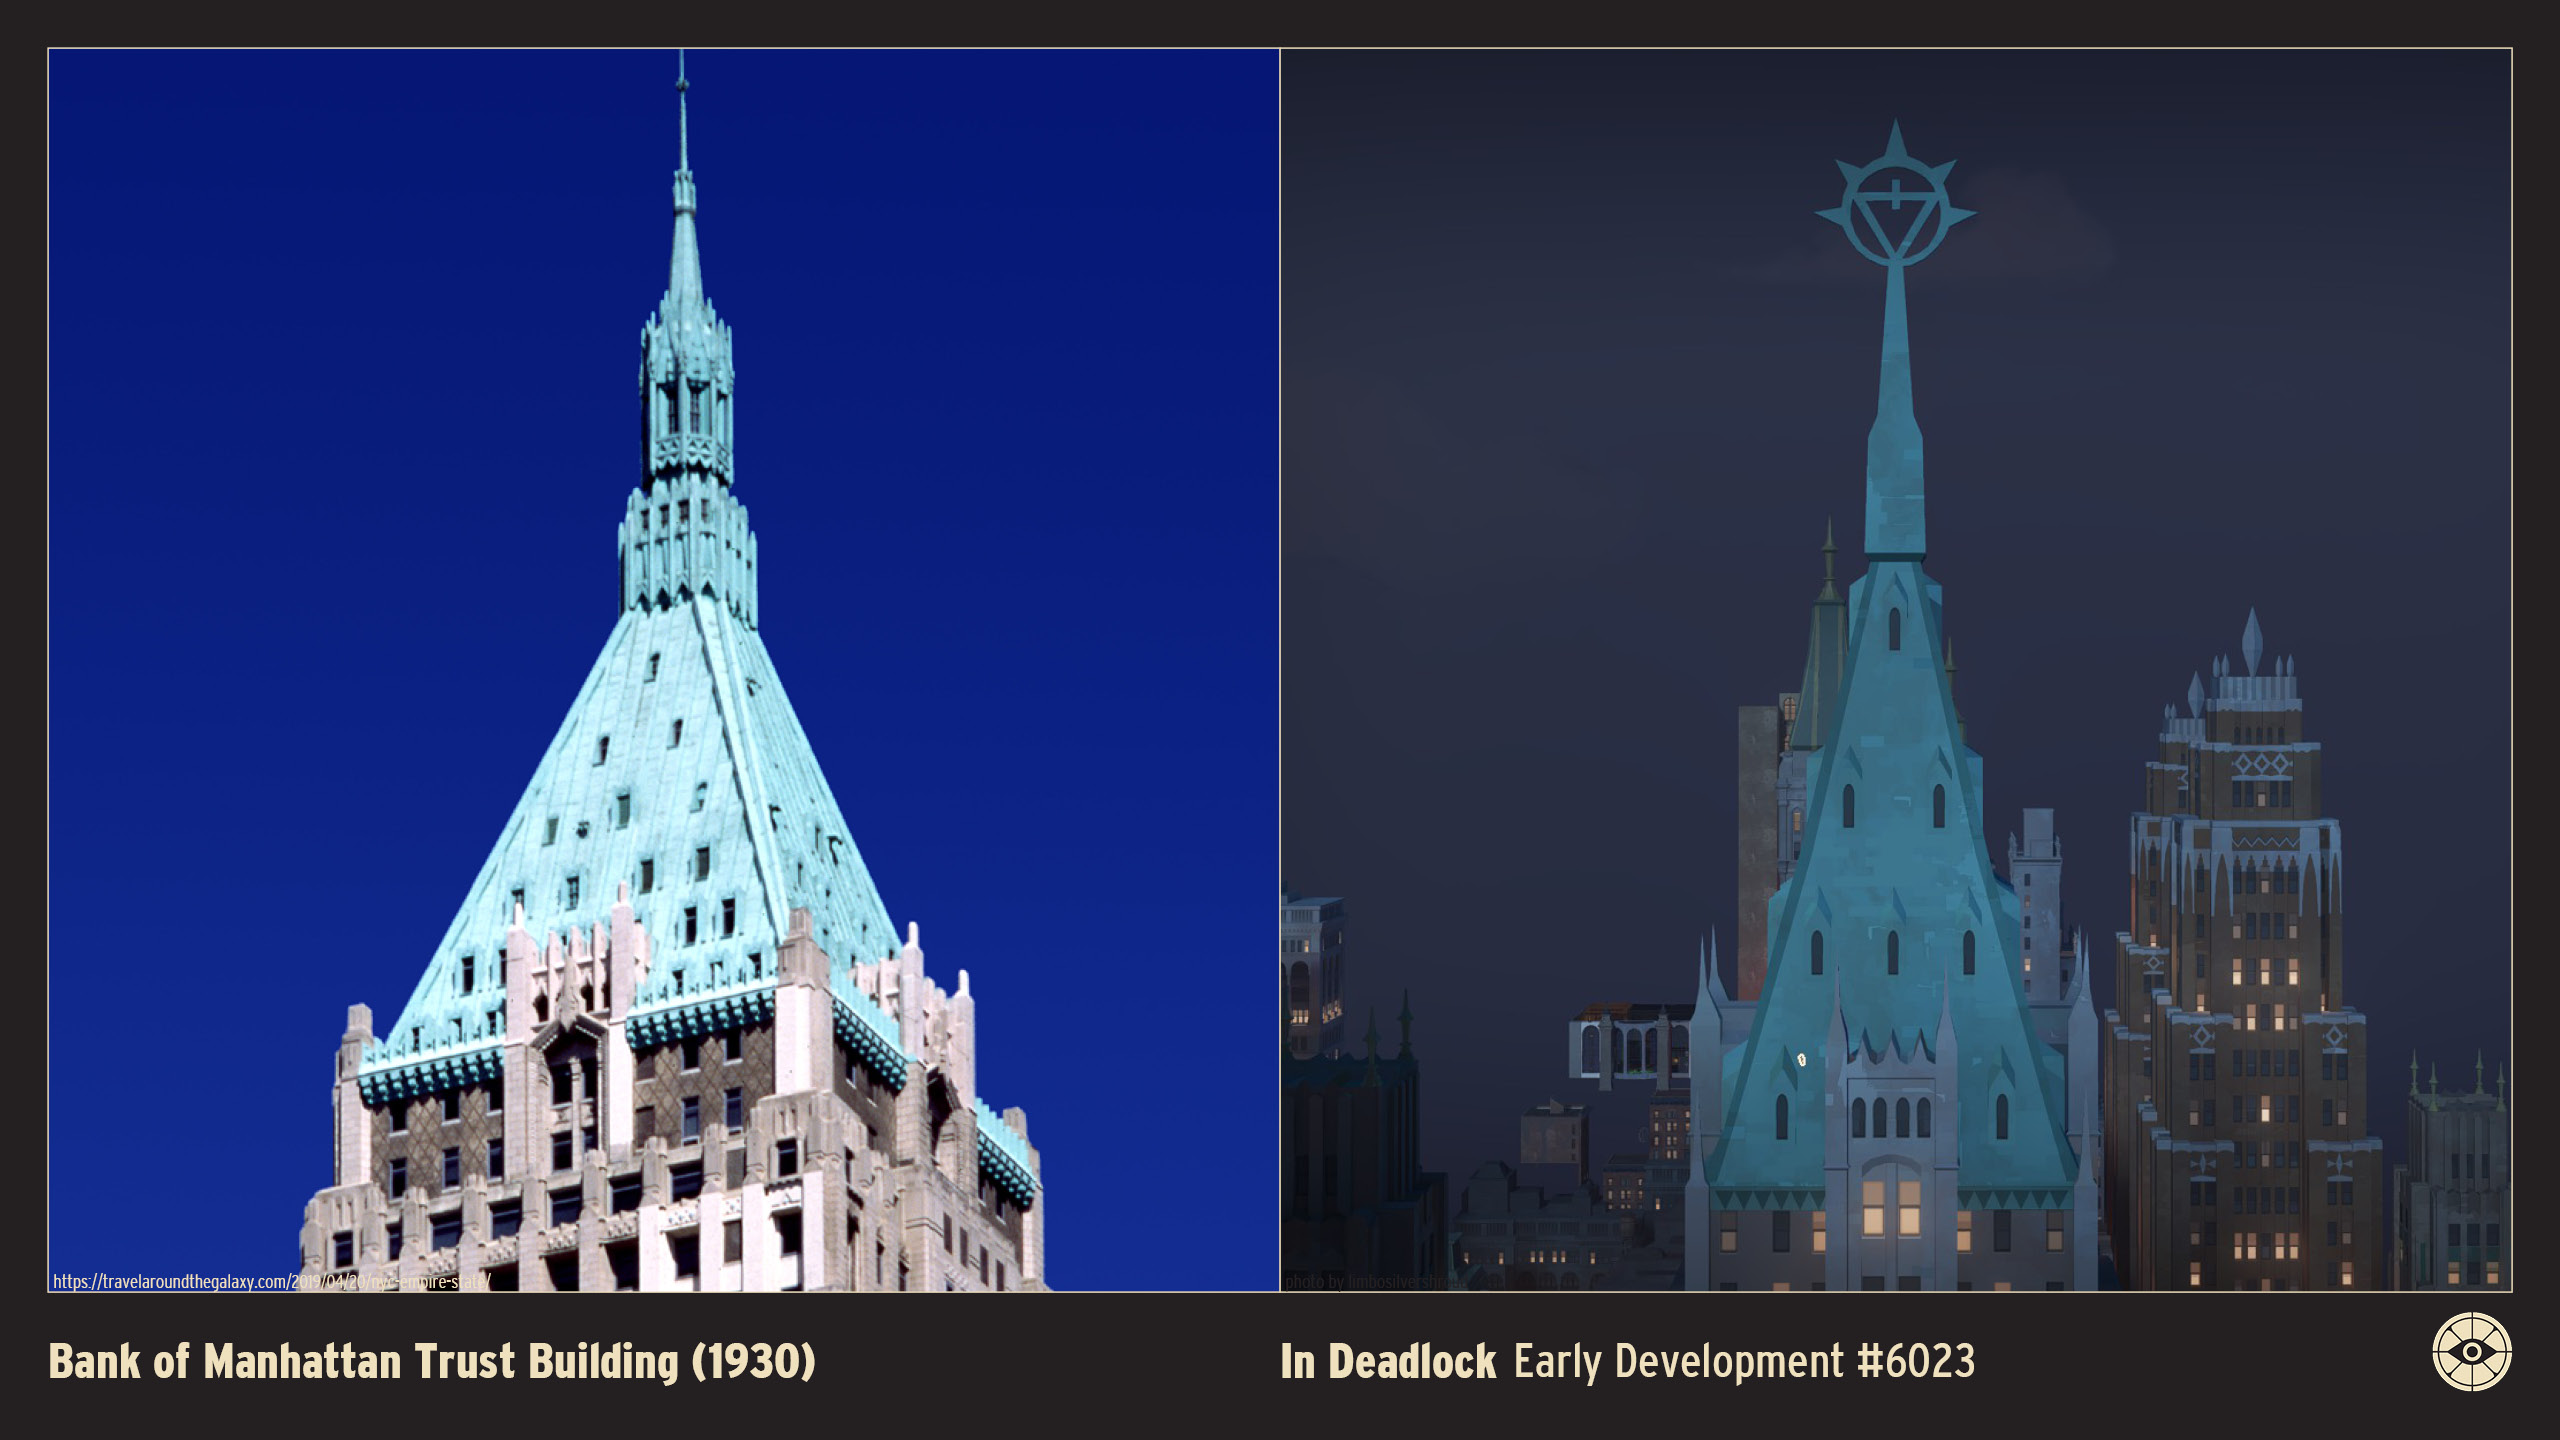
The top of the tower is distinguished by an intricate, pyramid-like crown and a mast, which briefly held the record before the Chrysler Building topped it by adding its famous spire.
The ground floor features an impressive, barrel-vaulted banking hall, reflecting its original use as the headquarters for the Bank of Manhattan Trust Company.
Despite losing the height record almost immediately, the Bank of Manhattan Trust Building remains a towering presence in the Financial District, symbolizing the ambition and competitive spirit of New York City's first skyscraper boom.

The newest update shows this has became an arcane interpretation on the building.

BIBLIOGRAPHY


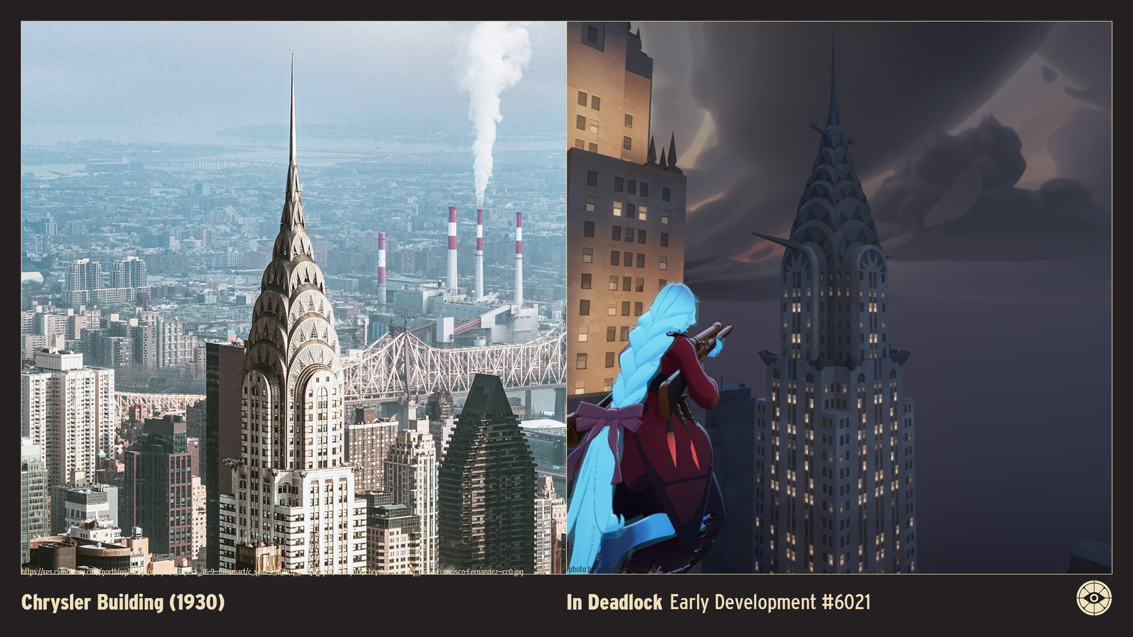
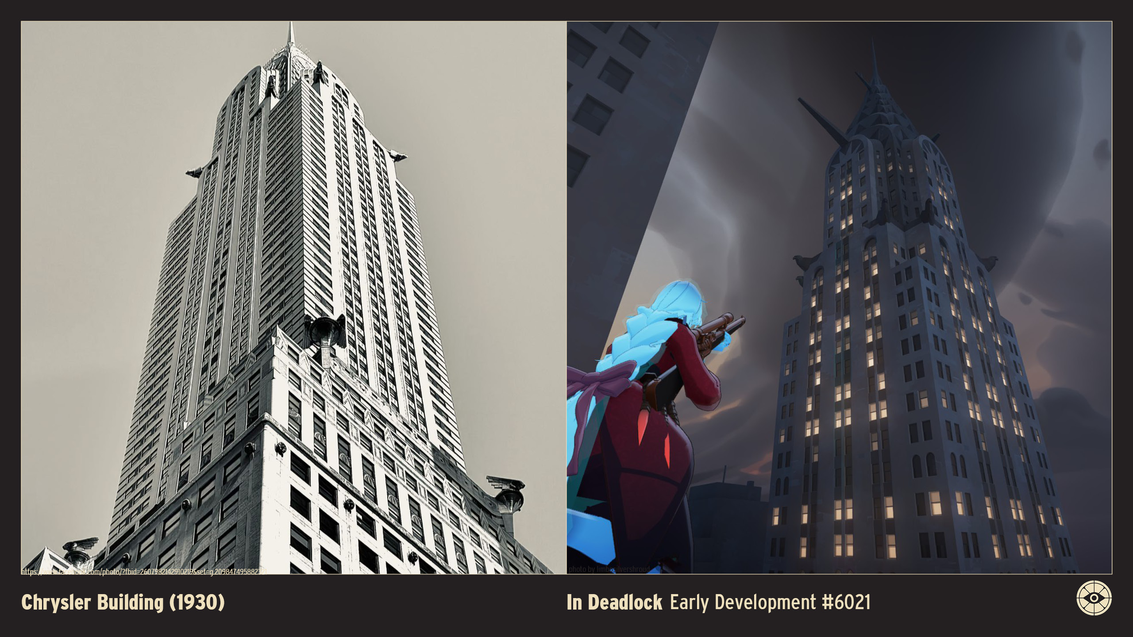
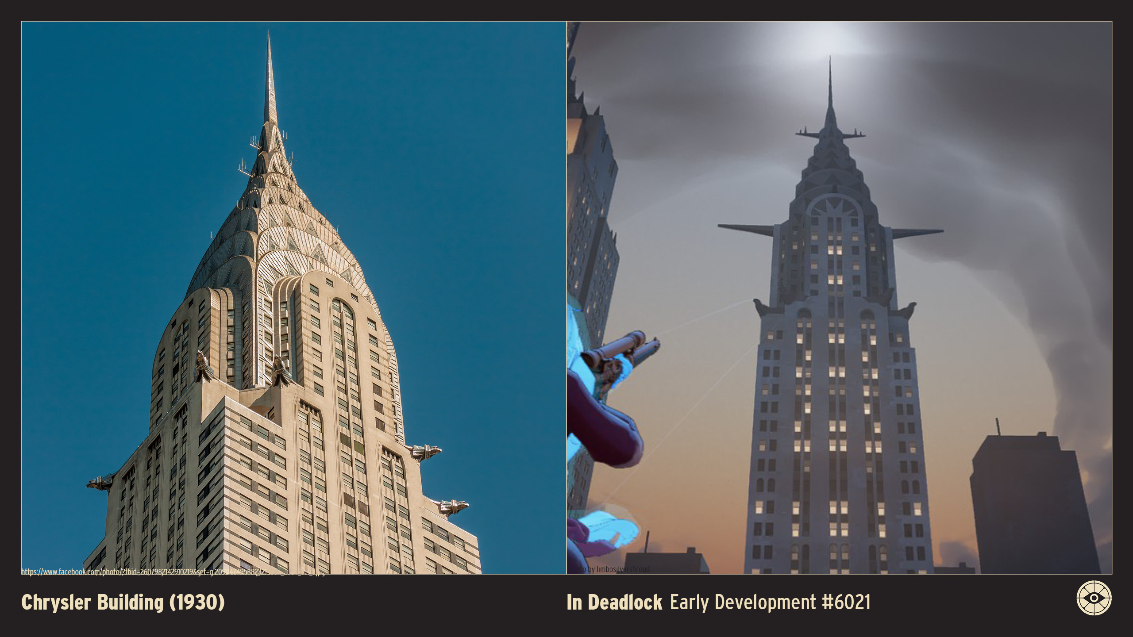
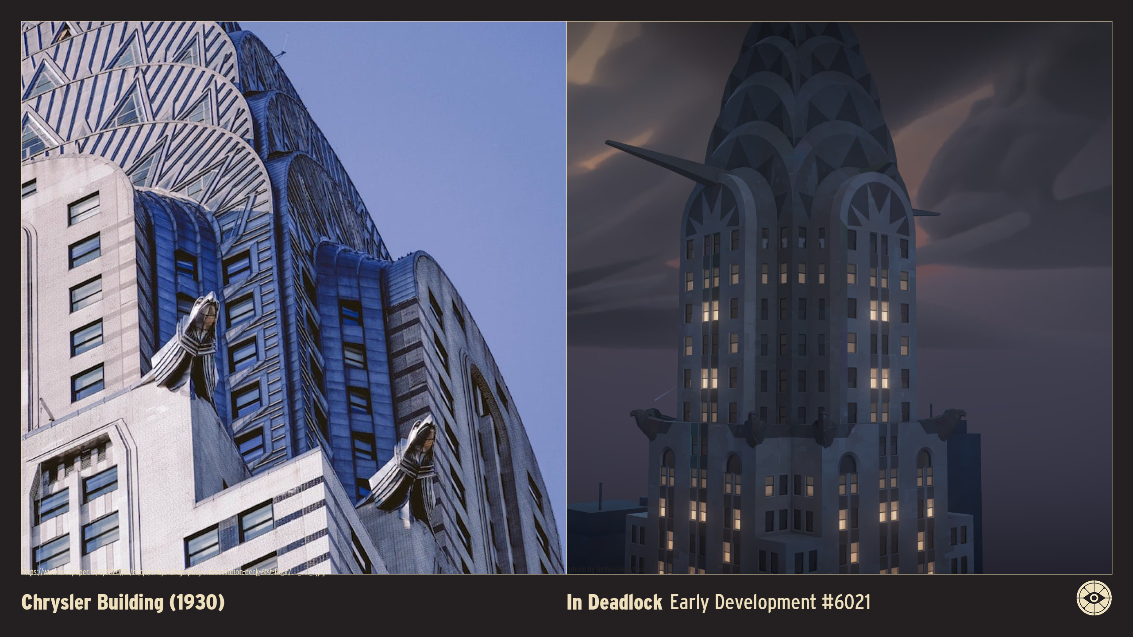
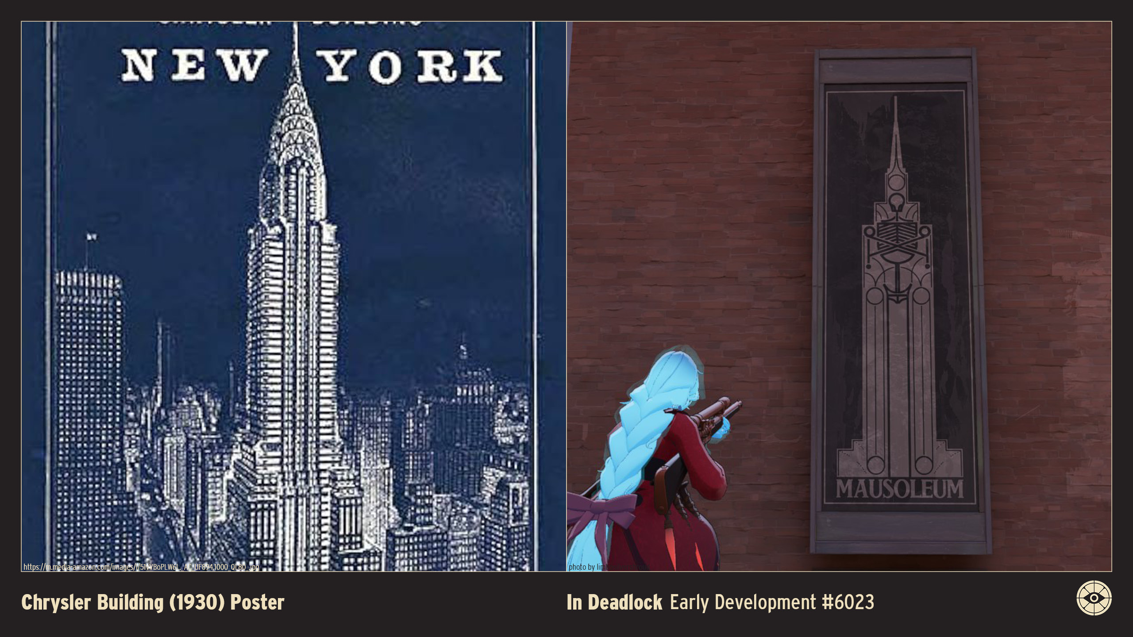
Chrysler Building (1930)
Height: 1,046 feet / 319 meters (Including Spire) Floors: 77 Location: 405 Lexington Avenue (at 42nd Street), New York, U.S.A. Original Owner: Walter P. Chrysler Architect: William Van Alen Style: Art Deco Opened: 1930 Status: Extant
The Chrysler Building, completed in 1930, is the definitive monument of the Art Deco era, renowned globally for its unique design and exceptional craftsmanship.
Designed by architect William Van Alen, the structure is a celebration of the machine age and the spirit of American industry. Its smooth, gray-and-white brick façade is punctuated by geometric patterns and dramatic setbacks, which strictly adhere to the zoning requirements of the time while emphasizing verticality.
The building's stainless-steel crown is its most distinguished feature: seven radiating terraced arches clad in shiny, stainless-steel Nirosta alloy. These arches are decorated with industrial motifs, notably stylized eagles, or gargoyles, modeled after the hood ornaments of 1929 Chrysler automobiles, projecting outward from the main body.
The base and intermediate setbacks feature additional elements that fuse the building with its patron's industry, including decorative brickwork patterns and forms reminiscent of winged radiator caps and hubcaps.
The ground-floor lobby is a masterpiece of Art Deco design, featuring African marble, chrome steel, and a ceiling mural depicting scenes of transportation and construction. The lobby's lighting and materials create a glamorous and sophisticated atmosphere appropriate for the era.

BIBLIOGRAPHY
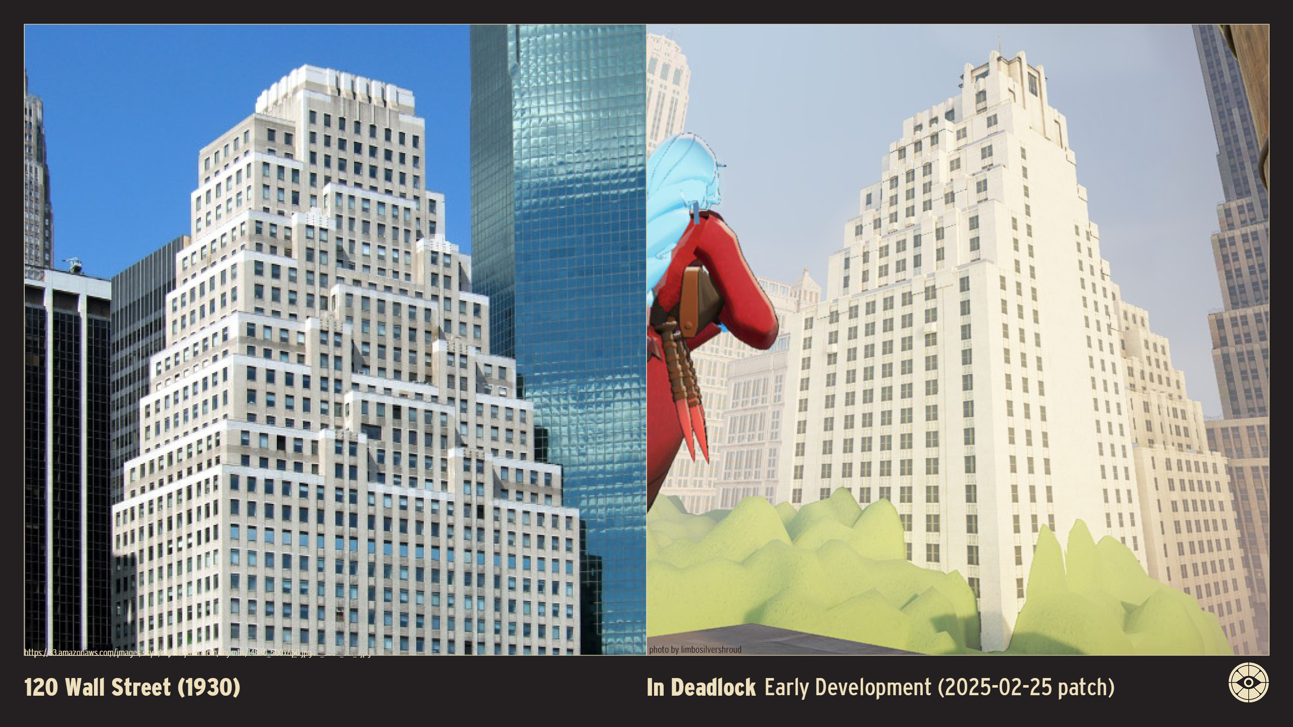
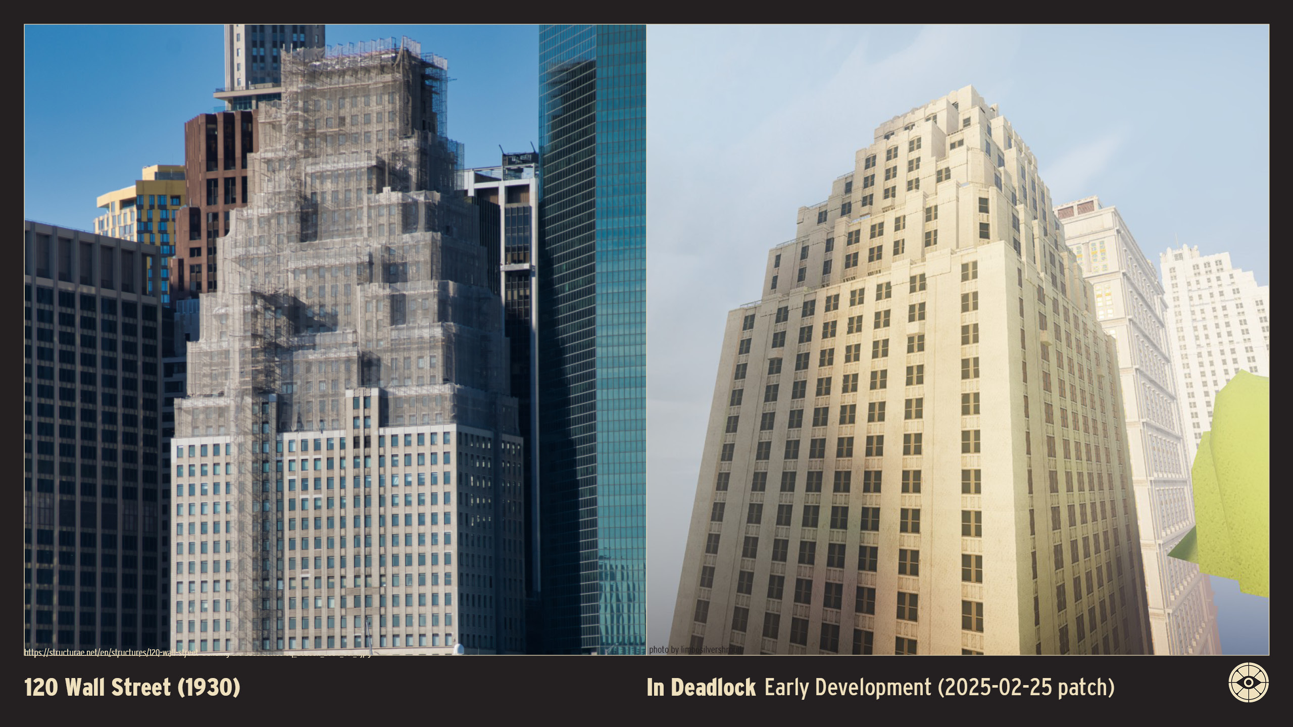
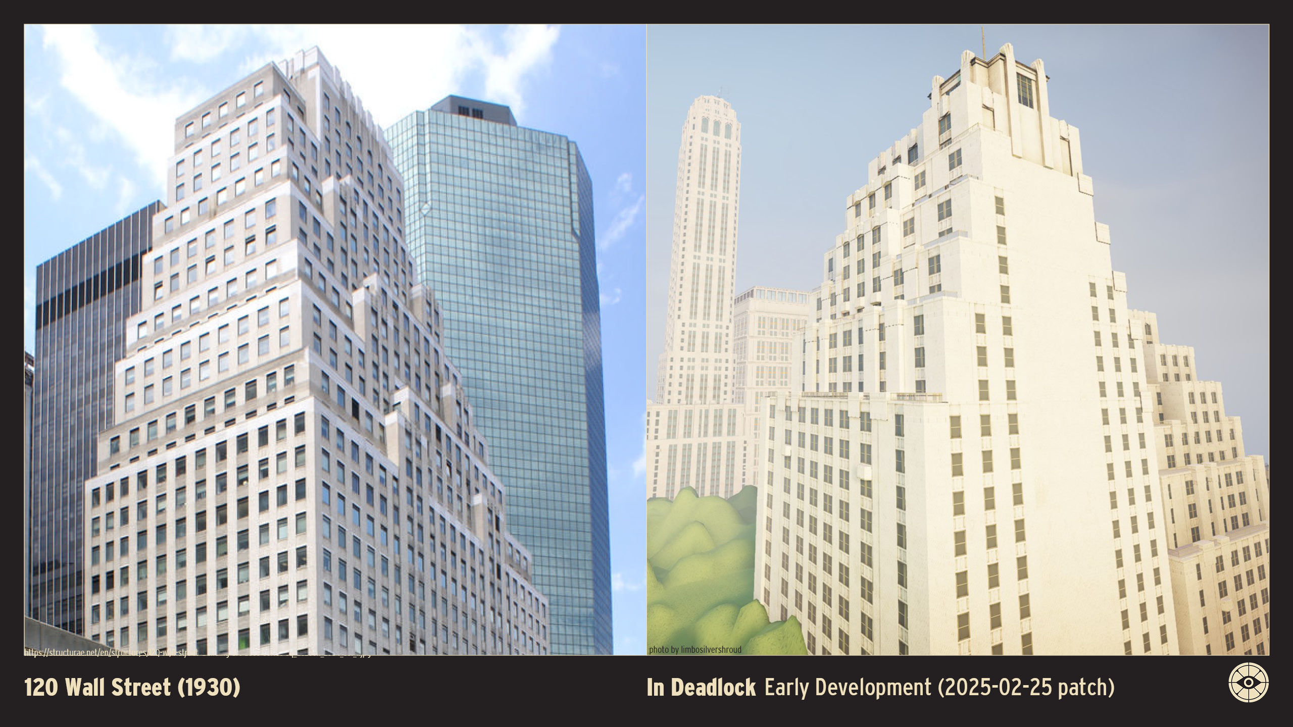
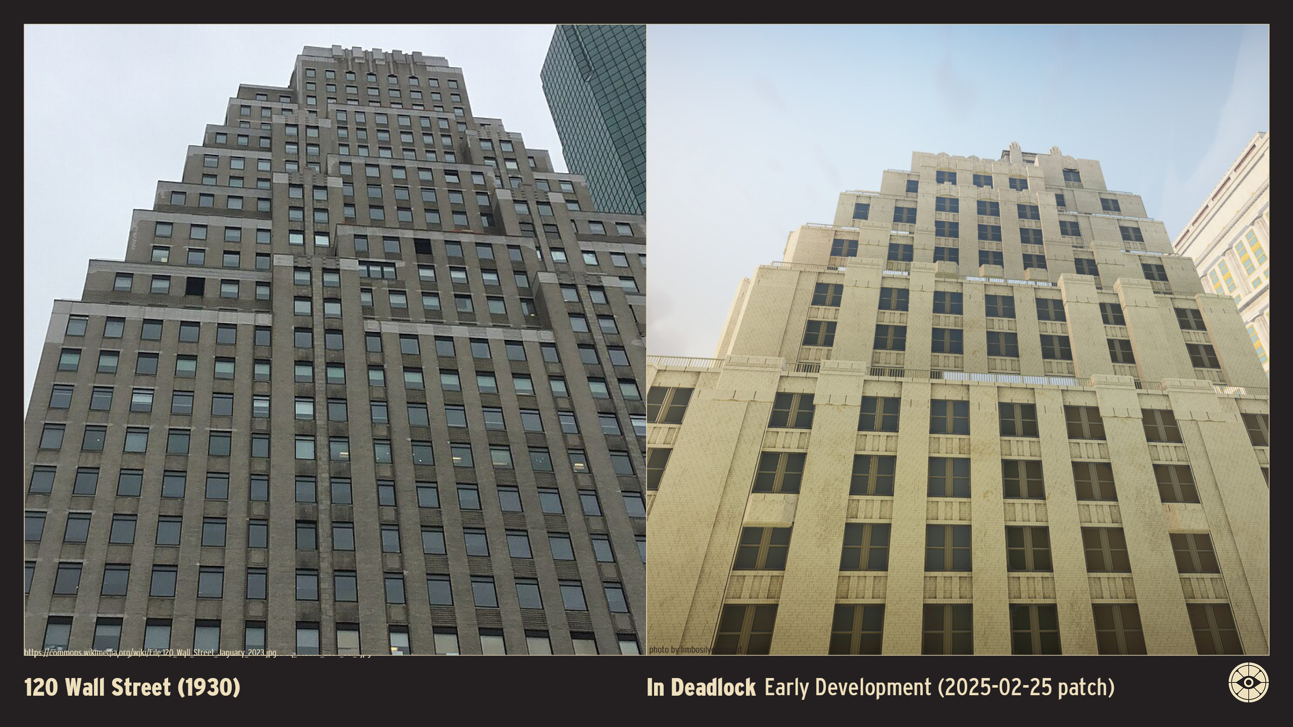
120 Wall Street (1930)
Height: 399 feet / 122 meters Floors: 33 Location: 120 Wall Street (at South Street), New York, U.S.A. Original Owner: Greenmal Holding Corporation Architect: Buchman & Kahn (Ely Jacques Kahn) Style: Art Deco / Zigzag Moderne Opened: 1930 Status: Extant
120 Wall Street, completed in 1930, is a striking Art Deco skyscraper that anchors the eastern end of New York's Financial District, standing prominently where Wall Street meets the East River.
Designed by the firm Buchman & Kahn, led by the renowned Ely Jacques Kahn, the building is a textbook example of the "wedding cake" massing style that emerged from the 1916 Zoning Resolution. The structure rises from a three-story base of polished red granite, transitioning into a façade of buff-colored brick and limestone.
The building's profile is defined by its deep, rhythmic setbacks, which create a ziggurat-like silhouette. These setbacks not only allowed light to reach the street but also provided the architect the opportunity to emphasize verticality through strong piers and recessed spandrels, characteristic of the Zigzag Moderne aesthetic.
Unlike its taller, spire-topped contemporaries like 40 Wall Street, 120 Wall Street relies on its massing and the texture of its masonry for visual impact rather than ornamental crowns. Its location on the waterfront makes it a highly visible landmark from the Brooklyn side of the river and the harbor.

BIBLIOGRAPHY


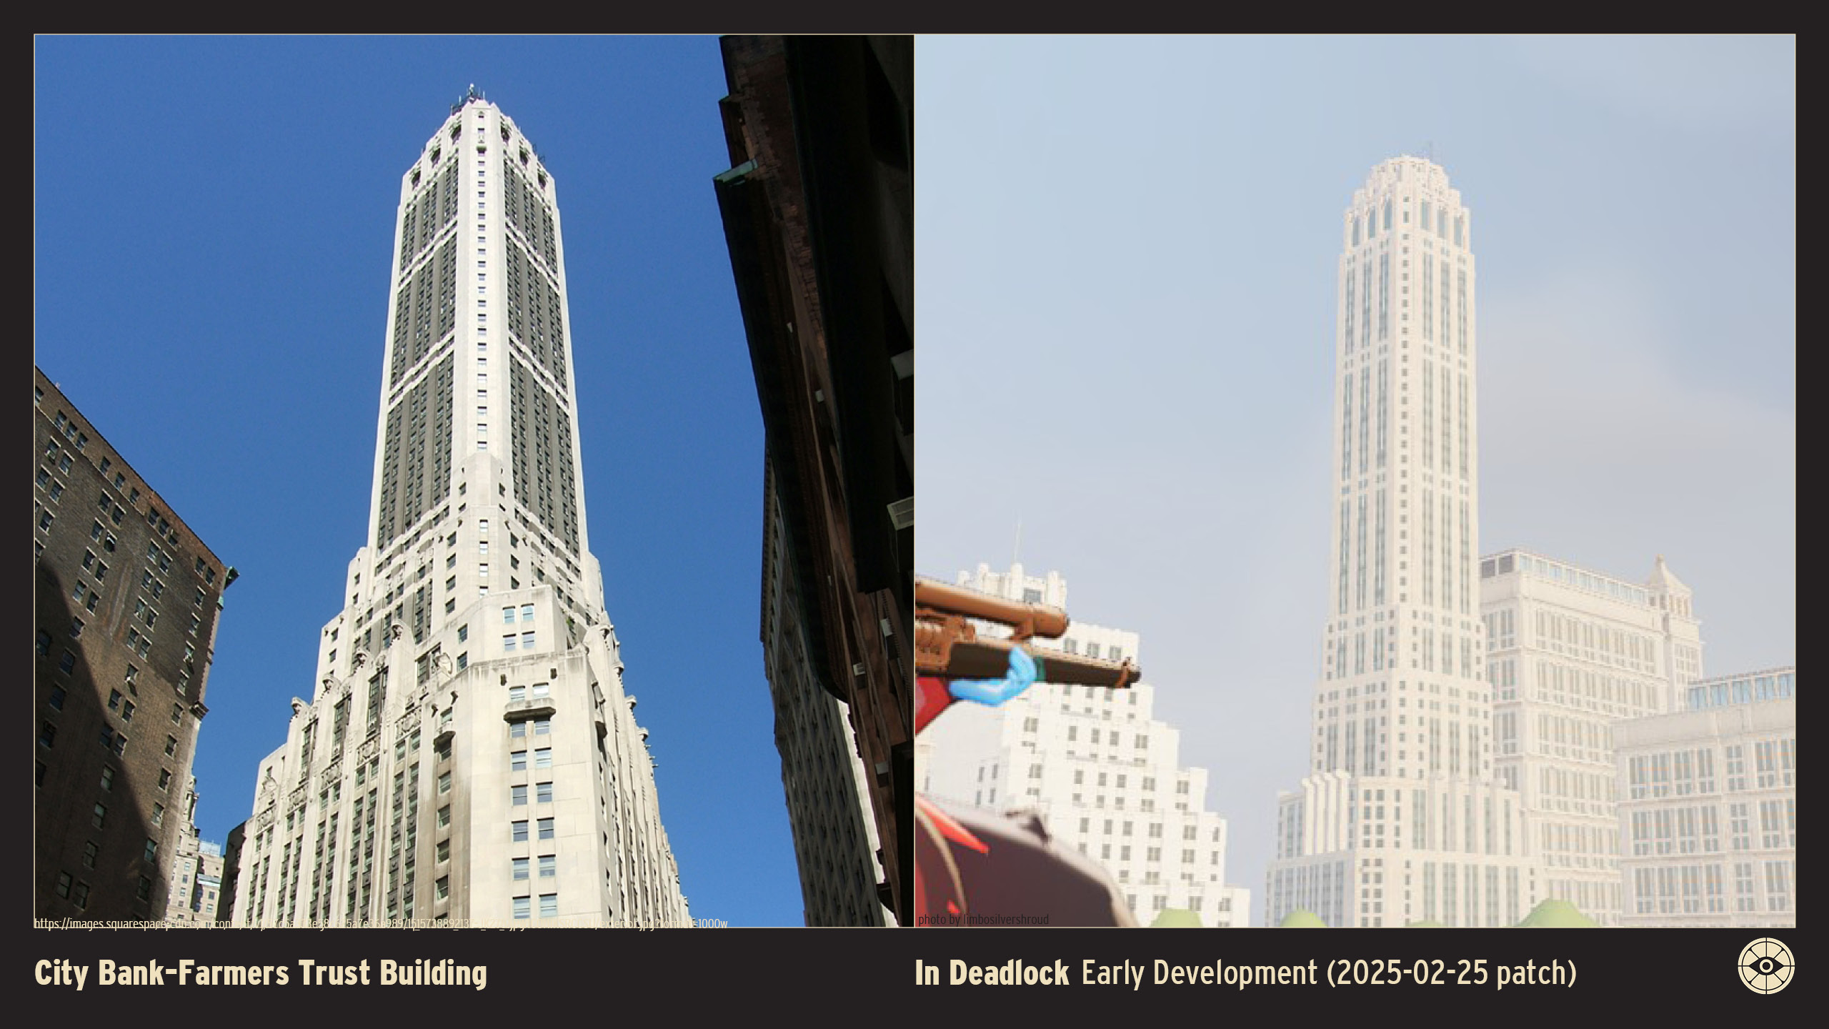
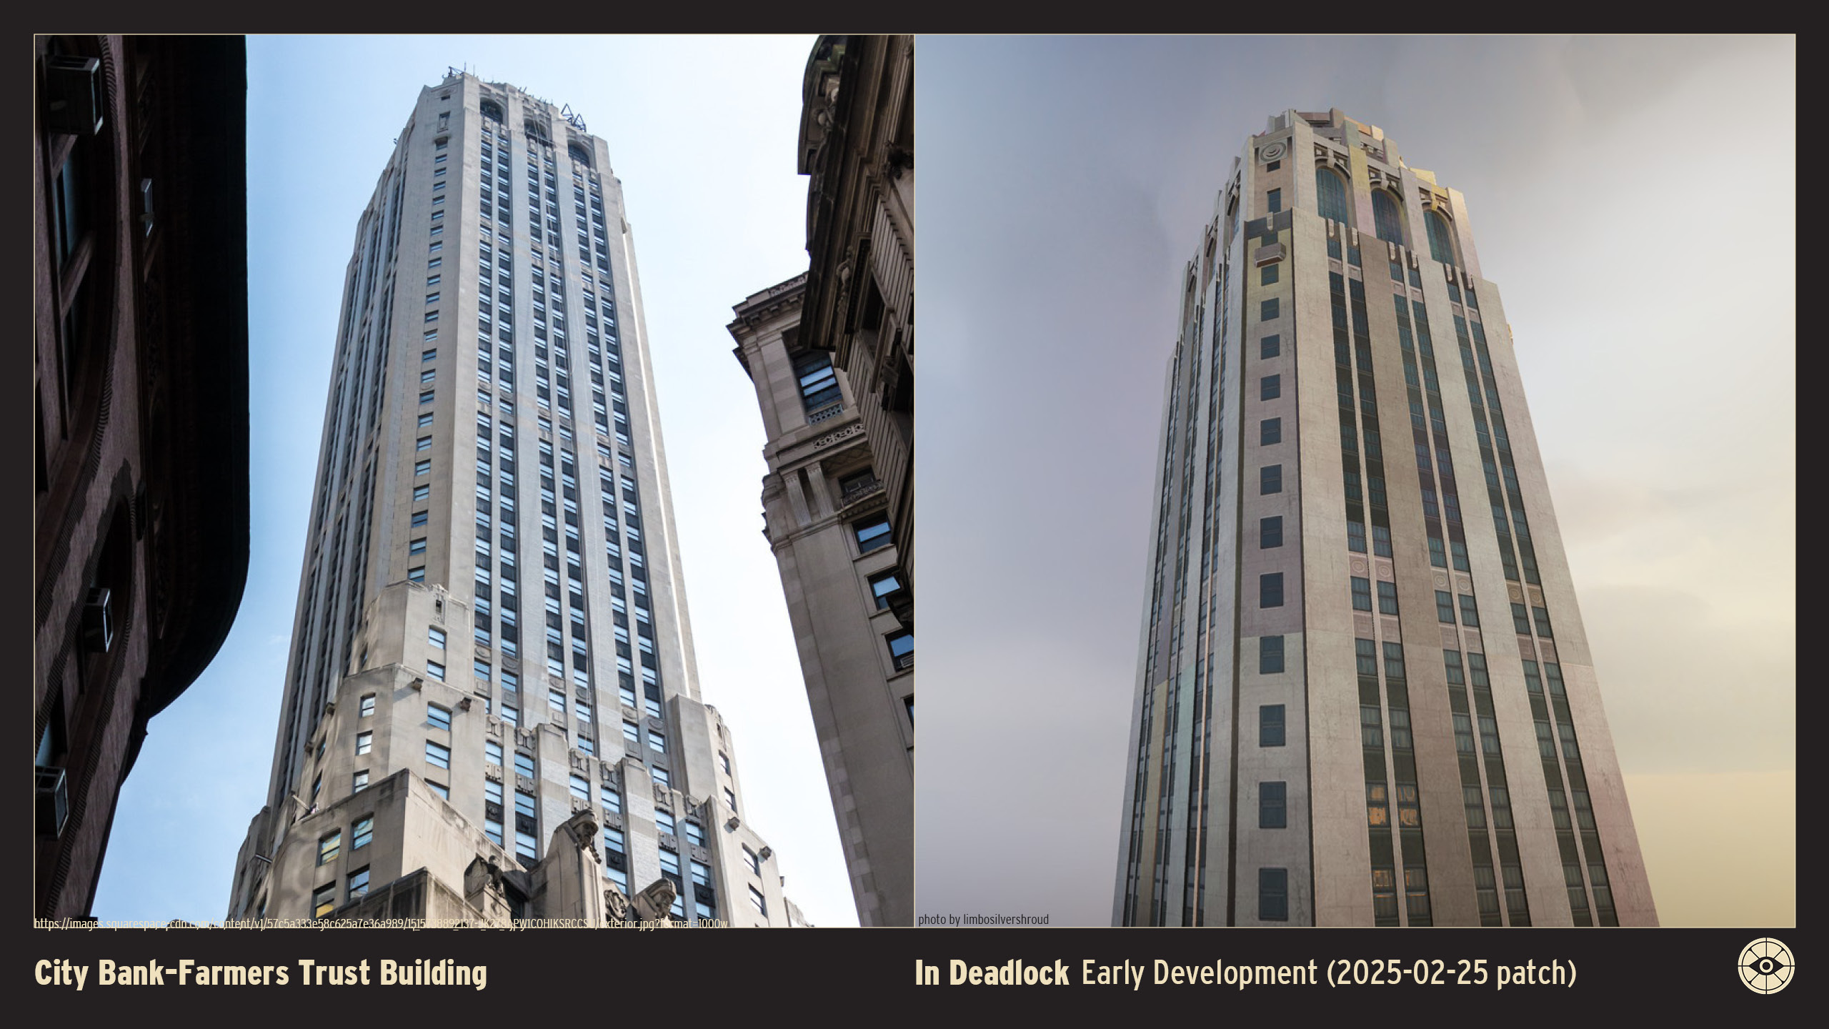
City Bank–Farmers Trust Building (1930)
Height: 741 feet / 226 meters Floors: 57 Location: 20 Exchange Place (between William, Beaver, and Hanover Streets), New York, U.S.A. Original Owner: City Bank Farmers Trust Company Architect: Cross & Cross Style: Art Deco / Modern Classicism Opened: 1931 Status: Extant
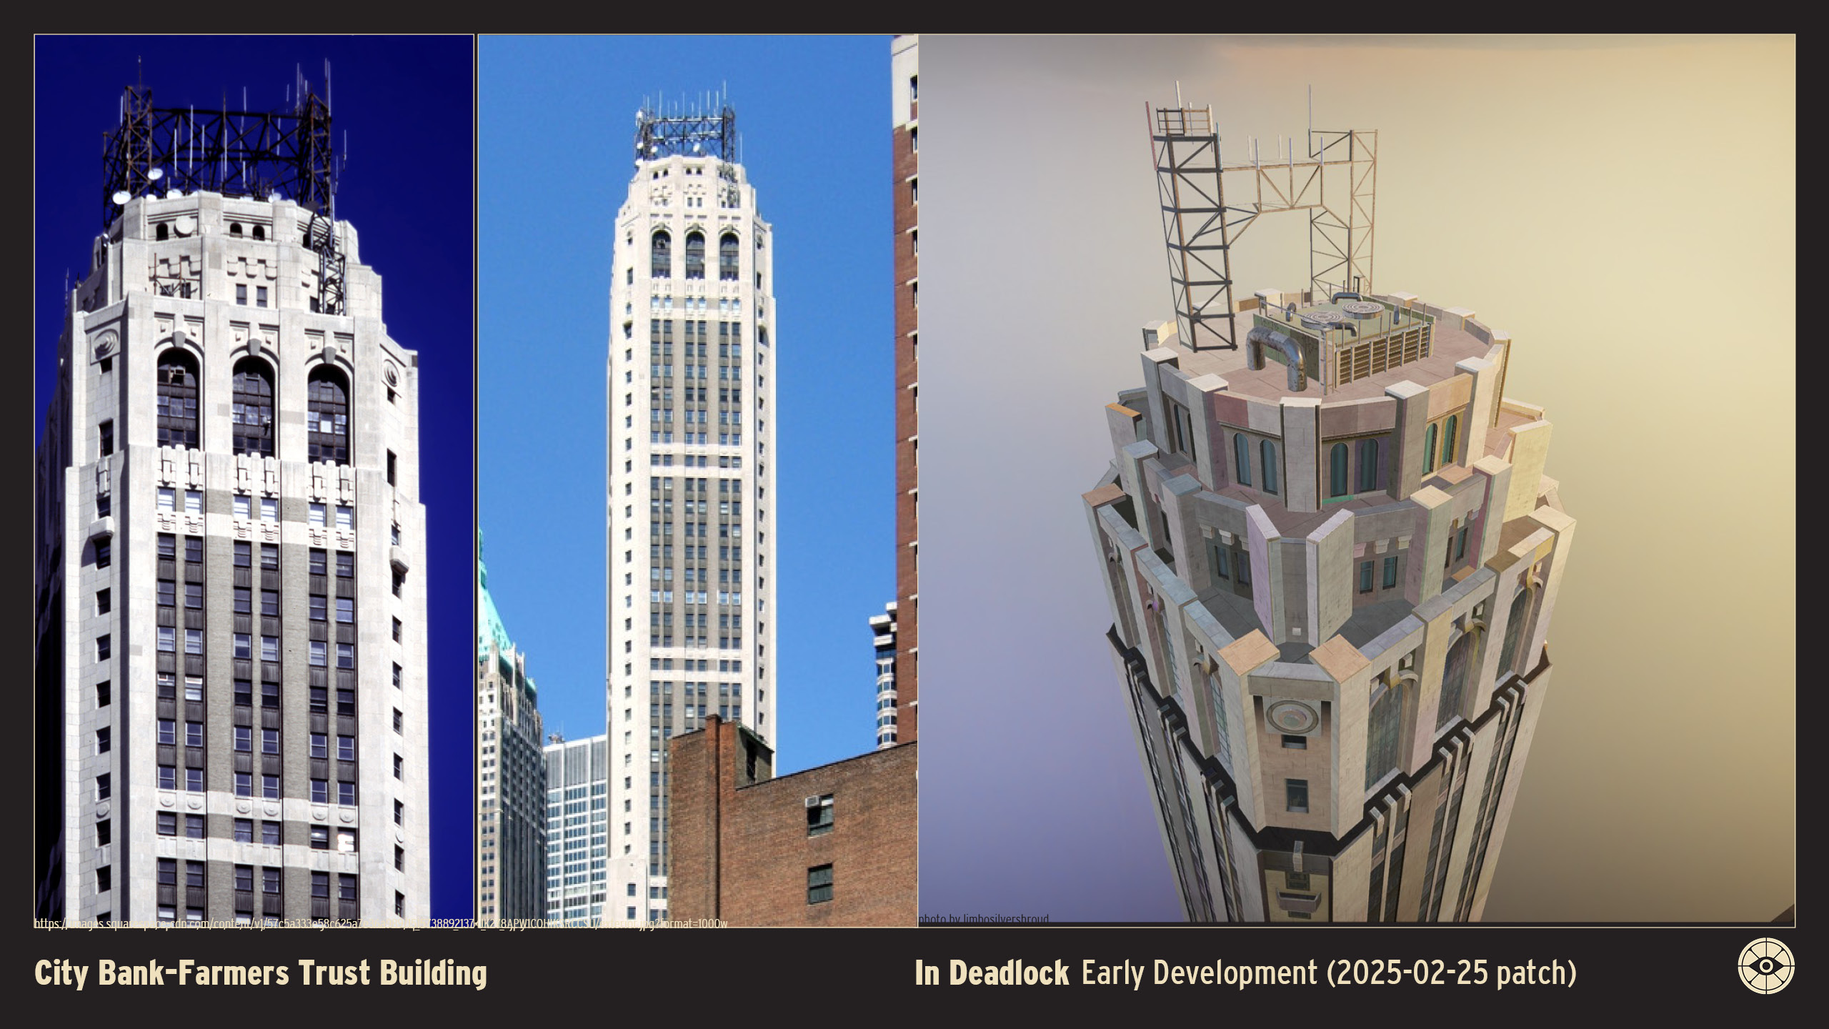
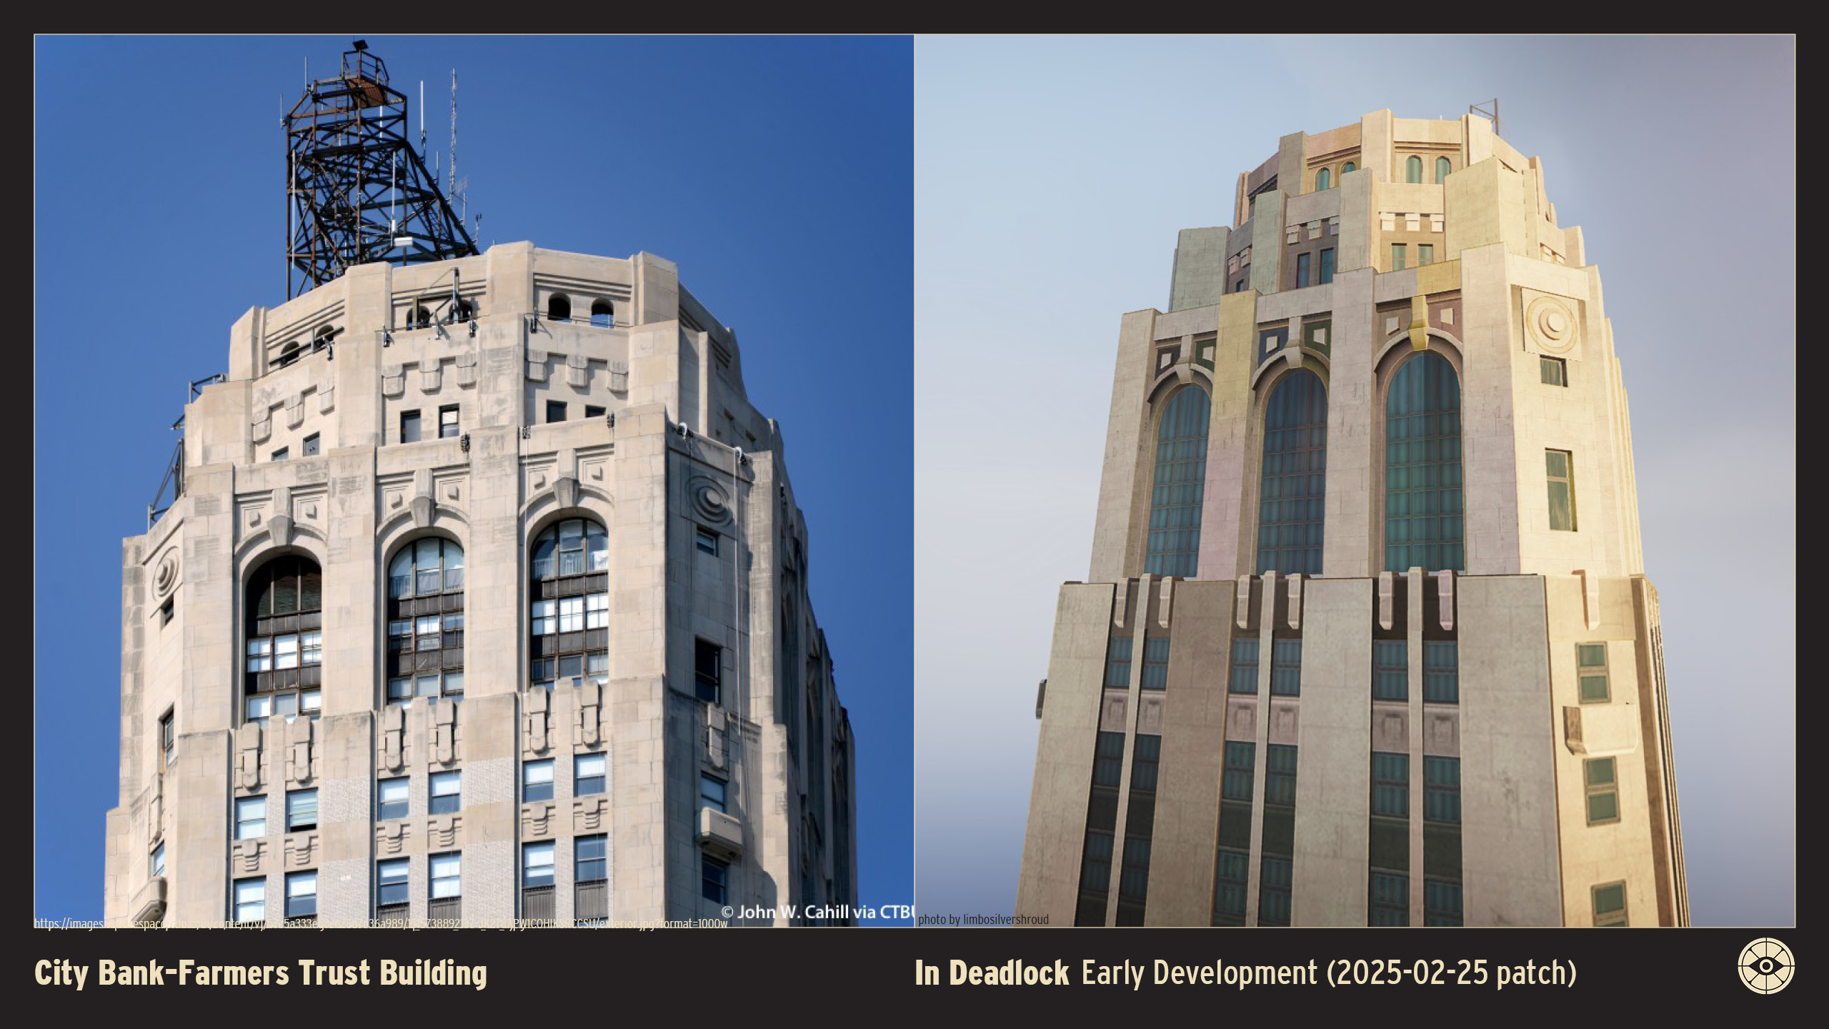
The City Bank–Farmers Trust Building, completed in 1931, is a monolithic Art Deco skyscraper that stands as one of the most imposing silhouettes in the Financial District.
Designed by the firm Cross & Cross, the building is clad in white Alabama limestone above a base of Mohegan granite. Unlike its spire-topped contemporaries, the tower terminates in a flat, square top, emphasizing pure vertical mass and structural solidity.
The façade is distinguished by its unique sculptural program. Near the top of the lower setbacks, fourteen colossal stone heads, known as the "Giants of Finance," stare outward. These stylized, hooded figures represent the titans of commerce and industry, adding a sense of mystery and gravity to the design.
The building occupies an irregular, trapezoidal plot, which required the architects to design a slender, freestanding tower that rises from a massive base. The entrance features intricate bronze work, including medallions representing the currencies of the world and the seals of the bank. Originally built as the headquarters for the City Bank Farmers Trust Company (a predecessor to Citigroup), it remains a defining element of the Lower Manhattan skyline.


BIBLIOGRAPHY
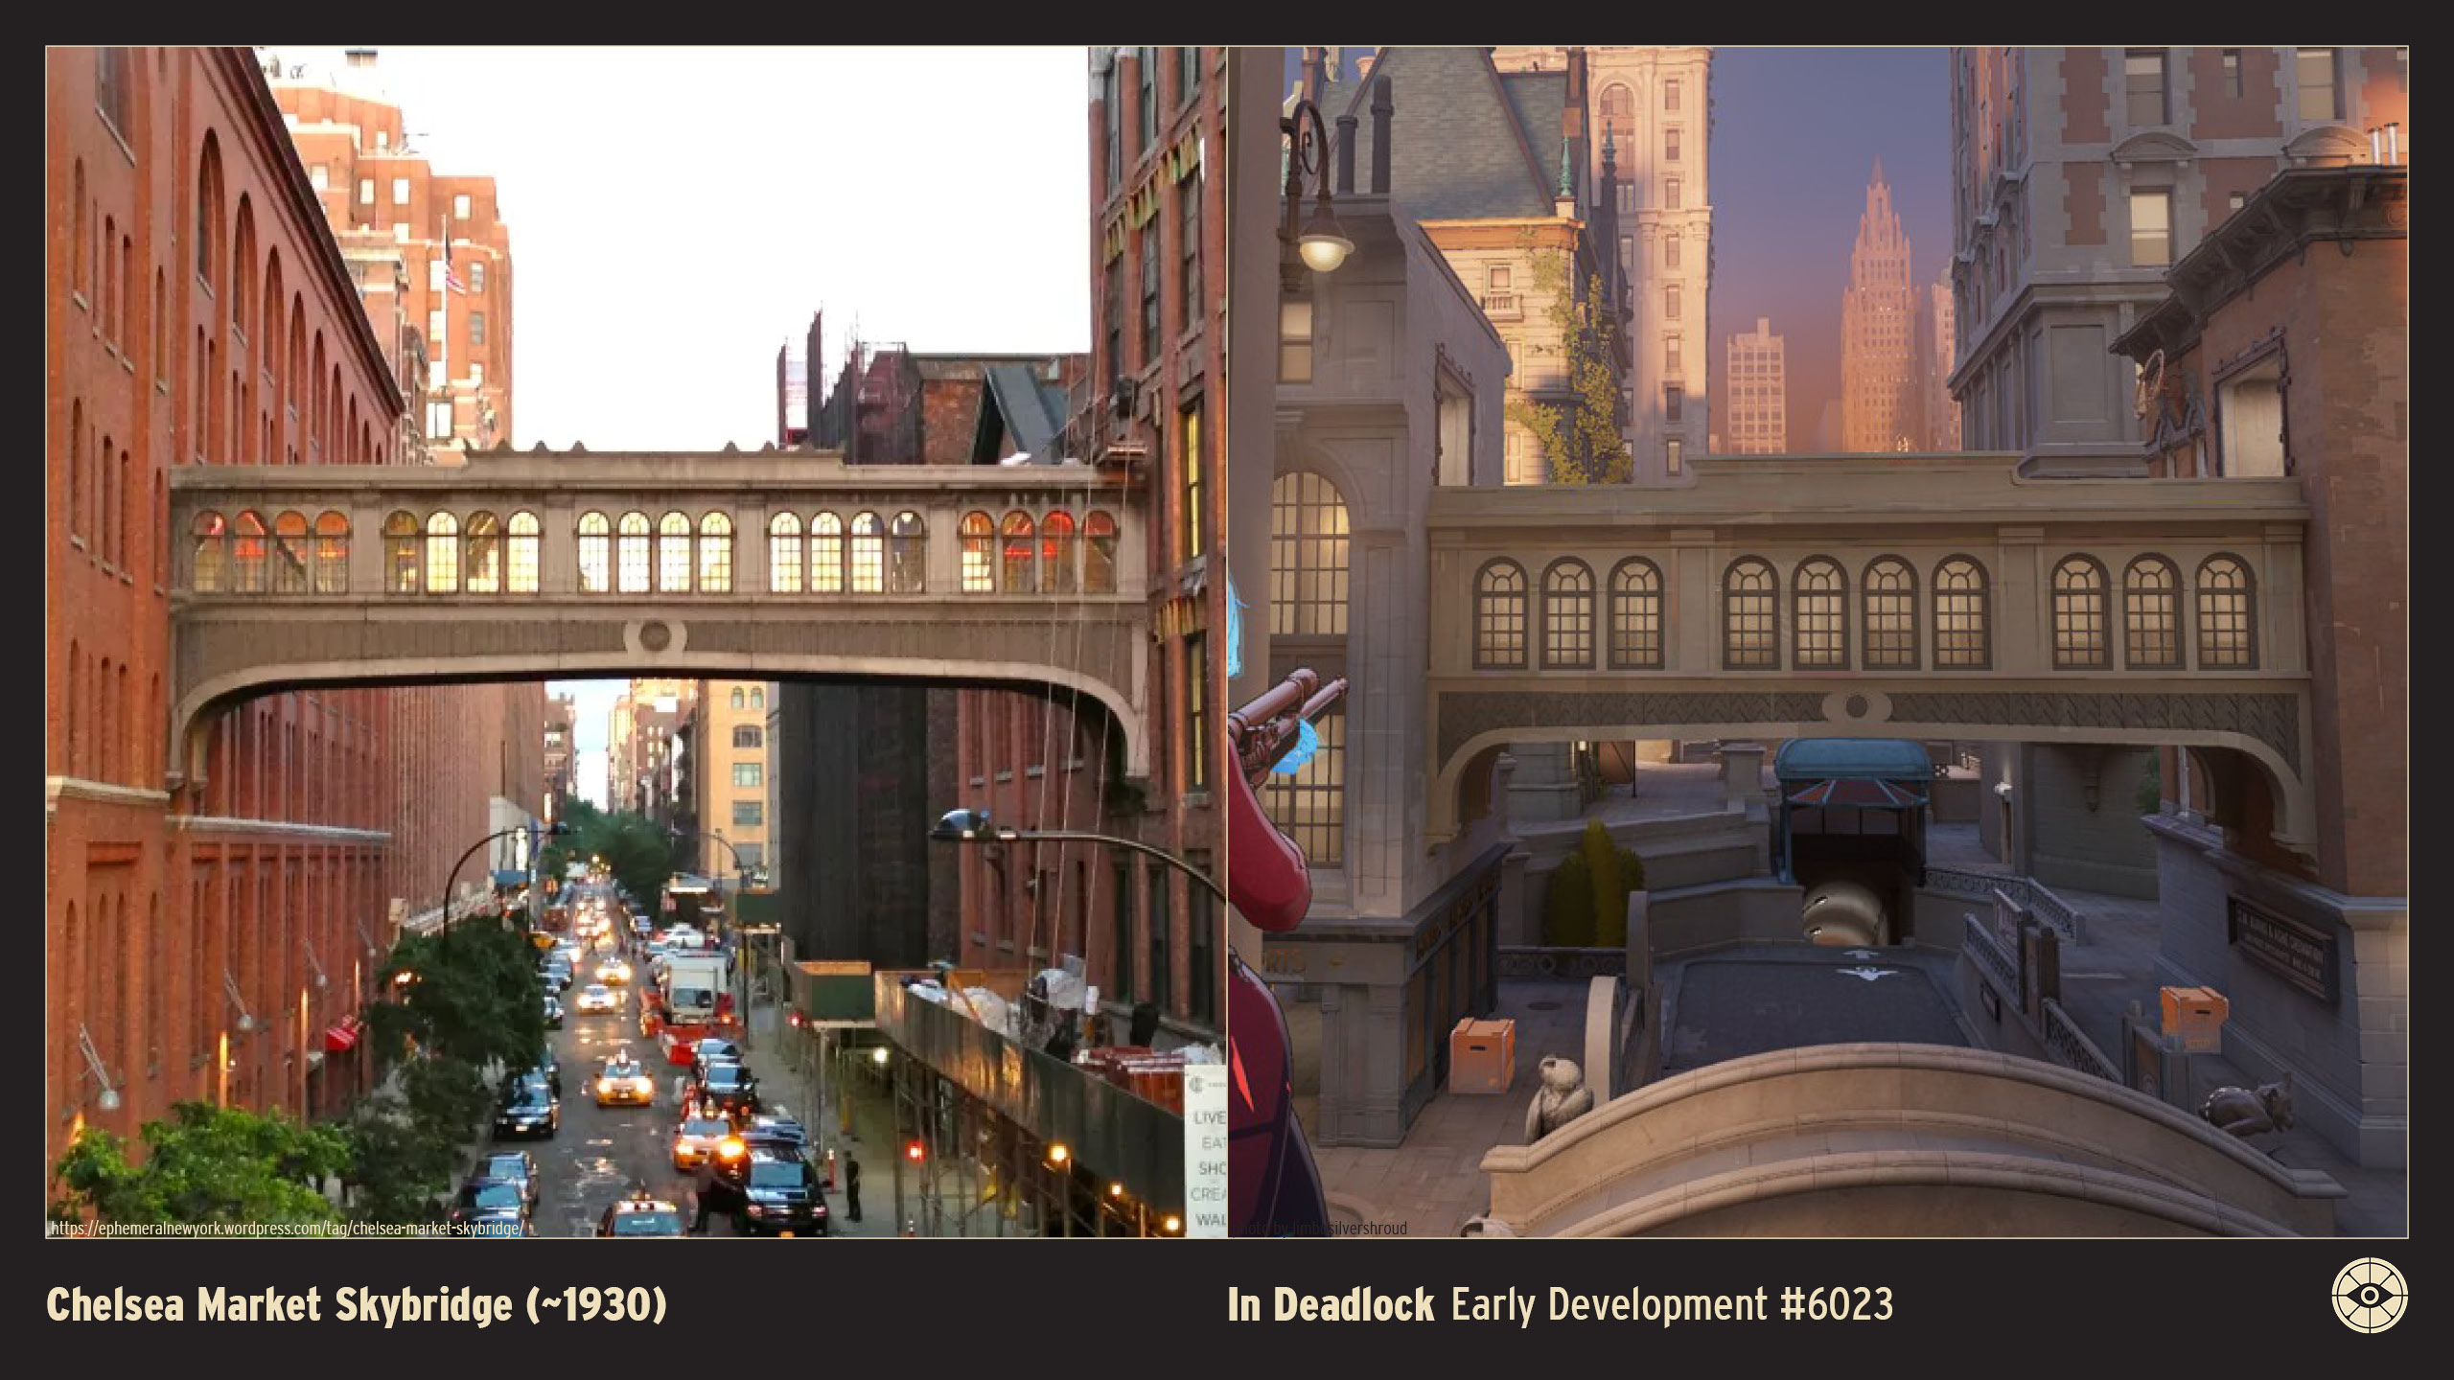
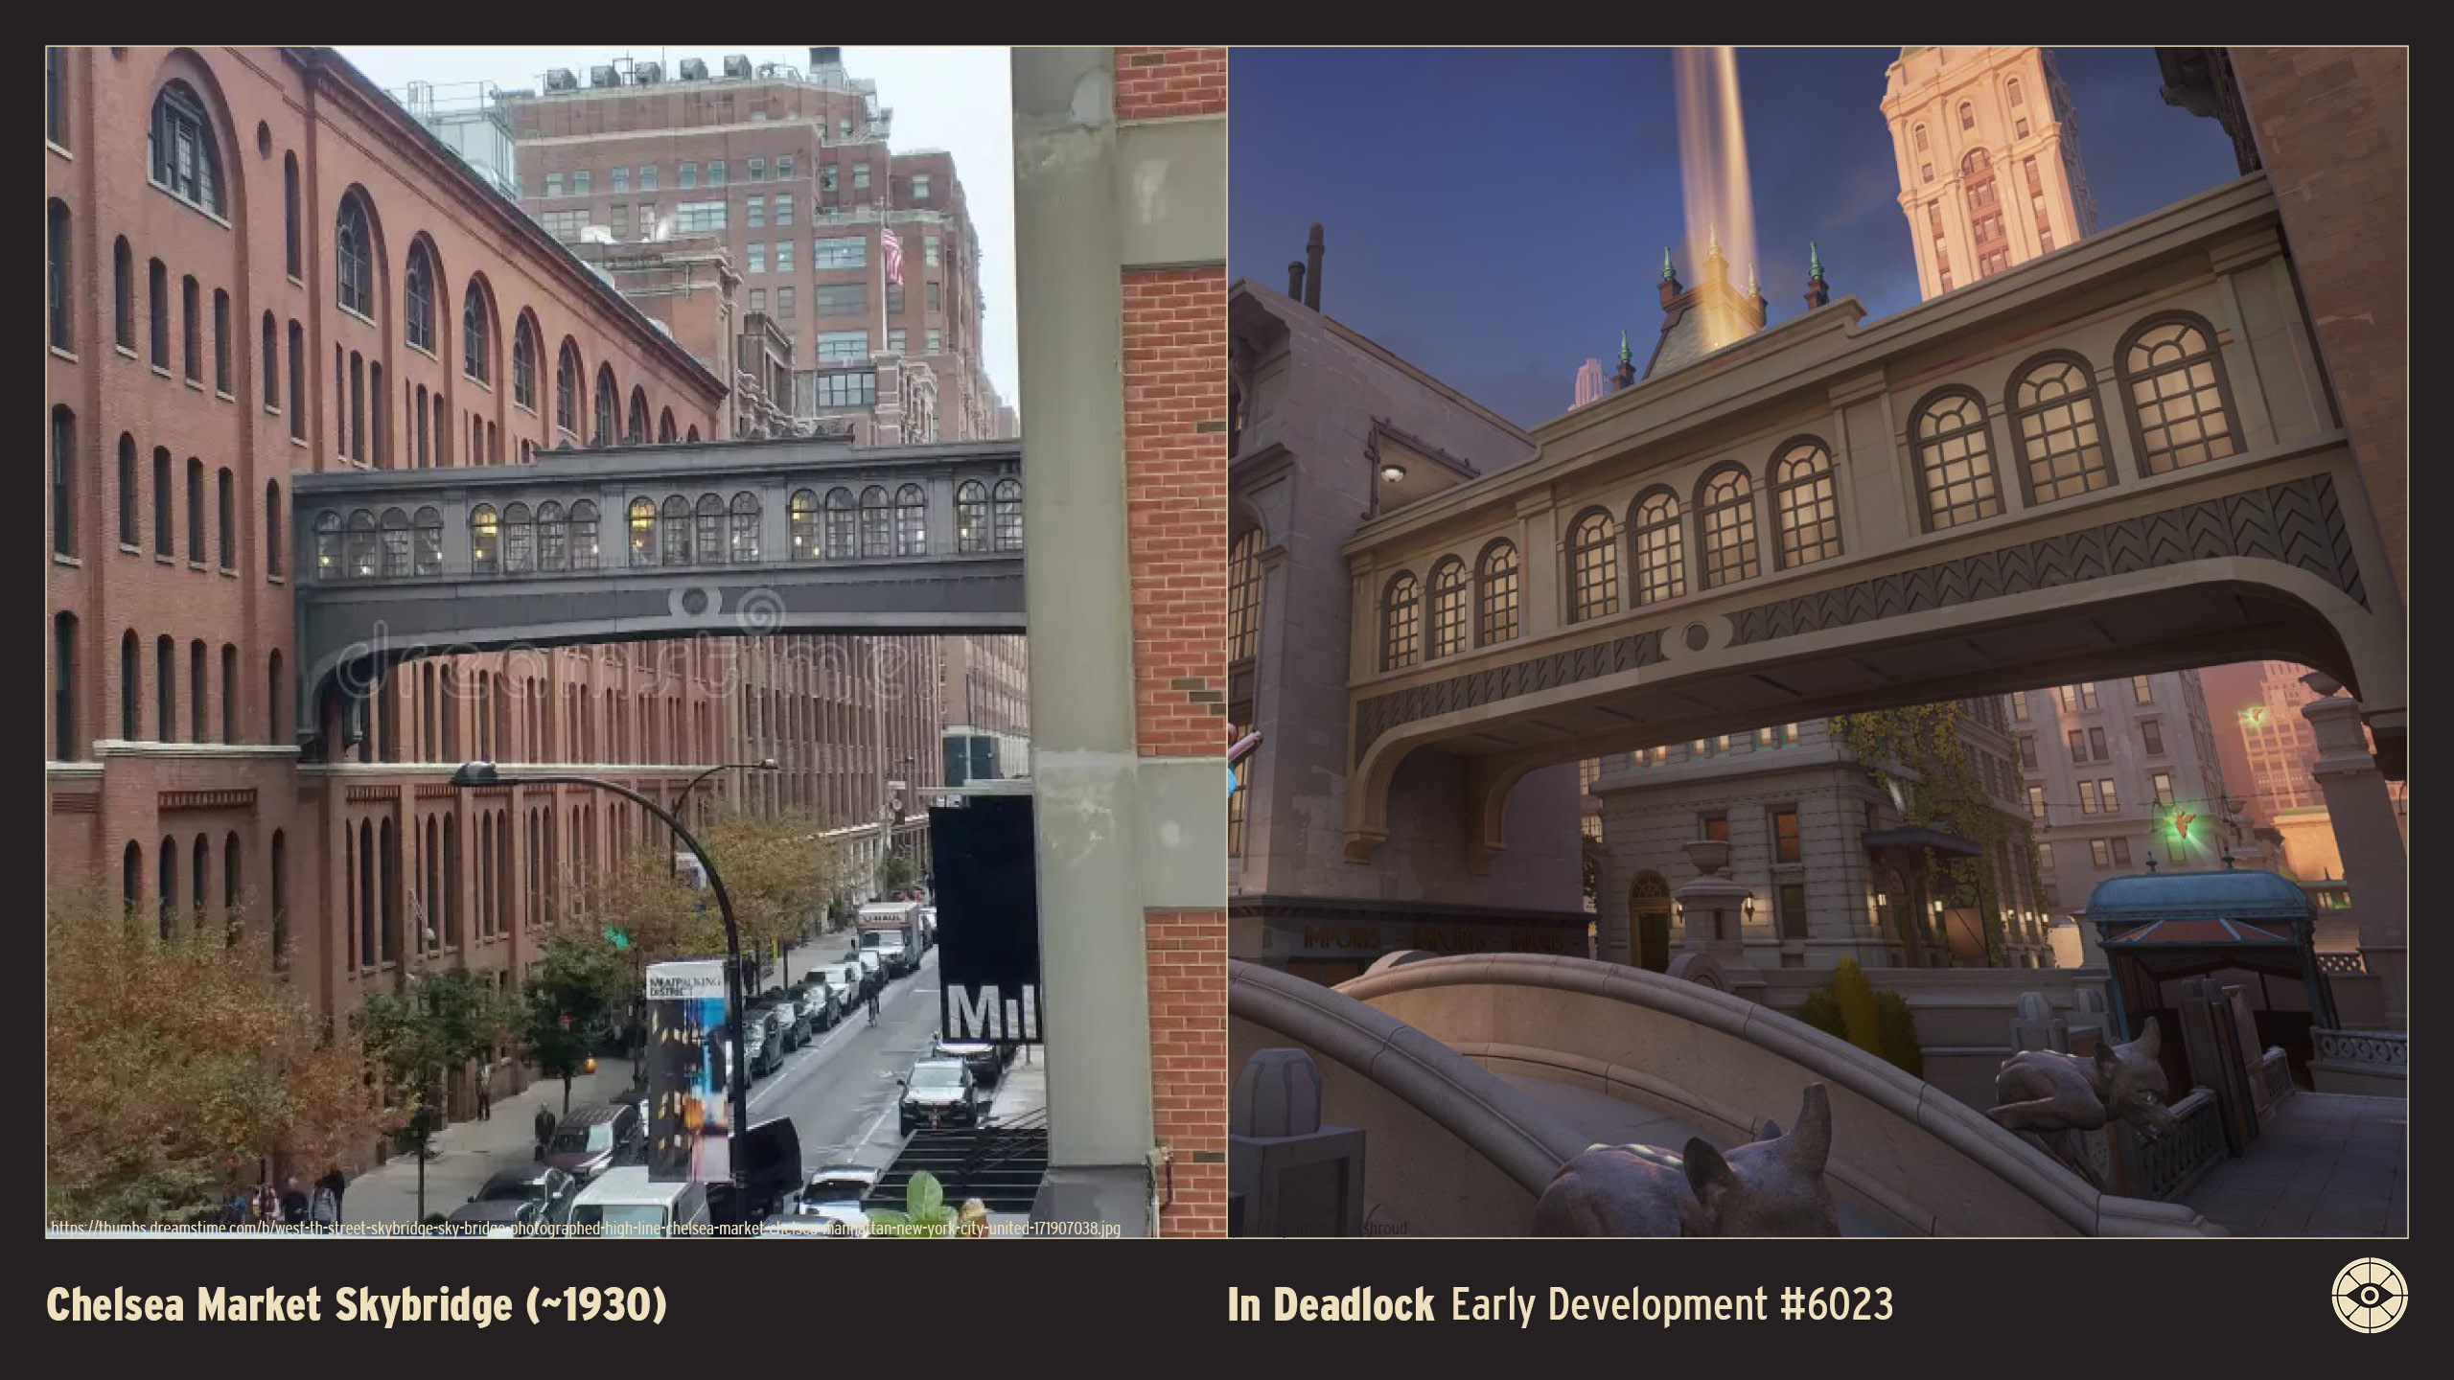
Chelsea Market Skybridge (~1930)
Height: ~30 feet / 9 meters (Above street level) Location: West 15th Street (between 9th and 10th Avenues), New York, U.S.A. Original Owner: National Biscuit Company (Nabisco) Architect: Louis Wirsching Jr. (Attributed to 1930s complex expansion) Style: Industrial Art Deco Opened: c. 1930 Status: Extant (Connects Chelsea Market and Milk Building)
The Chelsea Market Skybridge (also known as the Nabisco Bridge) is a distinctive industrial landmark in the heart of the Meatpacking District.

Originally built to connect the various manufacturing buildings of the National Biscuit Company (Nabisco) complex, this three-story aluminum and steel bridge spans West 15th Street. It links the main Chelsea Market building with the northern annex (now known as the Milk Building).
The bridge features a utilitarian yet elegant design, with a row of arched windows that flood the interior walkway with light. Historically, it allowed workers and goods to move efficiently between the baking and packing facilities without entering the busy street below. The structure is a reminder of the neighborhood's history as a massive industrial hub where the Oreo cookie was invented and produced.

Today, the bridge serves as a connection between the high-end offices and studios that now occupy the former factory complex, including the headquarters of Milk Studios and Google. The view looking west through the bridge's arches toward the Hudson River is a favorite for photographers and visitors to the High Line nearby.
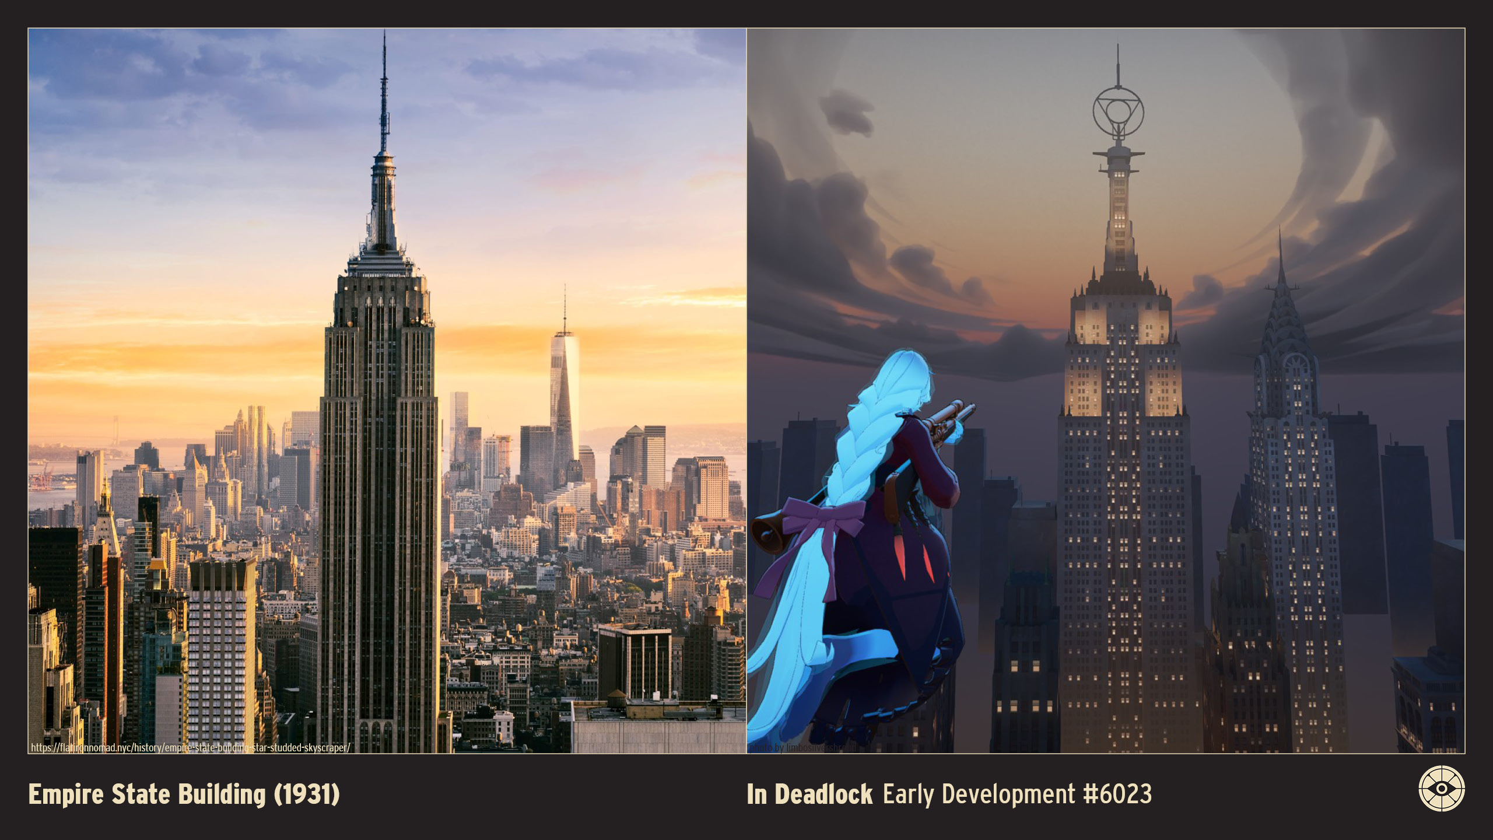
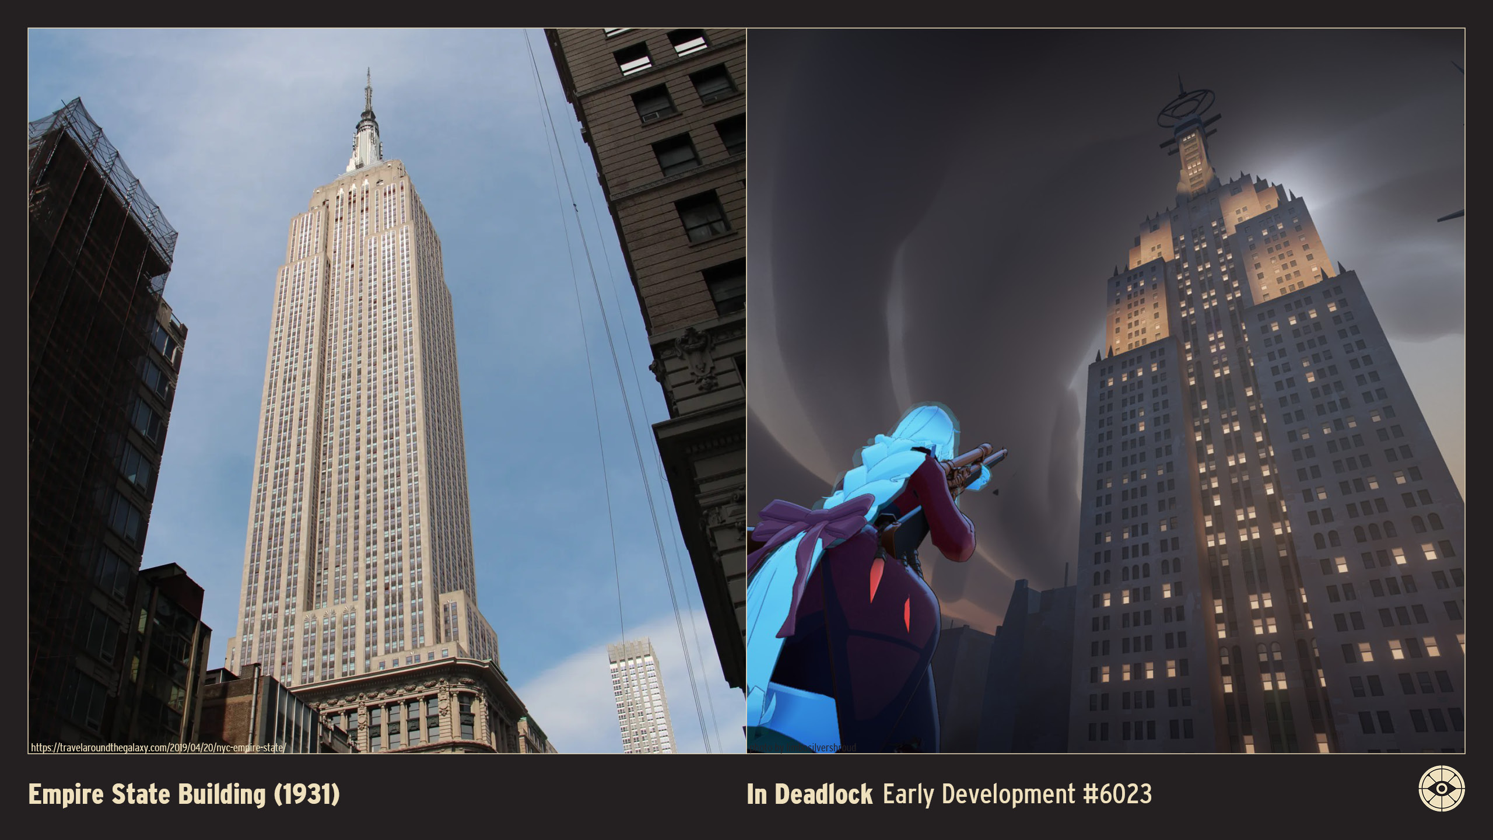
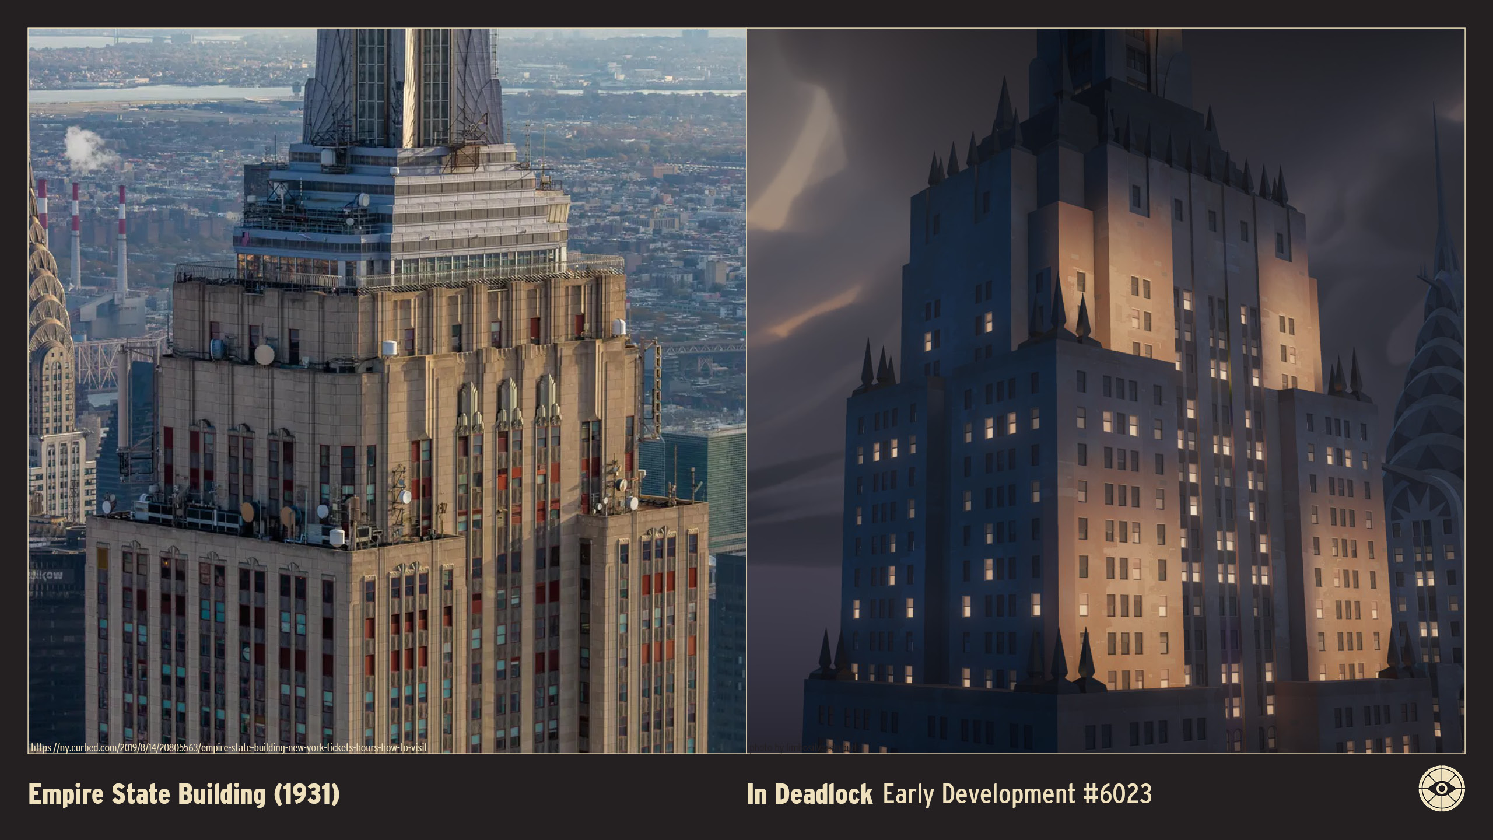
Empire State Building (1931)
Height: 1,454 feet / 443 meters (To Tip) Floors: 102 Location: 350 Fifth Avenue (at 34th Street), New York, U.S.A. Original Owner: Empire State Inc. (John J. Raskob and Al Smith) Architect: Shreve, Lamb & Harmon Style: Art Deco Opened: 1931 Status: Extant
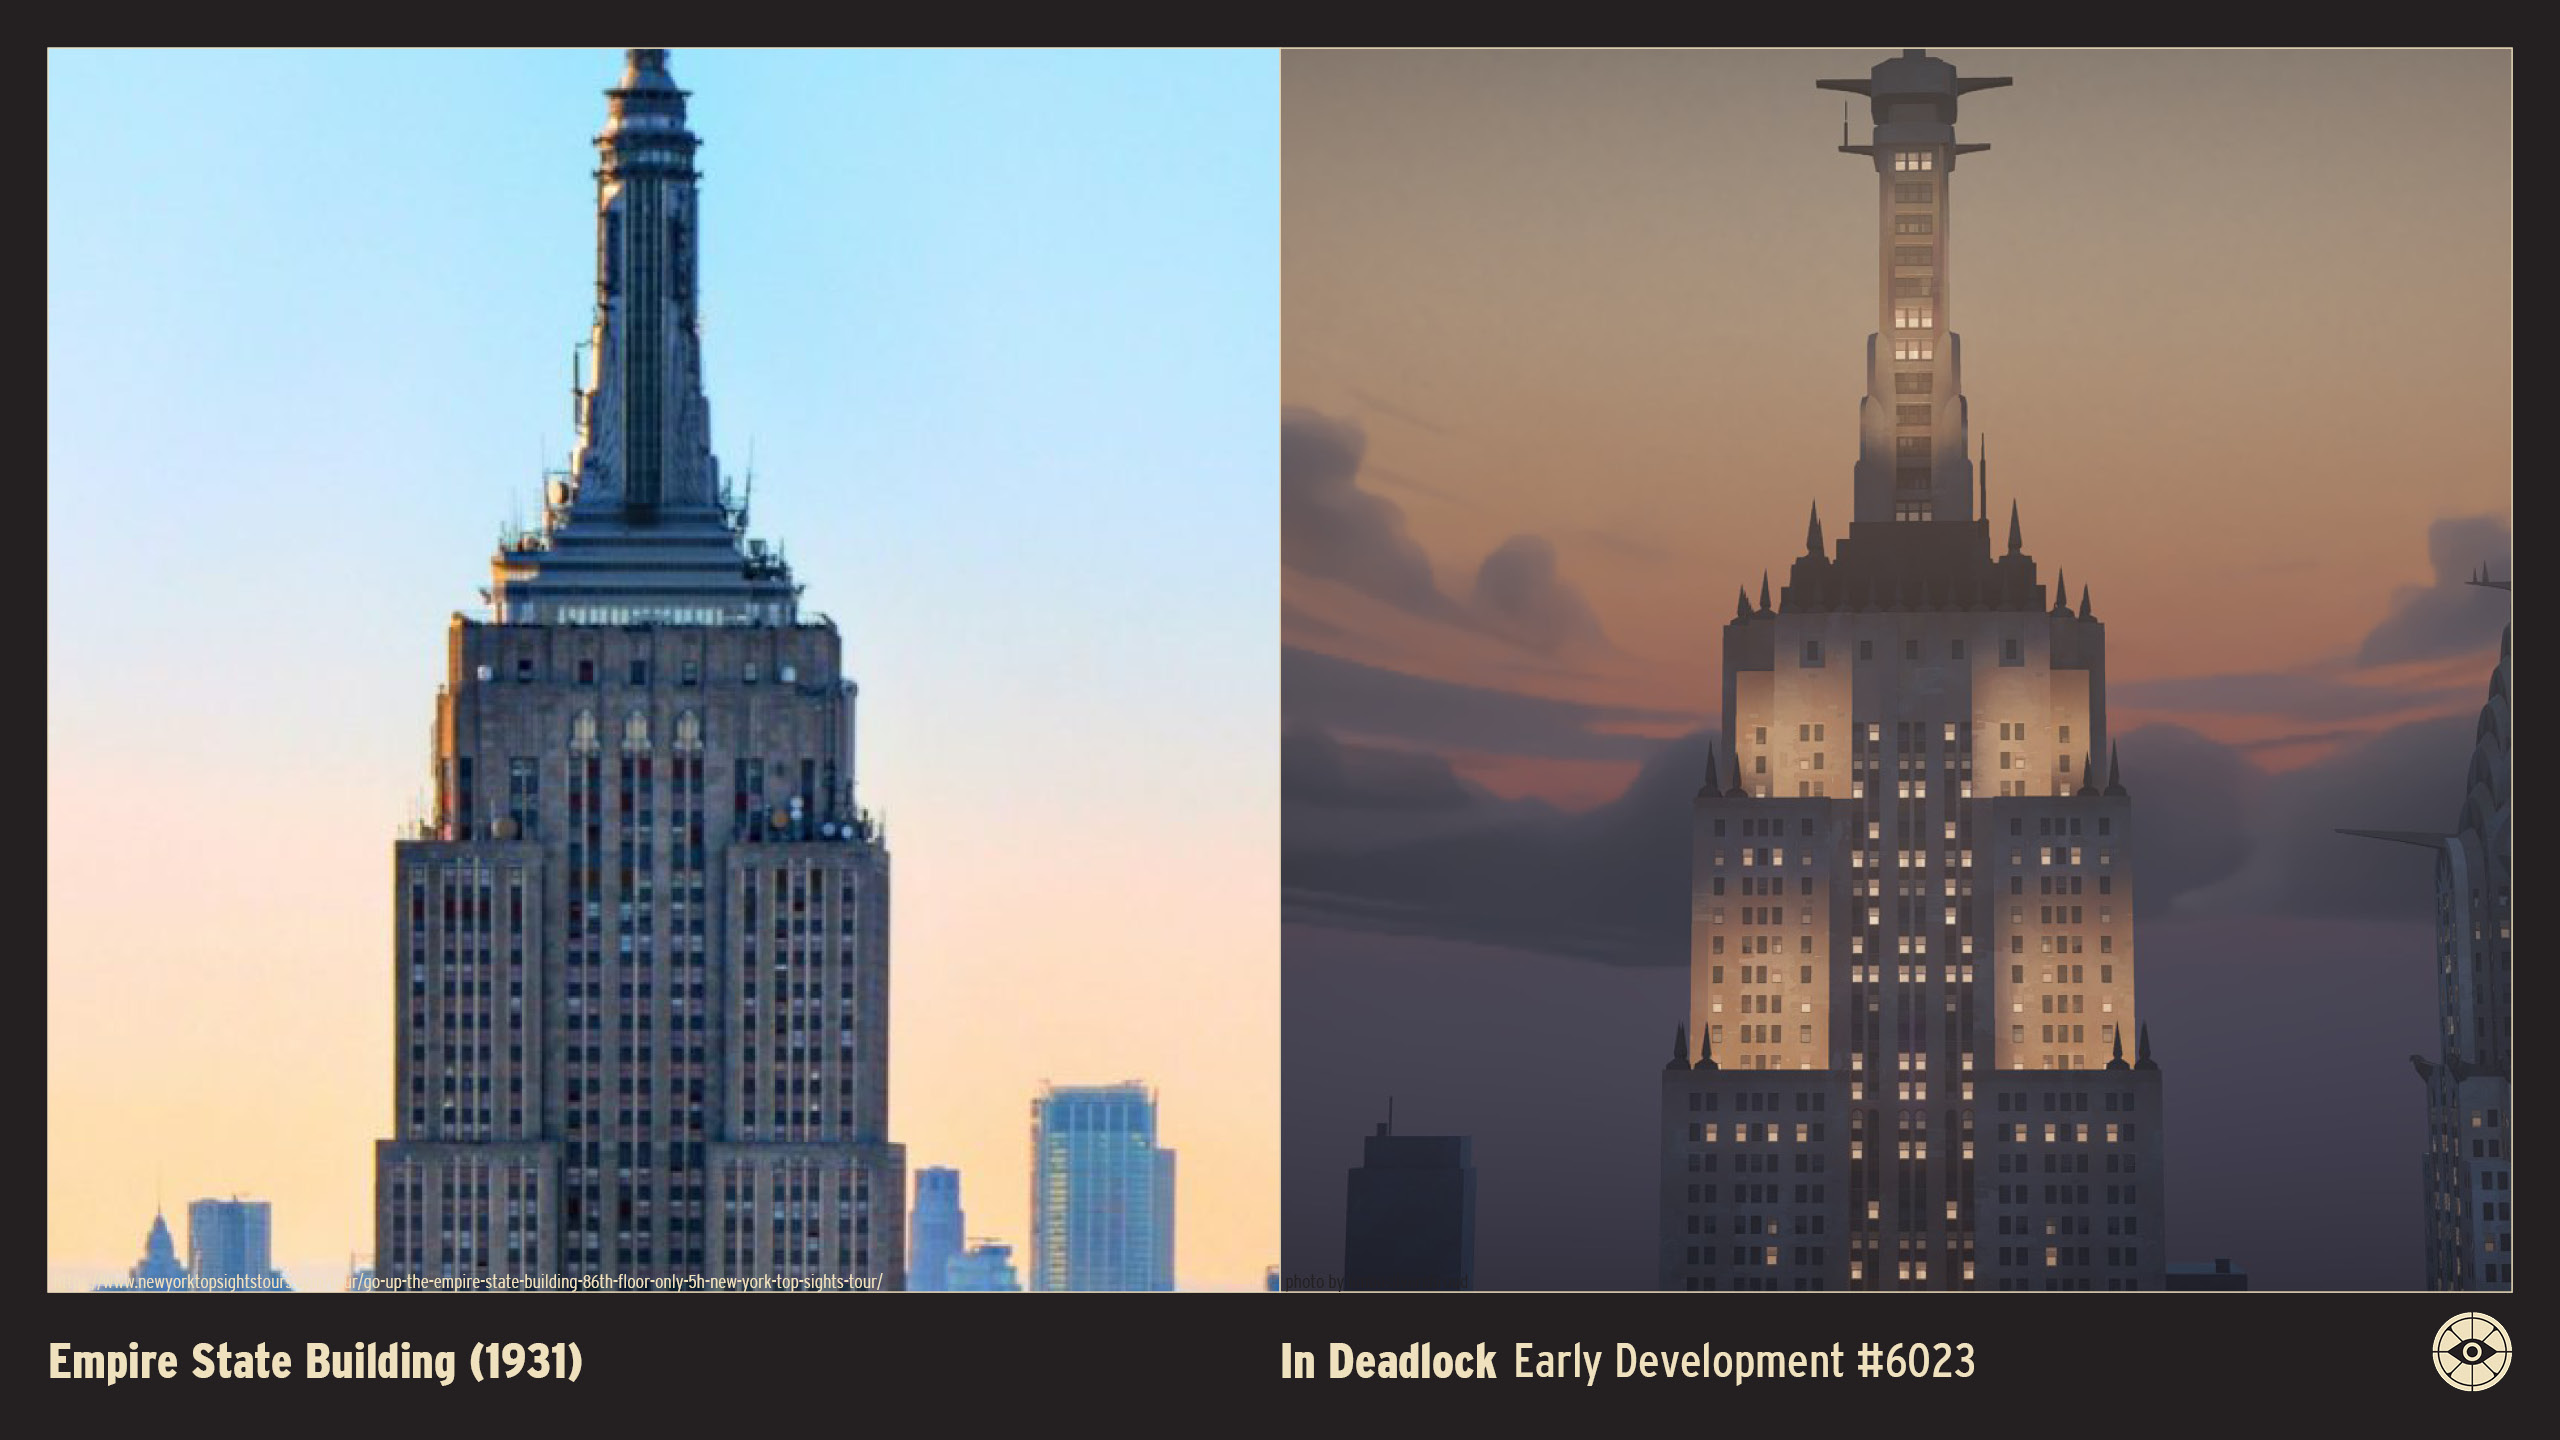
The Empire State Building, completed in 1931, is perhaps the most famous skyscraper in the world and an enduring symbol of American ambition.
Designed by the firm Shreve, Lamb & Harmon, the tower was constructed at a record-breaking pace, rising at a rate of four and a half stories per week. Its façade is composed of Indiana limestone and granite, accented with vertical strips of chrome-nickel steel that draw the eye upward toward the summit.
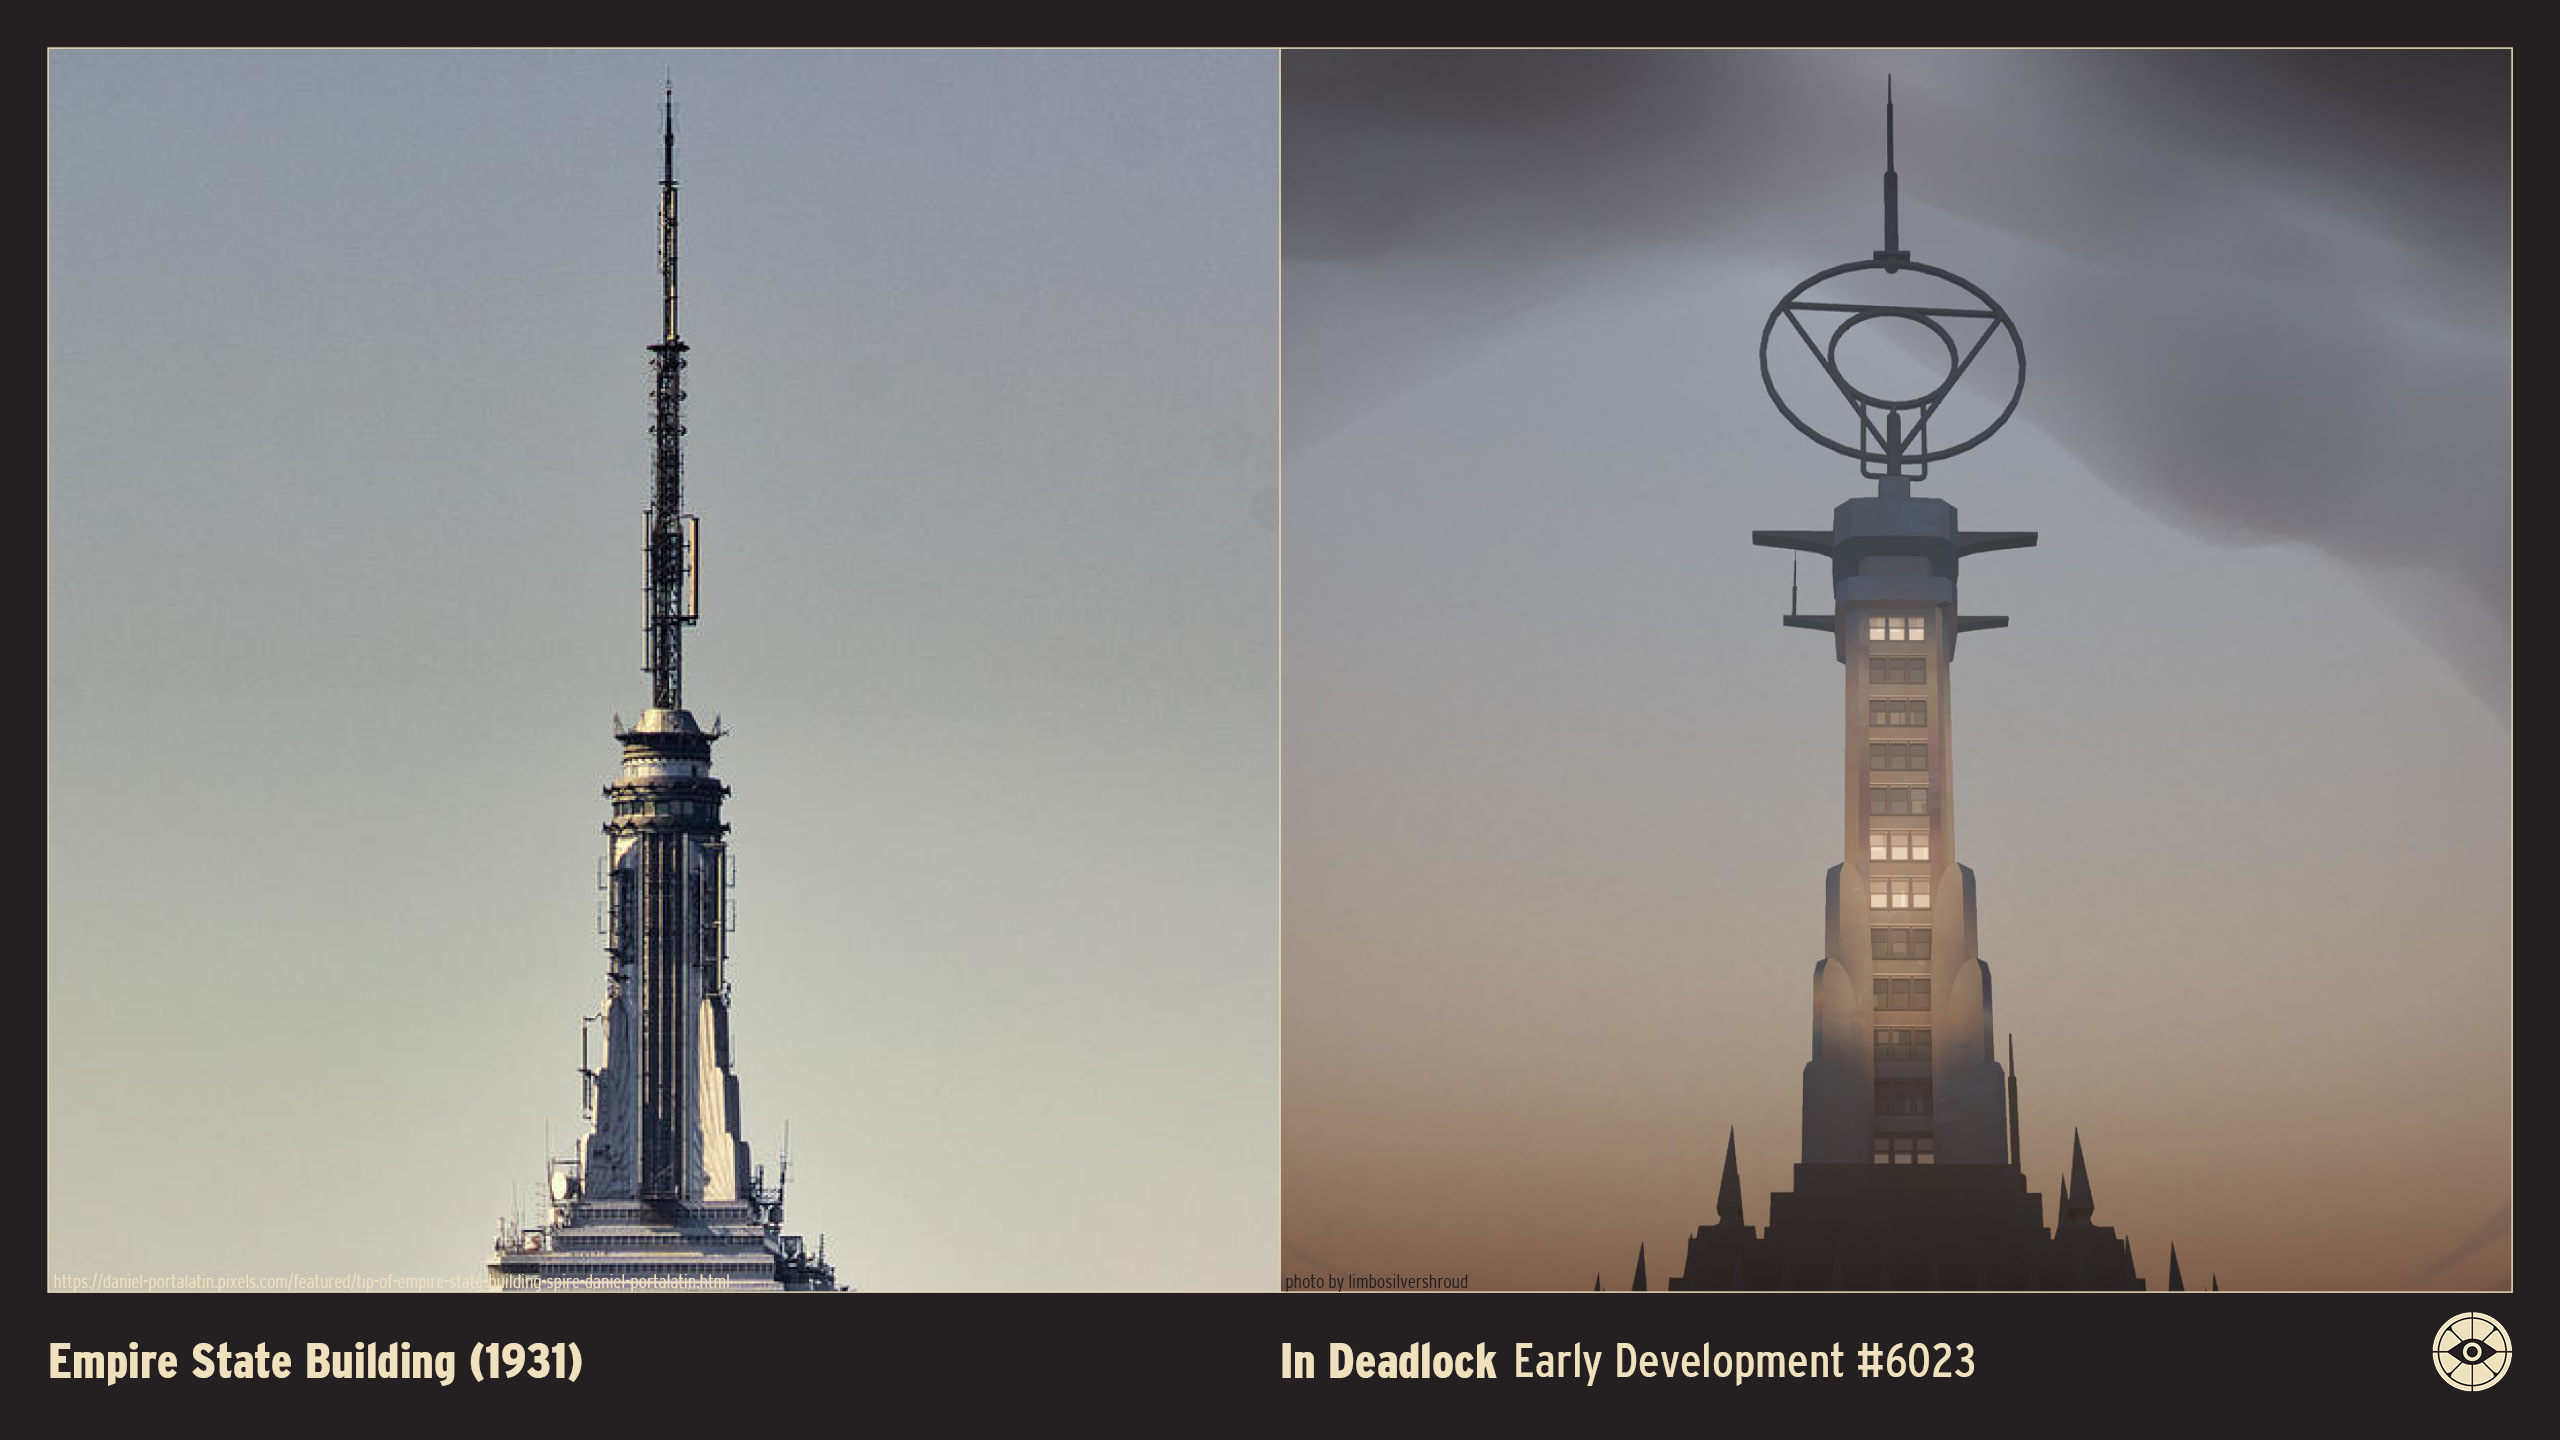
The building’s distinctive setbacks were mandated by the 1916 Zoning Resolution, resulting in a soaring, pencil-like silhouette that held the title of the world’s tallest building for nearly 40 years. The tower is crowned by a 200-foot mooring mast, originally intended to serve as a docking station for dirigibles (airships), though it proved too dangerous to be practical.
Inside, the lobby is a masterpiece of Art Deco design, featuring a ceiling mural of the celestial sky in 23-karat gold leaf and aluminum.
From its role as the dramatic setting for the 1933 film King Kong to its colorful tower lights that celebrate holidays and events, the Empire State Building remains the centerpiece of the New York City skyline.
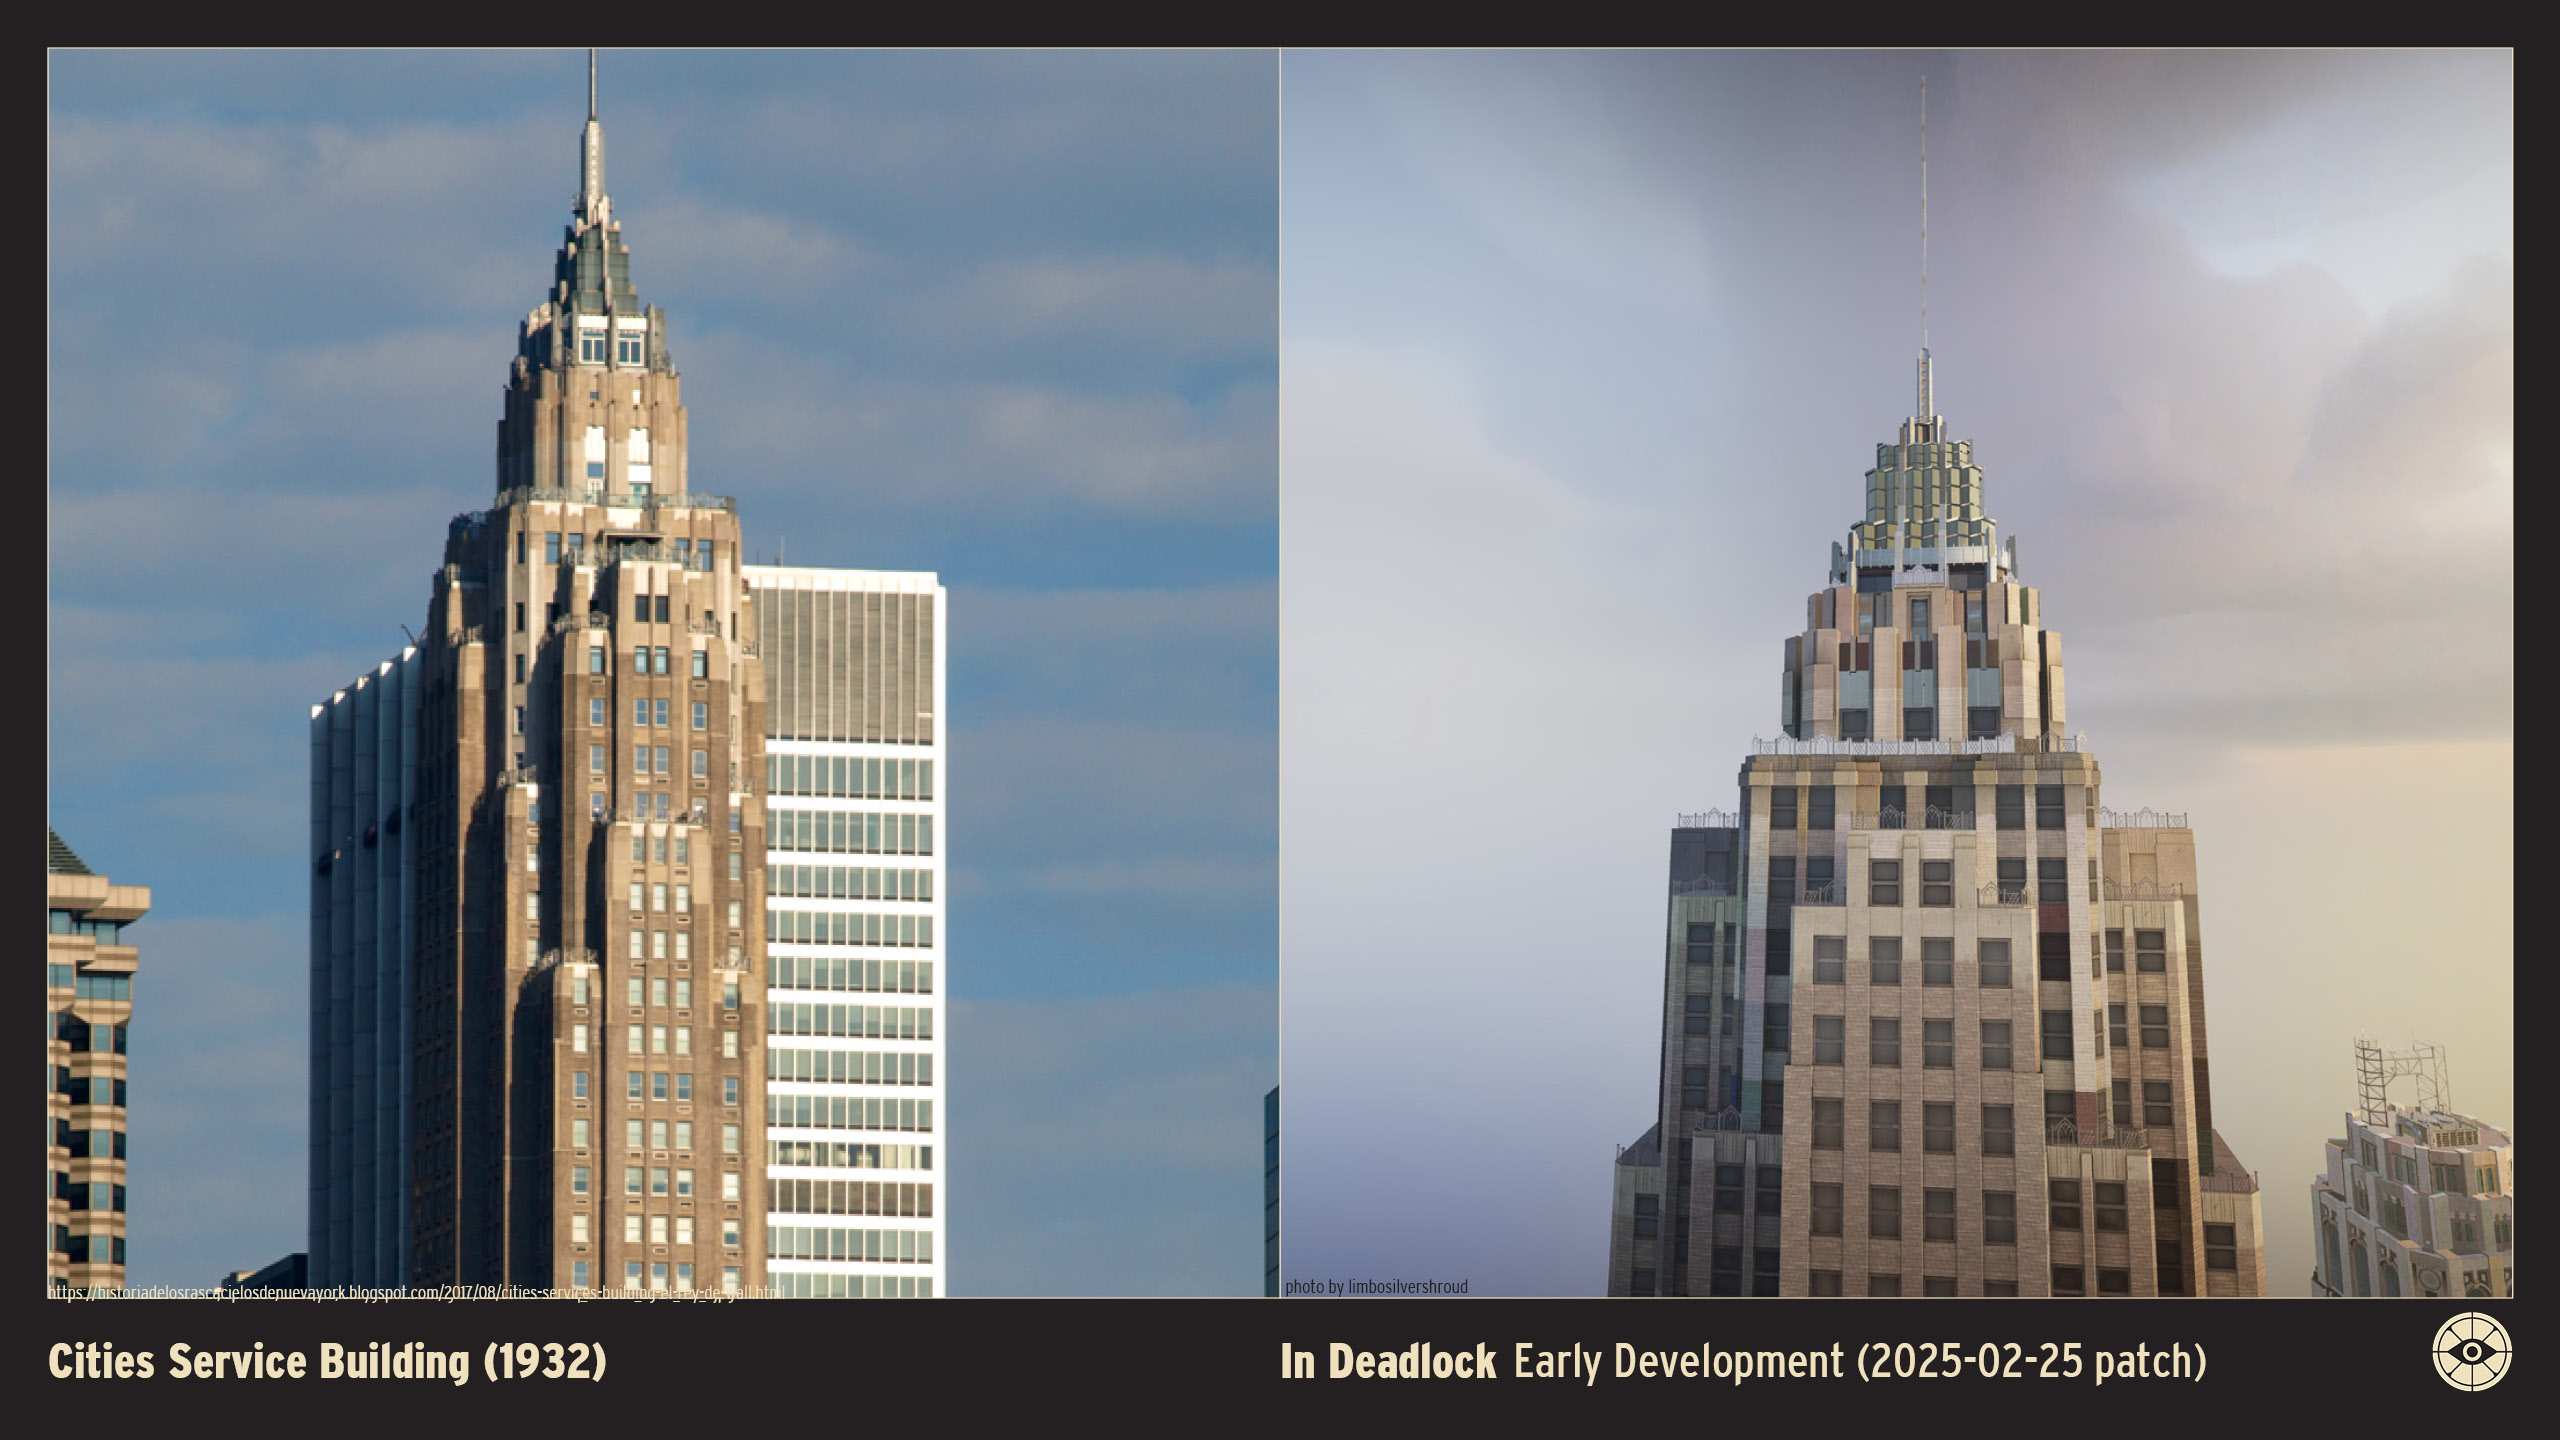
Cities Service Building (1932)
or American International Building
Height: 952 feet / 290 meters Floors: 66 Location: 70 Pine Street, New York, U.S.A. Original Owner: Cities Service Company Architect: Clinton & Russell, Holton & George Style: Art Deco / Modern Classicism Opened: 1932 Status: Extant
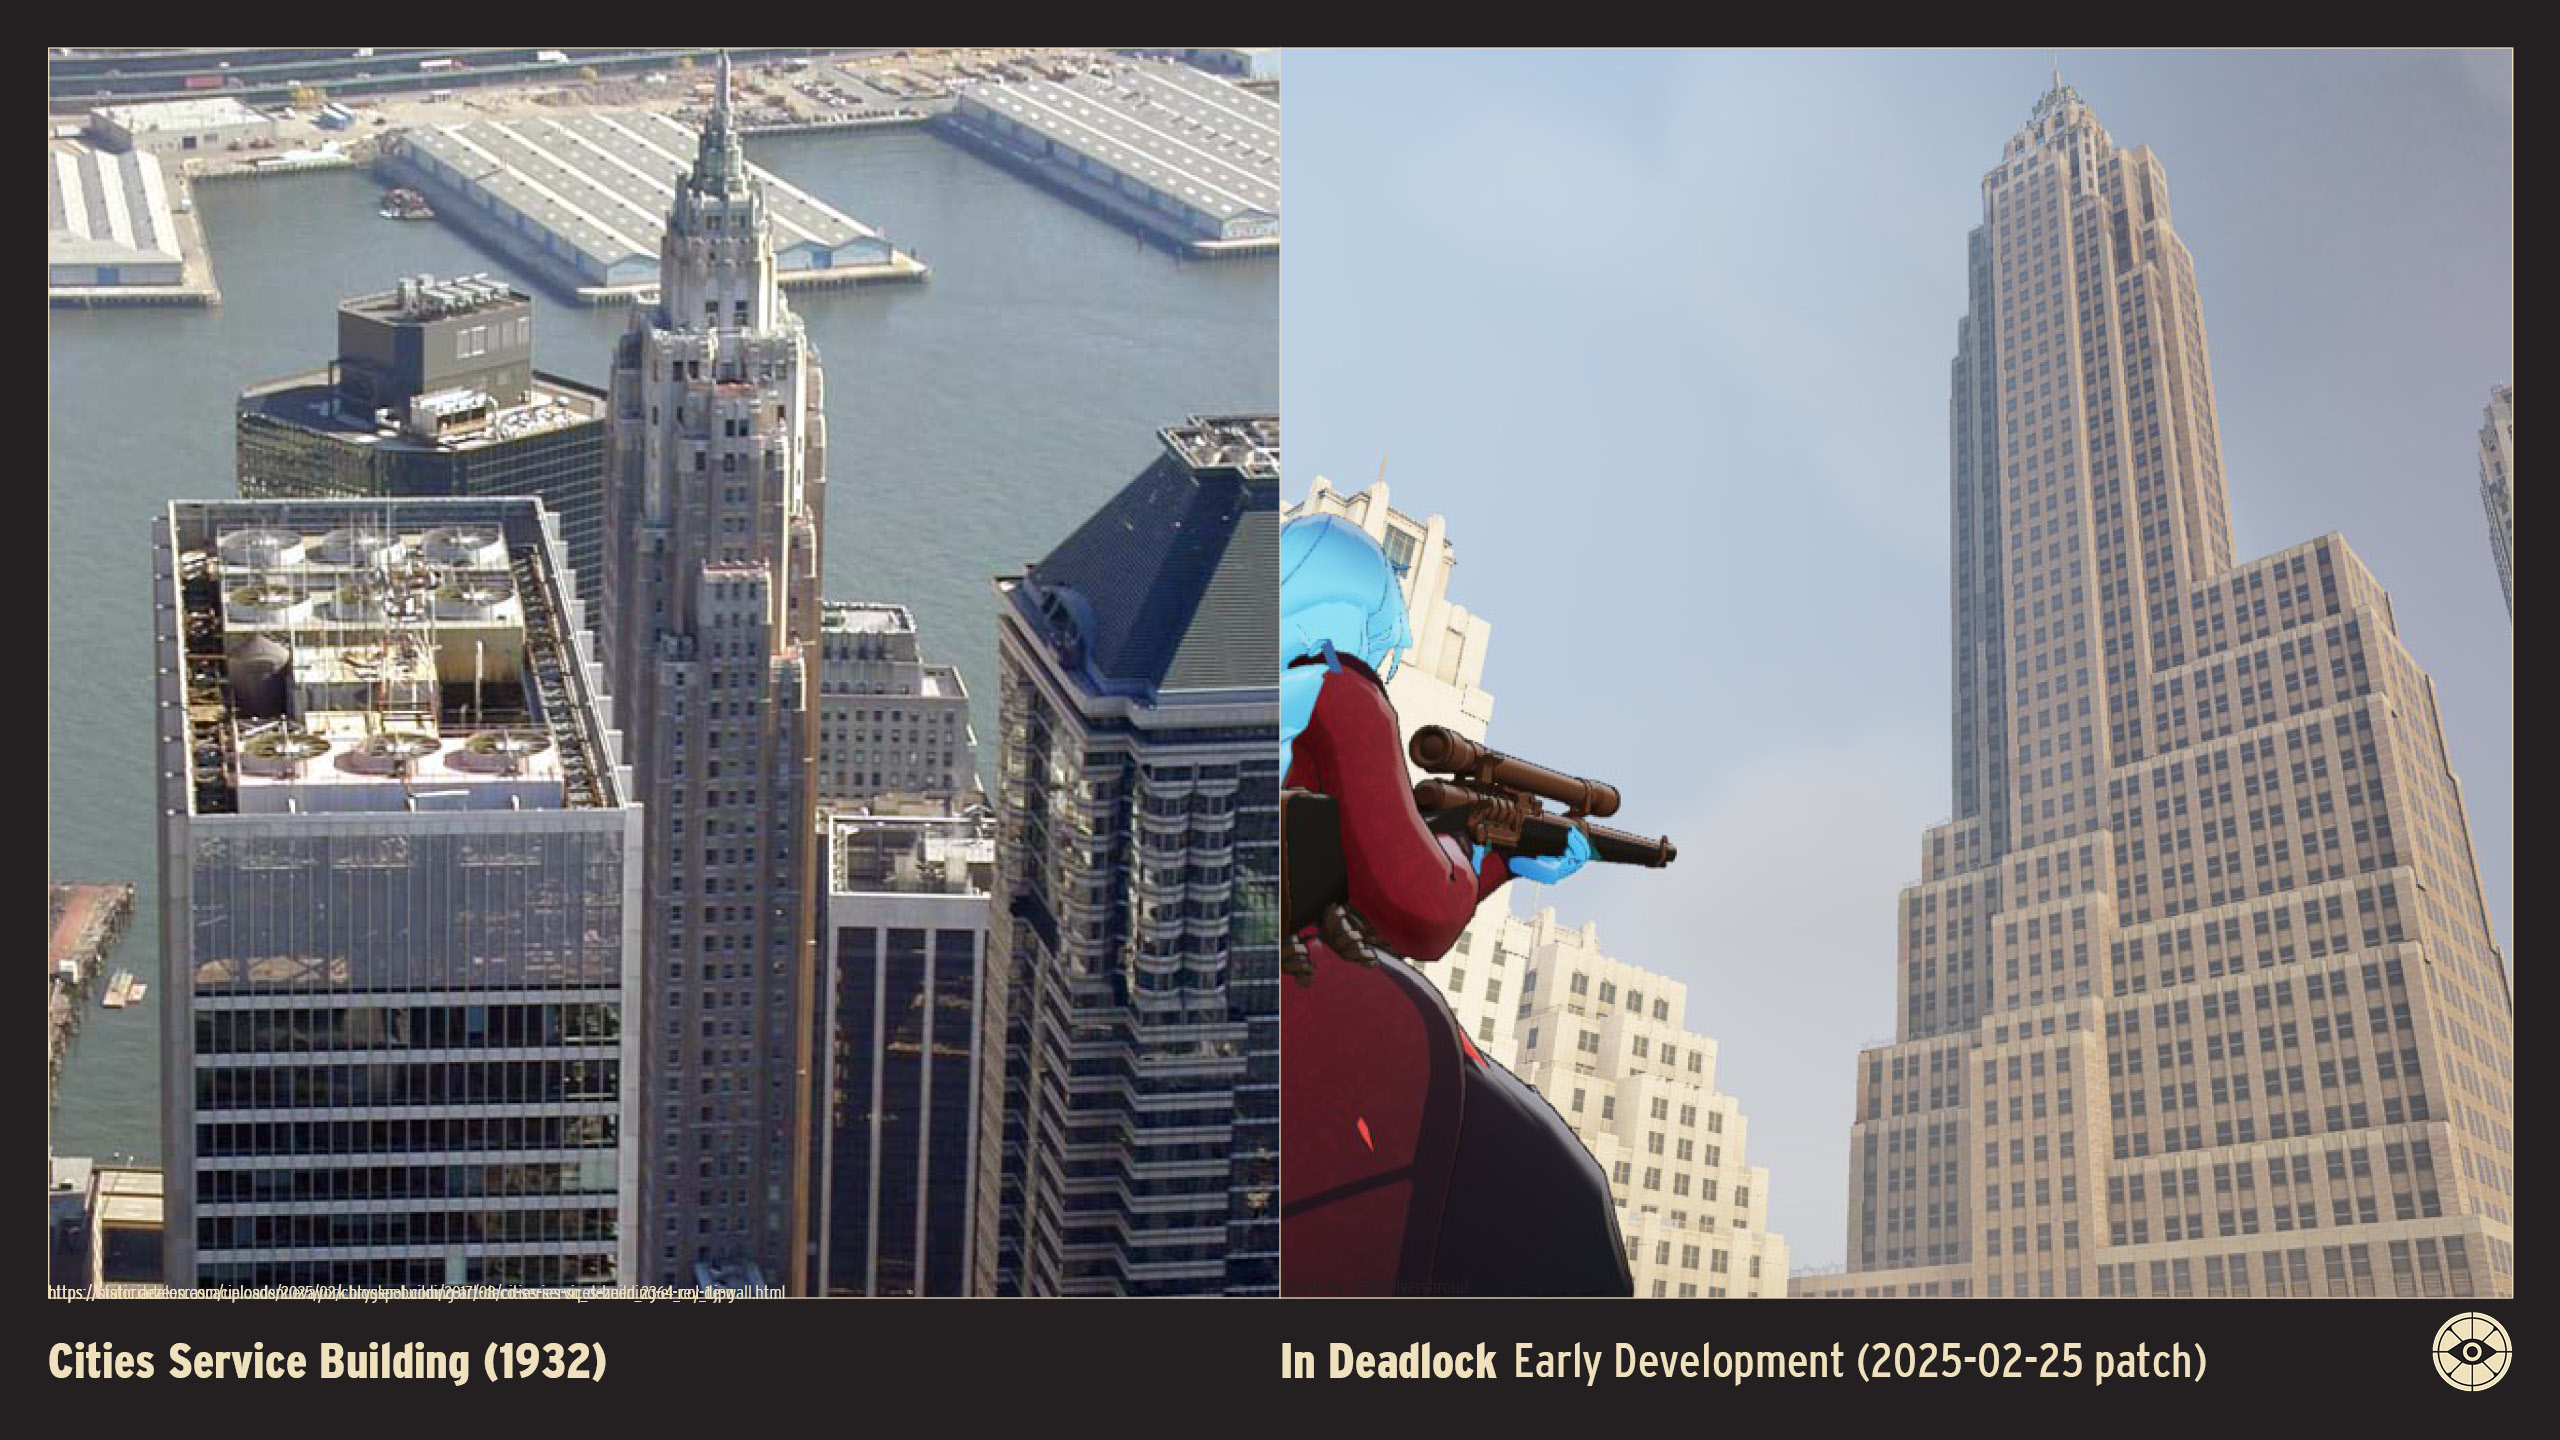
The Cities Service Building, completed in 1932, is a towering Art Deco landmark that dramatically caps the southern end of the Financial District and is highly recognizable by its distinctive summit.
Designed by the firm of Clinton & Russell, Holton & George, the structure was originally built as the headquarters for the Cities Service Company, an oil and gas conglomerate. The façade is a blend of traditional limestone and brick, rising with imposing setbacks and a strong vertical emphasis characteristic of the era.
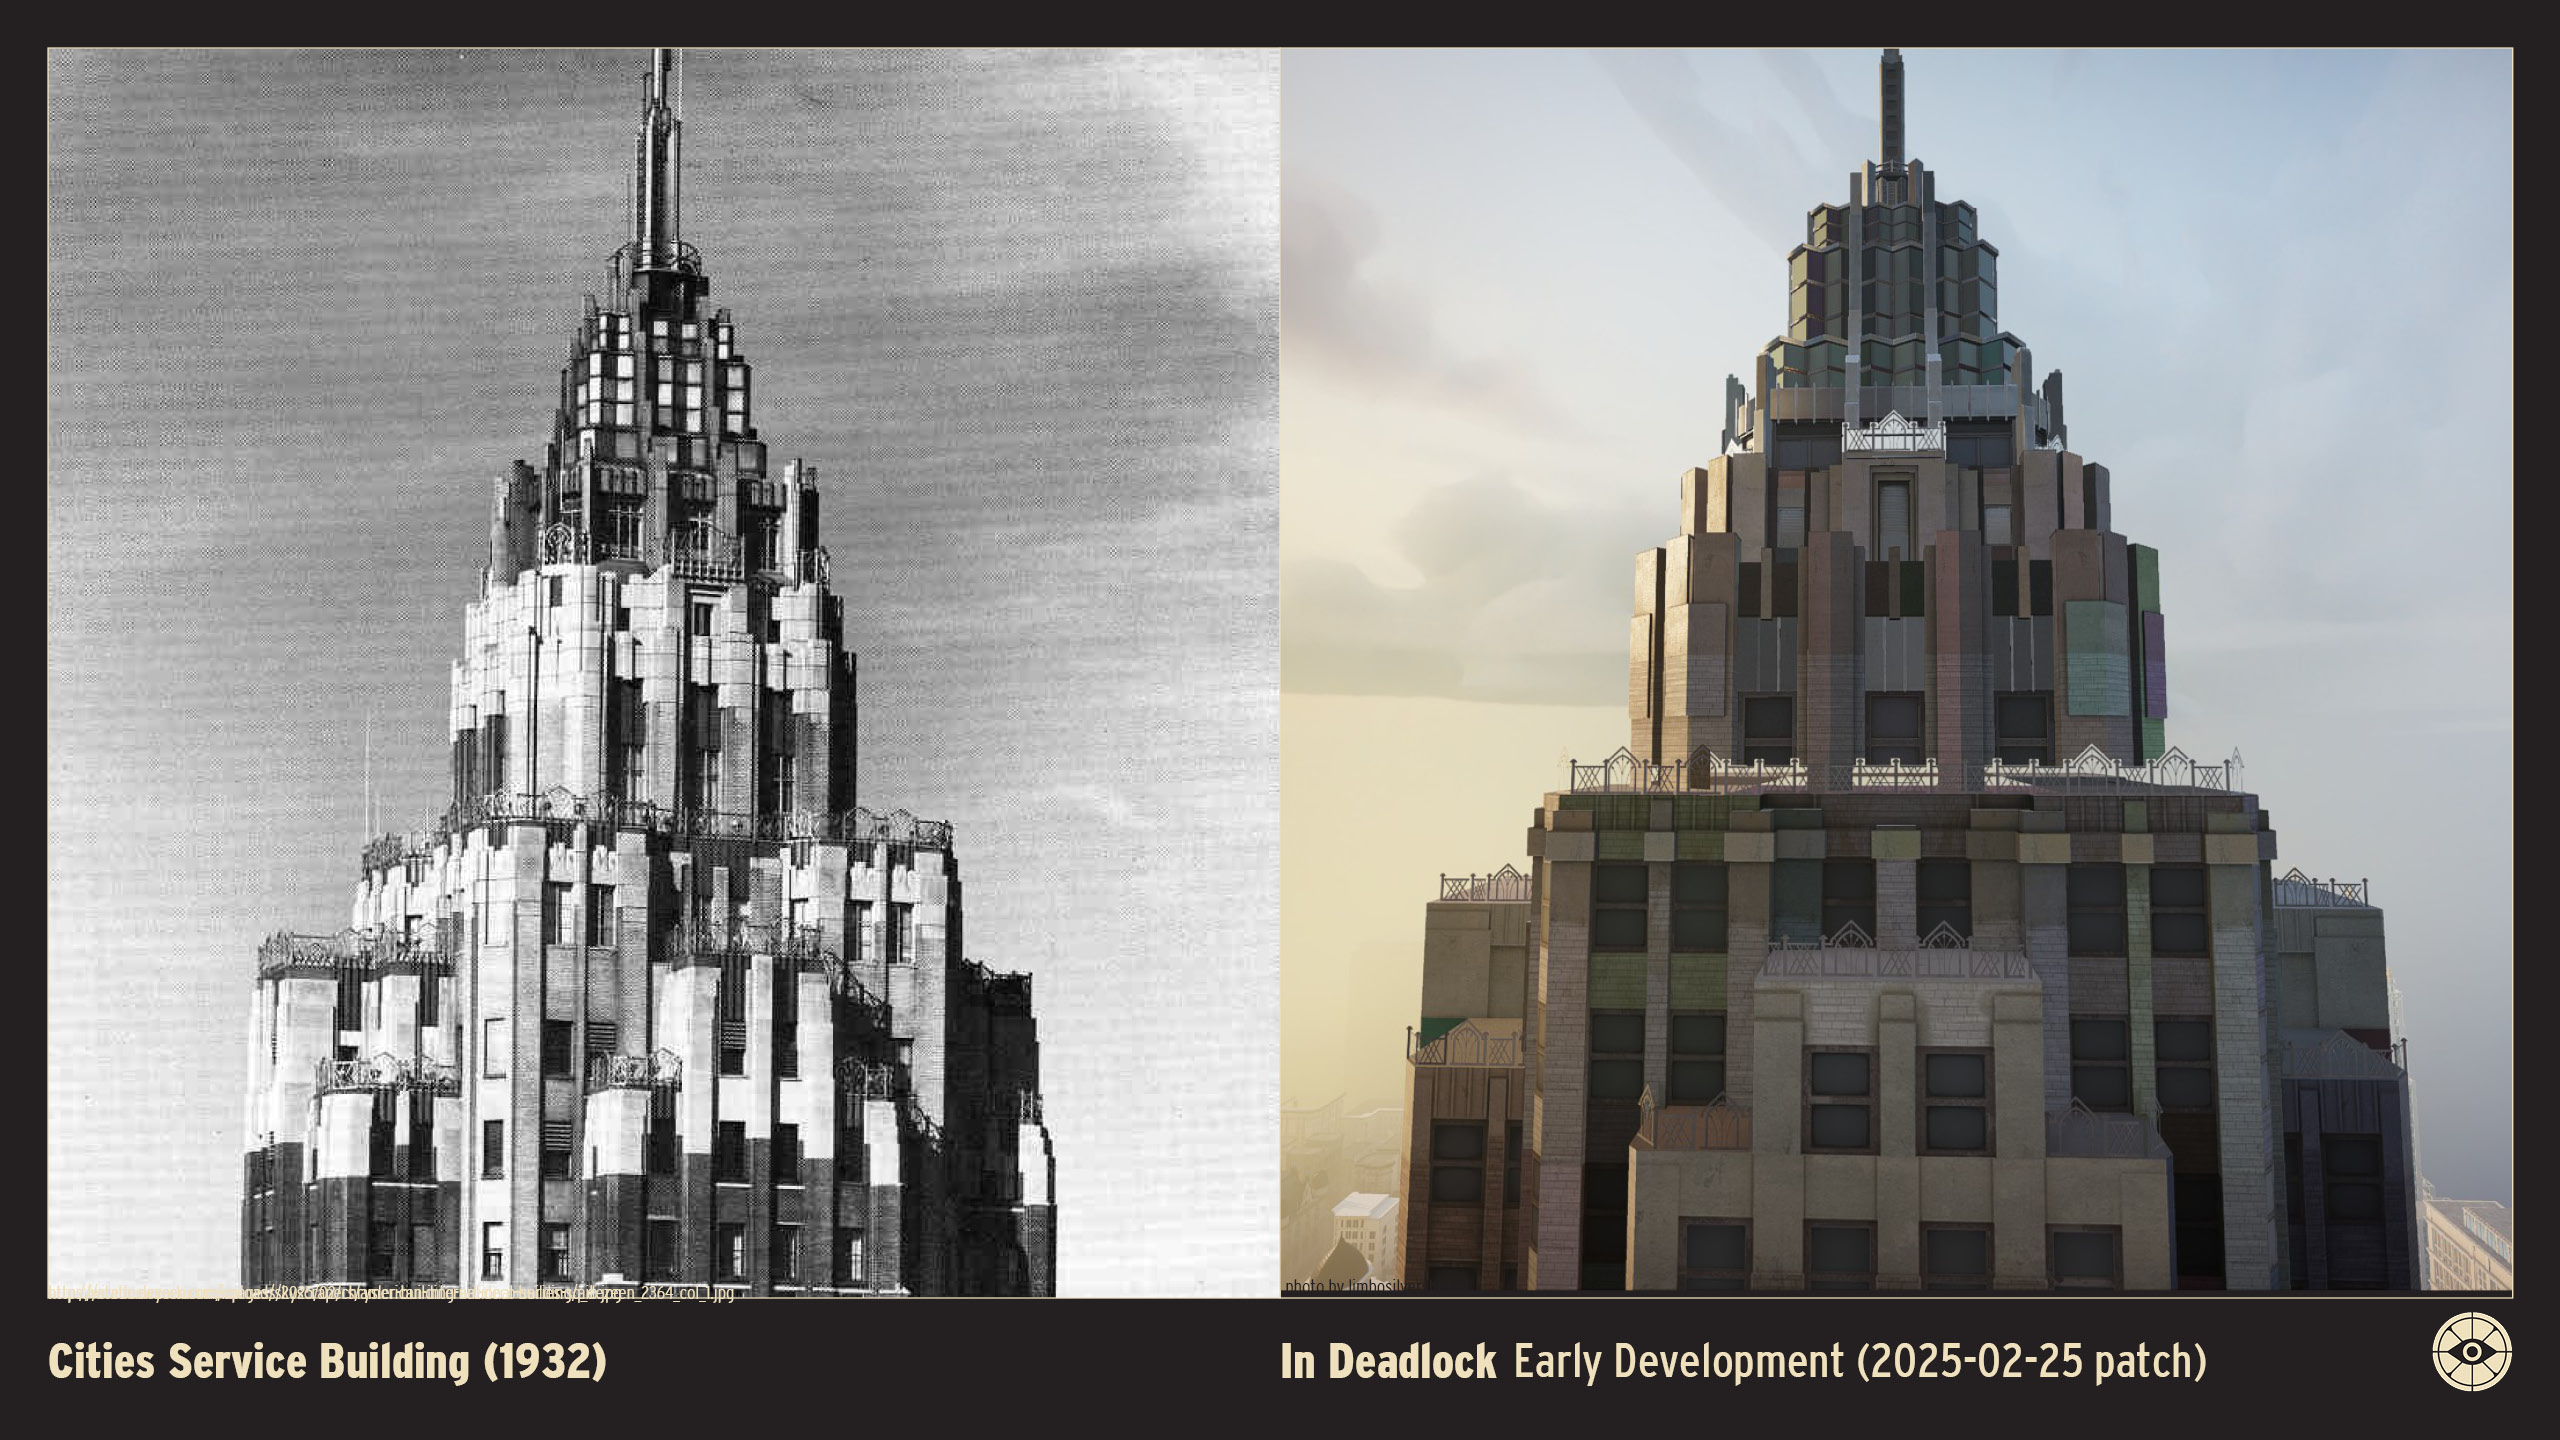
The building's most remarkable feature is its unique crown. The tower terminates in a striking, lantern-like spire that houses a former observation deck and a glass-enclosed "crow's nest" at the very top. This tiered lantern is dramatically illuminated at night, giving the building a beacon-like quality over the harbor.

The interior features a stunning three-story lobby finished in marble and detailed with Art Deco bronze work, including elevators whose doors feature motifs of oil derricks, symbolizing the company's industry. While initially an office tower, the building was recently converted into a hotel and luxury residential apartments, preserving its civic prominence and architectural legacy.

BIBLIOGRAPHY
-
Special Thanks
This guide wouldnt be possible to see the light without the following site/contributors:

22 Comments
Feb 21 @ 1:57pm 
That's awesome, I've stumbled unto this thread while bored and looking in which building the hideout would be located, I've located two potential canditates, one on the 5th avenue and one on the 6th, but either buildings seem to fit, but would be cool if it had an IRL analogue to where the lobby is
Feb 16 @ 4:42pm 
One of the most deeply interesting community posts on this game, looking at all these real life inspirations for the buildings of the cursed apple makes me appreciate the level designers even more, thank you for your hard work and dedication on this.
Jan 26 @ 5:27pm 
Bro, I'm doing a project for my college and I'm using the setting from the game for architecture, this is literally the best post I could've found for references. Literally my hero
Jan 26 @ 2:46pm 
This might just be the first good Steam community post.
Jan 25 @ 2:47pm 
This is so freaking awesome! Appreciate your hardwork and even putting a whole bibliography with MLA(?) citations. This is amazing, keep doing what you do! :steamhappy:
Jan 19 @ 11:11pm 
Pretty neat!
Jan 14 @ 8:25am 
cool research! cant wait for what other maps besides new york will hold
Jan 9 @ 3:43am 
That was an awesome read
Dec 27, 2025 @ 8:32pm 
Close enough, Welcome back, BioShock Infinite.
Dec 27, 2025 @ 1:13pm 
Pretty cool my guy:steamthumbsup: